Buyers please verify all room dimensions and measurements please.
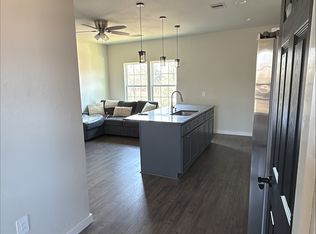
New Roof 2024, Updated Modern Primary Bathroom with touch Light Mirror. Laminate floors in the Living area, Hallway and Secondary Bedroom, Ceiling Fans throughout, Recess Lights and many other beautiful updates!
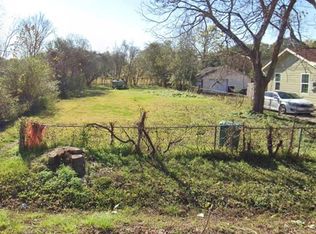
Huge, OVERSIZED LOT! Minutes from Downtown Houston. HOUSE DID NOT FLOOD! Estate Sale! A must see! won't last long!
For sale
$165,000
7226 Philibert Ln, Houston, TX 77028
3beds
1,437sqft
Single Family Residence
Built in 1950
9,517 Square Feet Lot
$159,900 Zestimate®
$115/sqft
$-- HOA
What's special
Ceiling fans throughoutHuge oversized lot
- 61 days
- 50
- 0
Zillow last checked:
Listing updated:
Listed by:
Keda Driver TREC #0489336 832-259-5355,
Perfect Realty
Source: HAR,MLS#: 37830542
Facts & features
Interior
Bedrooms & bathrooms
- Bedrooms: 3
- Bathrooms: 2
- Full bathrooms: 1
- 1/2 bathrooms: 1
Rooms
- Room types: Den
Primary bedroom
- Level: First
- Area: 176
- Dimensions: 16x11
Bedroom
- Level: First
- Area: 110
- Dimensions: 10x11
Bedroom
- Level: First
- Area: 154
- Dimensions: 14x11
Den
- Level: First
- Area: 247
- Dimensions: 19x13
Kitchen
- Level: First
- Area: 180
- Dimensions: 12x15
Living room
- Level: First
- Area: 180
- Dimensions: 12x15
Heating
- Natural Gas, Window Unit
Cooling
- Ceiling Fan(s), Gas, Window Unit(s)
Appliances
- Included: Gas Range
Features
- Flooring: Laminate, Tile
Interior area
- Total structure area: 1,437
- Total interior livable area: 1,437 sqft
Property
Parking
- Total spaces: 1
- Parking features: Attached & Detached
- Carport spaces: 1
Features
- Stories: 1
- Patio & porch: Porch
- Exterior features: Side Yard
Lot
- Size: 9,517 Square Feet
- Features: Back Yard, Cleared, 0 Up To 1/4 Acre
Details
- Additional structures: Shed(s)
- Parcel number: 0760850020002
- Special conditions: Probate Listing
Construction
Type & style
- Home type: SingleFamily
- Architectural style: Traditional
- Property subtype: Single Family Residence
Materials
- Wood Siding
- Foundation: Block & Beam
- Roof: Composition
Condition
- New construction: No
- Year built: 1950
Utilities & green energy
- Sewer: Public Sewer
- Water: Public
Community & HOA
Community
- Subdivision: Homestead Terrace
Location
- Region: Houston
Financial & listing details
- Price per square foot: $115/sqft
- Tax assessed value: $133,051
- Annual tax amount: $2,828
- Date on market: 8/16/2026
- Listing terms: Cash,Conventional
Estimated market value
$159,900
$152,000 - $168,000
$1,749/mo
Price history
| Date | Event | Price |
|---|---|---|
| 8/16/2026 | Listed for sale | $165,000$115/sqft |
Source:  HAR #37830542 Report a problem HAR #37830542 Report a problem | ||
Public tax history
| Year | Property taxes | Tax assessment |
|---|---|---|
| 2025 | $2,828 | $133,051 +13.5% |
| 2024 | -- | $117,258 +20.5% |
| 2023 | -- | $97,330 +24.7% |
| 2022 | -- | $78,062 +31.6% |
| 2021 | -- | $59,313 |
| 2020 | -- | $59,313 |
| 2019 | -- | $59,313 +26.7% |
| 2018 | -- | $46,830 |
| 2017 | -- | $46,830 |
| 2016 | -- | $46,830 +53.1% |
| 2015 | -- | $30,594 |
| 2014 | -- | $30,594 |
| 2013 | -- | $30,594 |
| 2012 | -- | $30,594 |
| 2011 | -- | $30,594 |
| 2010 | -- | $30,594 |
| 2009 | -- | $30,594 |
| 2008 | -- | $30,594 |
| 2007 | -- | $30,594 +9% |
| 2006 | -- | $28,072 |
| 2005 | -- | -- |
| 2004 | -- | $23,200 |
| 2003 | -- | $23,200 |
| 2002 | -- | $23,200 +5.9% |
| 2001 | -- | $21,900 +19.7% |
| 2000 | -- | $18,300 |
Find assessor info on the county website
Monthly payment
Est. payment
Payment breakdown
Explore the cost of this home by adjusting the details. Changes won't be saved.Climate risks
Neighborhood: Trinity - Houston Gardens
Nearby schools
Schools provided by the listing agent
- Elementary: Mcgowen Elementary School (Houston)
- Middle: Key Middle School
- High: Kashmere High School
Source: HAR. This data may not be complete. We recommend contacting the local school district to confirm school assignments for this home.

Similar homes
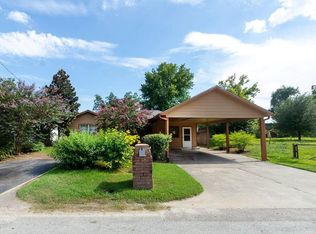
- $155,0003 bd2 ba1.6k sqft8002 Richland Dr, Houston, TX 77028For Sale
 MLS ID #18832036, Rene Sorola, Keller Williams Realty Metropolitan. HAR
 - $190,0003 bd1 ba1.1k sqft7617 Delavan Dr, Houston, TX 77028For Sale
 MLS ID #85581723, Jing Telfor, Keller Williams Memorial. HAR
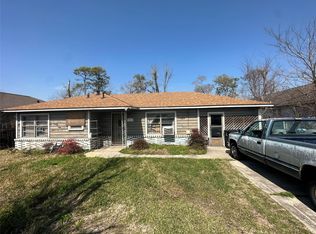
 - $135,0003 bd2 ba952 sqft7001 Finch St, Houston, TX 77028For Sale
 MLS ID #39394748, Myron Sanders, Keller Williams Realty Professionals. HAR
 - $145,0002 bd2 ba792 sqft7125 Shotwell St, Houston, TX 77028For Sale
 MLS ID #73406280, Robin Curtis, Exit Realty 360. HAR
