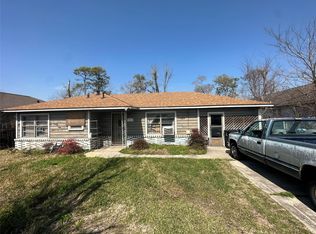
Welcome to this inviting single-story home offering a functional layout with plenty of space to make your own. Featuring 3 bedrooms and 1.5 baths, the home offers an open living and dining area, a galley-style kitchen with generous cabinet and counter space, and a spacious additional living area that can easily serve as a game room, home office, or entertainment space. Wood and tile flooring throughout provide easy maintenance, while the spacious backyard offers plenty of possibilities for outdoor entertaining, gardening, or relaxing. Conveniently located with easy access to major highways, Downtown Houston, shopping, dining, and everyday amenities. A wonderful opportunity for buyers looking for space, versatility, and convenience in Houston.
For sale
Price cut: $14K (8/20)
$155,000
8002 Richland Dr, Houston, TX 77028
3beds
1,657sqft
Single Family Residence
Built in 1950
7,021 Square Feet Lot
$150,500 Zestimate®
$94/sqft
$-- HOA
What's special
Spacious backyard
- 18 days
- 596
- 43
Likely to sell faster than
Zillow last checked:
Listing updated:
Listed by:
Rene Sorola TREC #0525976 832-588-5842,
Keller Williams Realty Metropolitan,
Hanna Barboza TREC #0773510 346-554-4681,
Keller Williams Realty Metropolitan
Source: HAR,MLS#: 18832036
Facts & features
Interior
Bedrooms & bathrooms
- Bedrooms: 3
- Bathrooms: 2
- Full bathrooms: 1
- 1/2 bathrooms: 1
Bedroom
- Level: First
- Area: 143
- Dimensions: 13x11
Bedroom
- Level: First
- Area: 110
- Dimensions: 11x10
Bedroom
- Level: First
- Area: 121
- Dimensions: 11x11
Other
- Level: First
- Area: 56
- Dimensions: 8x7
Den
- Level: First
- Area: 253
- Dimensions: 23x11
Dining room
- Level: First
- Area: 126
- Dimensions: 14x9
Kitchen
- Level: First
- Area: 128
- Dimensions: 16x8
Living room
- Level: First
- Area: 165
- Dimensions: 15x11
Heating
- Natural Gas
Cooling
- Ceiling Fan(s), Electric
Appliances
- Included: Disposal, Freestanding Oven, Gas Oven, Gas Cooktop, Gas Range, Dishwasher
- Laundry: Electric Dryer Hookup, Gas Dryer Hookup
Features
- All Bedrooms Down
- Flooring: Tile, Wood
Interior area
- Total structure area: 1,657
- Total interior livable area: 1,657 sqft
Property
Features
- Stories: 1
- Fencing: Partial
Lot
- Size: 7,021 Square Feet
- Features: Back Yard, Subdivided, 0 Up To 1/4 Acre
Details
- Parcel number: 0760410060074
Construction
Type & style
- Home type: SingleFamily
- Architectural style: Ranch
- Property subtype: Single Family Residence
Materials
- Cement Siding
- Foundation: Slab
- Roof: Composition
Condition
- New construction: No
- Year built: 1950
Utilities & green energy
- Sewer: Public Sewer
- Water: Public
Green energy
- Energy efficient items: Thermostat
Community & HOA
Community
- Subdivision: Clairmont Place
Location
- Region: Houston
Financial & listing details
- Price per square foot: $94/sqft
- Tax assessed value: $147,029
- Annual tax amount: $3,125
- Date on market: 8/20/2026
- Listing terms: Cash,Conventional,FHA
- Road surface type: Concrete
Estimated market value
$150,500
$143,000 - $158,000
$1,912/mo
Price history
| Date | Event | Price |
|---|---|---|
| 8/20/2026 | Price change | $155,000-8.3%$94/sqft |
Source:  HAR #18832036 Report a problem HAR #18832036 Report a problem | ||
| 4/30/2026 | Listed for sale | $169,000$102/sqft |
Source: HAR #66981125 Report a problem | ||
| 4/17/2026 | Pending sale | $169,000$102/sqft |
Source: HAR #66981125 Report a problem | ||
| 9/26/2025 | Price change | $169,000-4.8%$102/sqft |
Source: HAR #25545076 Report a problem | ||
| 7/9/2025 | Price change | $177,500-9%$107/sqft |
Source: HAR #25545076 Report a problem | ||
| 12/6/2024 | Price change | $195,000-2.5%$118/sqft |
Source: HAR #94485051 Report a problem | ||
| 11/12/2024 | Listed for sale | $200,000$121/sqft |
Source: HAR #94485051 Report a problem | ||
Public tax history
| Year | Property taxes | Tax assessment |
|---|---|---|
| 2025 | $3,125 +3.6% | $147,029 +2% |
| 2024 | $3,015 +10.6% | $144,115 +6.5% |
| 2023 | $2,727 | $135,349 +13% |
| 2022 | -- | $119,829 +29% |
| 2021 | -- | $92,857 +12.8% |
| 2020 | -- | $82,286 +22.3% |
| 2019 | -- | $67,296 +26.3% |
| 2018 | -- | $53,271 |
| 2017 | -- | $53,271 +14.5% |
| 2016 | -- | $46,545 +17% |
| 2015 | -- | $39,782 +36.5% |
| 2014 | -- | $29,140 |
| 2013 | -- | $29,140 |
| 2012 | -- | $29,140 -29.4% |
| 2011 | -- | $41,280 |
| 2010 | -- | $41,280 |
| 2009 | -- | $41,280 -24.4% |
| 2008 | -- | $54,591 -6.4% |
| 2007 | -- | $58,348 +119.2% |
| 2006 | -- | $26,620 +10% |
| 2005 | -- | $24,200 +10% |
| 2004 | -- | $22,000 +10% |
| 2003 | -- | $20,000 +1% |
| 2002 | -- | $19,800 +10% |
| 2001 | -- | $18,000 +20% |
| 2000 | -- | $15,000 |
Find assessor info on the county website
Monthly payment
Est. payment
Payment breakdown
Explore the cost of this home by adjusting the details. Changes won't be saved.Climate risks
Neighborhood: East Houston
Nearby schools
Schools provided by the listing agent
- Elementary: Hilliard Elementary School
- Middle: Forest Brook Middle School
- High: North Forest High School
Source: HAR. This data may not be complete. We recommend contacting the local school district to confirm school assignments for this home.


Similar homes

- $165,0003 bd2 ba1.4k sqft7226 Philibert Ln, Houston, TX 77028For Sale
 MLS ID #37830542, Keda Driver, Perfect Realty. HAR
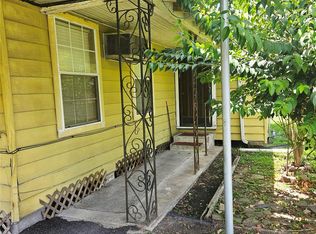
 - $119,0003 bd1 ba1.1k sqft8038 Talton St, Houston, TX 77028For Sale
 MLS ID #79989776, Christopher Lively, NB Elite Realty. HAR
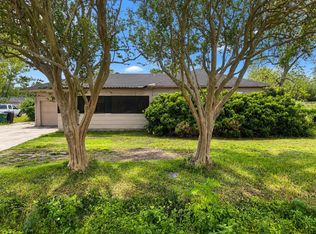
 - $137,5003 bd1 ba1.1k sqft7546 Bywood St, Houston, TX 77028For Sale
 MLS ID #71136939, Morgan Brown, RE/MAX Lake Livingston. HAR

 - $135,0003 bd2 ba952 sqft7001 Finch St, Houston, TX 77028For Sale
 MLS ID #39394748, Myron Sanders, Keller Williams Realty Professionals. HAR
