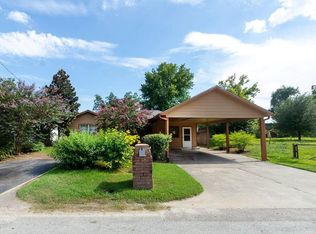
Fantastic investment opportunity in desirable East End location. This 3 bedroom, 1 bath home, and an extra large room that can be used as a 4 bedroom or game room, boasts 1792 sqft a rare find, a overside car garage, and carport. Perfect for investors seeking a full remodel or rental property. With some TLC, this home can be restored to its original charm. All utilities are active. Conveniently located near I-45, I-610, University of Houston, Mason Park, and shopping.
For sale
Price cut: $910 (9/25)
$144,990
105 Dresden St, Houston, TX 77012
3beds
1,792sqft
Single Family Residence
Built in 1930
5,000 Square Feet Lot
$141,000 Zestimate®
$81/sqft
$-- HOA
What's special
- 14 days
- 243
- 21
Likely to sell faster than
Zillow last checked:
Listing updated:
Listed by:
Esmeralda Herrera TREC #0712146 281-727-8229,
Walzel Properties - Galleria
Source: HAR,MLS#: 38765403
Facts & features
Interior
Bedrooms & bathrooms
- Bedrooms: 3
- Bathrooms: 1
- Full bathrooms: 1
Bedroom
- Level: First
- Area: 121
- Dimensions: 11x11
Bedroom
- Level: First
- Area: 121
- Dimensions: 11x11
Bedroom
- Level: Second
- Area: 132
- Dimensions: 11x12
Other
- Level: Second
- Area: 132
- Dimensions: 11x12
Heating
- Natural Gas, Window Unit
Cooling
- Electric, Window Unit(s)
Appliances
- Included: Gas Range
- Laundry: Gas Dryer Hookup, Washer Hookup
Features
- 2 Bedrooms Down, 2 Bedrooms Up
Interior area
- Total structure area: 1,792
- Total interior livable area: 1,792 sqft
Property
Parking
- Total spaces: 3
- Parking features: Detached, Converted Garage, Attached Carport
- Garage spaces: 1
- Carport spaces: 2
- Covered spaces: 3
Features
- Stories: 2
Lot
- Size: 5,000 Square Feet
- Features: Subdivided, 0 Up To 1/4 Acre
Details
- Parcel number: 0530570000023
Construction
Type & style
- Home type: SingleFamily
- Architectural style: Contemporary
- Property subtype: Single Family Residence
Materials
- Brick
- Foundation: Block & Beam
- Roof: Composition
Condition
- New construction: No
- Year built: 1930
Utilities & green energy
- Sewer: Public Sewer
- Water: Public
Community & HOA
Community
- Subdivision: Pineview Place
Location
- Region: Houston
Financial & listing details
- Price per square foot: $81/sqft
- Tax assessed value: $202,462
- Annual tax amount: $4,606
- Date on market: 9/25/2026
- Listing terms: Cash,Conventional
- Exclusions: Window Unit Is Excluded From The Sale.
- Road surface type: Concrete
Estimated market value
$141,000
$134,000 - $148,000
$1,383/mo
Price history
| Date | Event | Price |
|---|---|---|
| 9/25/2026 | Price change | $144,990-0.6%$81/sqft |
Source:  HAR #38765403 Report a problem HAR #38765403 Report a problem | ||
| 9/15/2026 | Price change | $145,900-6.4%$81/sqft |
Source: HAR #12012834 Report a problem | ||
| 8/17/2026 | Price change | $155,900-8%$87/sqft |
Source: HAR #12012834 Report a problem | ||
| 4/24/2026 | Listed for sale | $169,500$95/sqft |
Source: HAR #12012834 Report a problem | ||
Public tax history
| Year | Property taxes | Tax assessment |
|---|---|---|
| 2025 | $4,303 +1.6% | $202,462 |
| 2024 | $4,236 +6.4% | $202,462 +2.4% |
| 2023 | $3,983 +8% | $197,665 +18% |
| 2022 | $3,687 | $167,443 +4.9% |
| 2021 | -- | $159,625 +7.9% |
| 2020 | $3,550 +3.2% | $147,946 +4.1% |
| 2019 | $3,440 +39.1% | $142,060 +45.1% |
| 2018 | $2,473 | $97,901 |
| 2017 | $2,473 +19% | $97,901 +19.1% |
| 2016 | $2,078 +0.7% | $82,200 |
| 2015 | $2,065 | $82,200 +2.3% |
| 2014 | $2,065 | $80,322 |
| 2013 | -- | $80,322 |
| 2012 | -- | $80,322 -3.1% |
| 2011 | -- | $82,893 |
| 2010 | -- | $82,893 |
| 2009 | -- | $82,893 -17.6% |
| 2008 | -- | $100,589 +2.2% |
| 2007 | -- | $98,427 +15.5% |
| 2006 | -- | $85,200 |
| 2005 | -- | $85,200 |
| 2004 | -- | $85,200 +9.8% |
| 2003 | -- | $77,600 +22.6% |
| 2002 | -- | $63,300 |
| 2001 | -- | $63,300 |
| 2000 | -- | $63,300 |
Find assessor info on the county website
Monthly payment
Est. payment
Payment breakdown
Explore the cost of this home by adjusting the details. Changes won't be saved.Climate risks
Neighborhood: Magnolia Park
Nearby schools
Schools provided by the listing agent
- Elementary: Gallegos Elementary School (Houston)
- Middle: Edison Middle School
- High: Milby High School
Source: HAR. This data may not be complete. We recommend contacting the local school district to confirm school assignments for this home.
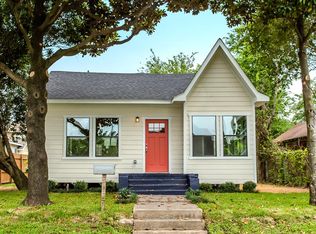
Similar homes
- $150,0003 bd1 ba1.3k sqft6211 Los Angeles St, Houston, TX 77026For Sale
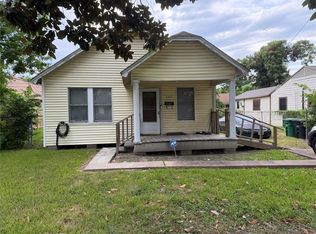 MLS ID #53132975, Carol Henderson, JLA Realty. HAR
 - $149,9003 bd1 ba1.6k sqft2206 Stevens St, Houston, TX 77026For Sale
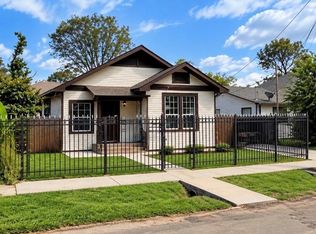 MLS ID #10025320, Gerri Anne Looney, Meadows Property Group. HAR
 - $160,0003 bd1 ba1.1k sqft8622 Othello St, Houston, TX 77029For Sale
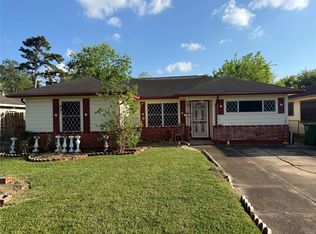 MLS ID #79210743, Jeffrey Tarver, Braggs Broker Services. HAR
 - $155,0003 bd2 ba1.6k sqft8002 Richland Dr, Houston, TX 77028For Sale
 MLS ID #18832036, Rene Sorola, Keller Williams Realty Metropolitan. HAR
