Charming single-family home situated on a spacious lot in an established neighborhood. This property features a detached structure with composition roofing, original interior finishes, and functional floor plan. Home is being sold As-Is. Buyer to verify room dimensions and property condition.
For sale
$165,000
5011 Northridge Dr, Houston, TX 77033
3beds
1,125sqft
:
Get pre-qualified$1,234/mo
Single Family Residence
Built in 1950
6,163 Square Feet Lot
$156,400 Zestimate®
$147/sqft
$-- HOA
What's special
Spacious lotFunctional floor planDetached structureOriginal interior finishes
- 162 days |
- 27 |
- 0 |
Zillow last checked:
Listing updated:
Listed by:
Steven Groves TREC #0834803 832-921-5193,
Keller Williams Realty Southwest
Source: HAR,MLS#: 46640060
Facts & features
Interior
Bedrooms & bathrooms
- Bedrooms: 3
- Bathrooms: 1
- Full bathrooms: 1
Rooms
- Room types: Family Room, Utility Room
Heating
- Natural Gas
Cooling
- Electric
Appliances
- Included: Microwave
- Laundry: Washer Hookup
Features
- 3 Bedrooms Up
Interior area
- Total structure area: 1,125
- Total interior livable area: 1,125 sqft
Property
Parking
- Parking features: No Garage, Driveway Gate
Features
- Stories: 1
- Fencing: Back Yard
Lot
- Size: 6,163 Square Feet
- Features: Subdivided, 0 Up To 1/4 Acre
Details
- Parcel number: 0801110000014
Construction
Type & style
- Home type: SingleFamily
- Architectural style: Traditional
- Property subtype: Single Family Residence
Materials
- Wood Siding
- Foundation: Slab
- Roof: Composition
Condition
- New construction: No
- Year built: 1950
Utilities & green energy
- Sewer: Public Sewer
- Water: Public
Green energy
- Energy efficient items: HVAC>13 SEER
Community & HOA
Community
- Subdivision: Inwood Terrace Sec 01
Location
- Region: Houston
Financial & listing details
- Price per square foot: $147/sqft
- Tax assessed value: $120,414
- Annual tax amount: $1,963
- Date on market: 2/18/2026
- Ownership: Full Ownership
Estimated market value
$156,400
$149,000 - $164,000
$1,462/mo
Price history
| Date | Event | Price |
|---|---|---|
| 2/18/2026 | Listed for sale | $165,000$147/sqft |
Source:  HAR #46640060 Report a problem HAR #46640060 Report a problem | ||
Public tax history
| Year | Property taxes | Tax assessment |
|---|---|---|
| 2025 | -- | $120,414 |
| 2024 | -- | $120,414 -1.7% |
| 2023 | -- | $122,540 +17.5% |
| 2022 | -- | $104,251 +22.4% |
| 2021 | -- | $85,148 +20.6% |
| 2020 | -- | $70,594 +20.8% |
| 2019 | -- | $58,427 +21.3% |
| 2018 | -- | $48,148 |
| 2017 | -- | $48,148 +4.8% |
| 2016 | -- | $45,950 +13.1% |
| 2015 | -- | $40,616 |
| 2014 | -- | $40,616 |
| 2013 | -- | $40,616 -22.6% |
| 2012 | -- | $52,499 |
| 2011 | -- | $52,499 |
| 2010 | -- | $52,499 |
| 2009 | -- | $52,499 |
| 2008 | -- | $52,499 +2.5% |
| 2007 | -- | $51,228 +22% |
| 2006 | -- | $41,987 +10% |
| 2005 | -- | $38,170 +10% |
| 2004 | -- | $34,700 +9.8% |
| 2003 | -- | $31,600 +3.3% |
| 2002 | -- | $30,600 |
| 2001 | -- | $30,600 +6.3% |
| 2000 | -- | $28,800 |
Find assessor info on the county website
Monthly payment
Est. payment
Payment breakdown
Explore the cost of this home by adjusting the details. Changes won't be saved.Climate risks
Neighborhood: South Park
Nearby schools
GreatSchools rating
- 4/10Bastian Elementary SchoolGrades: PK-5Distance: 0.2 mi
- 5/10Attucks Middle SchoolGrades: 6-8Distance: 1 mi
- 4/10Worthing High SchoolGrades: 9-12Distance: 1.5 mi
Schools provided by the listing agent
- Elementary: Bastian Elementary School
- Middle: Attucks Middle School
- High: Worthing High School
Source: HAR. This data may not be complete. We recommend contacting the local school district to confirm school assignments for this home.
- $163,6003 bd1 ba1k sqft5007 Northridge Dr, Houston, TX 77033Off Market
- $200,9004 bd2 ba2.1k sqft5015 Northridge Dr, Houston, TX 77033Off Market
- $146,4003 bd1 ba1k sqft5003 Northridge Dr, Houston, TX 77033Off Market
- $181,0004 bd2 ba1.5k sqft5019 Northridge Dr, Houston, TX 77033Off Market
- $233,8004 bd2 ba2.2k sqft5010 Ridgeway Dr, Houston, TX 77033Off Market
- $124,7002 bd1 ba-- sqft5006 Ridgeway Dr, Houston, TX 77033Off Market
- $159,4003 bd1 ba1.2k sqft5014 Ridgeway Dr, Houston, TX 77033Off Market
- $67,7886,316 Square Feet5014 Northridge Dr, Houston, TX 77033Off Market
A local agent can set up tours, give advice and negotiate with sellers.
Similar homes
- $169,9003 bd2 ba1.2k sqft7335 Iwo Jima Rd, Houston, TX 77033For Sale
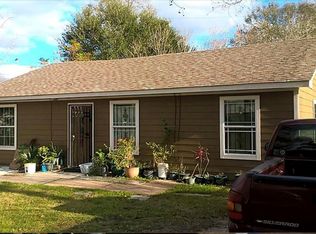 MLS ID #43142669, Elida Guajardo, Coldwell Banker Universal. HAR
 - $179,9003 bd1 ba1k sqft6018 Beldart St, Houston, TX 77033For Sale
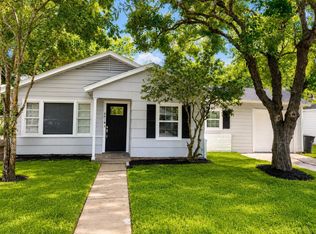 MLS ID #14976719, Melissa Youngblood, Renters Warehouse Texas, LLC. HAR
 - $195,0003 bd2 ba1.2k sqft4930 Teton St, Houston, TX 77033For Sale
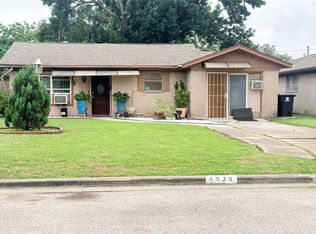 MLS ID #92802725, Roxana Marquina, Aero Realty, LLC. HAR
 - $160,0002 bd2 ba903 sqft5811 Eastwood St, Houston, TX 77021For Sale
 MLS ID #45718675, Darrell Clough, United Real Estate. HAR
 - $145,0003 bd1 ba1.2k sqft6815 Goforth St, Houston, TX 77021For SaleMLS ID #57650816, Tyrone Hamilton, Hamilton Properties. HAR
- $165,0003 bd2 ba951 sqft3510 Hurlingham St, Houston, TX 77093For SaleMLS ID #21340514, Steven Andrews. NTREIS
- $195,0003 bd2 ba1.3k sqft5422 Botany Ln, Houston, TX 77048For SaleMLS ID #36507351, Gabriel Compean, REALM Real Estate Professionals - Sugar Land. HAR
- $160,0003 bd1 ba1.1k sqft8622 Othello St, Houston, TX 77029For SaleMLS ID #79210743, Jeffrey Tarver, Braggs Broker Services. HAR
- $129,0003 bd1 ba1.5k sqft7019 Sherwood Dr, Houston, TX 77021For SaleMLS ID #19947043, Jorge Bolio, Texas Boutique Realty. HAR
- $160,0003 bd1 ba1.1k sqft13013 Breezeway St, Houston, TX 77037For SaleMLS ID #32397314, Joanna Rodriguez, Sierra Group Realty. HAR
- $175,0002 bd1 ba1k sqft1609 Hussion St, Houston, TX 77003For SaleMLS ID #51440875, Omar Scanu, RE/MAX Pearland. HAR
- $155,0003 bd2 ba1k sqft4813 E Ridge Creek Dr, Houston, TX 77053For SaleMLS ID #10200041, Quoc Le, Connect Realty.com. HAR
- $205,0003 bd2 ba1.4k sqft6637 New York St, Houston, TX 77021For SaleMLS ID #98425912, Monica Rubio, Century 21 Olympian Area Specialists. HAR
- $200,0003 bd2 ba1.4k sqft4814 Tidewater Dr, Houston, TX 77045For SaleMLS ID #20355191, Shawn Dangerfield, Redwood Realty Group. HAR
- $175,4793 bd2 ba1.2k sqft5227 Apala Dr, Houston, TX 77032For SaleMLS ID #12621506, Margaret Harrison, Brooks & Davis Real Estate. HAR
- $180,0003 bd2 ba1.2k sqft4306 Kelling St, Houston, TX 77045For SaleMLS ID #21336598, Julie Fernandez, Keller Williams Realty Southwest. HAR
- $160,0002 bd1 ba780 sqft1203 Egypt St, Houston, TX 77009For SaleMLS ID #17675472, Claudia Uribe-Esquivel, Dalton Wade Inc. HAR
- $190,0003 bd2 ba1k sqft4822 Dalmatian Dr, Houston, TX 77045For SaleMLS ID #10370400, Herminia Melo, HomeSmart. HAR
- $173,0004 bd2 ba1.2k sqft7924 Way St, Houston, TX 77028For SaleMLS ID #10696548, Sylvia Tyler, JLA Realty. HAR
- $189,0004 bd2 ba1.4k sqft7107 Avenue I, Houston, TX 77011For SaleMLS ID #79862527, Marisol Huerta, Independence Real Estate, Inc.. HAR
