Exceptional investment opportunity with this brand-new construction duplex featuring two identical units (Unit A & Unit B), each offering 3 bedrooms, 2 full bathrooms, and a thoughtfully designed modern floor plan.
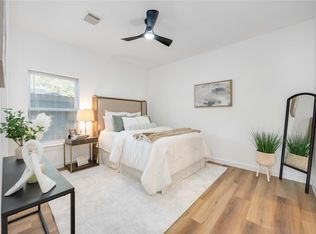
Each unit showcases an open-concept layout with custom cabinetry, sleek modern countertops, laminate flooring throughout. The oversized primary suite provides a relaxing retreat with a beautifully designed en-suite bathroom featuring modern fixtures and finishes. A dedicated laundry room with built-in cabinetry adds extra convenience and storage. Enjoy both front and rear balconies, while the oversized backyard offers plenty of room for entertaining. Situated on an oversized lot with no back neighbors, this property provides added privacy. The expansive driveway includes ample parking, along with additional covered parking underneath the units, making it ideal for multiple vehicles or guests. Schedule your showing today.
Pending
$395,000
7222 Philibert Ln #A/b, Houston, TX 77028
3beds
2,436sqft
:
Get pre-qualified$2,850/mo
Duplex
Built in 2025
-- sqft lot
$392,900 Zestimate®
$162/sqft
$-- HOA
What's special
Modern fixtures and finishesSleek modern countertopsLaminate flooring throughoutFront and rear balconiesCustom cabinetryOversized primary suiteBeautifully designed en-suite bathroom
- 24 days |
- 330 |
- 21 |
Likely to sell faster than
Zillow last checked:
Listing updated:
Listed by:
Lisseth Larios TREC #0726573 281-818-9913,
The Larios Home Group,
Nelsy Flores TREC #0826895 713-478-4384,
The Larios Home Group
Source: HAR,MLS#: 4677756
Facts & features
Interior
Bedrooms & bathrooms
- Bedrooms: 3
- Bathrooms: 2
- Full bathrooms: 2
Heating
- Natural Gas
Cooling
- Attic Fan, Ceiling Fan(s), Electric
Appliances
- Included: Range, Disposal, Microwave, Dishwasher, Refrigerator
- Laundry: Washer/Dryer Connections
Features
- Flooring: Laminate, Tile
Interior area
- Total structure area: 2,436
- Total interior livable area: 2,436 sqft
Property
Parking
- Parking features: More Than Two Parking Units
Features
- Stories: 1
- Exterior features: Balcony
Lot
- Size: 9,517 Square Feet
- Features: Subdivided
Details
- Parcel number: 0760850020003
Construction
Type & style
- Home type: MultiFamily
- Property subtype: Duplex
Materials
- Cement Siding
- Roof: Composition
Condition
- New construction: Yes
- Year built: 2025
Details
- Builder name: Private builder
Utilities & green energy
- Utilities for property: Electricity Available, Natural Gas Connected, Water Connected
Green energy
- Energy efficient items: Thermostat
Community & HOA
Community
- Subdivision: Homestead Terrace
Location
- Region: Houston
Financial & listing details
- Price per square foot: $162/sqft
- Annual tax amount: $1,177
- Date on market: 7/4/2026
- Listing terms: Cash,Conventional,FHA,Investor,VA Loan
Estimated market value
$392,900
$373,000 - $413,000
$1,710/mo
Price history
| Date | Event | Price |
|---|---|---|
| 7/14/2026 | Pending sale | $395,000$162/sqft |
Source:  HAR #4677756 Report a problem HAR #4677756 Report a problem | ||
| 7/4/2026 | Listed for sale | $395,000-1.2%$162/sqft |
Source: HAR #4677756 Report a problem | ||
| 6/29/2026 | Listing removed | $399,900$164/sqft |
Source: HAR #58474439 Report a problem | ||
| 6/23/2026 | Price change | $399,9000%$164/sqft |
Source: HAR #58474439 Report a problem | ||
| 6/13/2026 | Price change | $399,9900%$164/sqft |
Source: HAR #58474439 Report a problem | ||
| 6/1/2026 | Price change | $399,995-2.4%$164/sqft |
Source: HAR #58474439 Report a problem | ||
| 5/26/2026 | Price change | $409,9900%$168/sqft |
Source: HAR #58474439 Report a problem | ||
| 4/21/2026 | Price change | $409,995-3.5%$168/sqft |
Source: HAR #58474439 Report a problem | ||
| 3/29/2026 | Price change | $424,9000%$174/sqft |
Source: HAR #58474439 Report a problem | ||
| 2/15/2026 | Price change | $424,9900%$174/sqft |
Source: HAR #58474439 Report a problem | ||
| 2/5/2026 | Price change | $424,995-1.2%$174/sqft |
Source: HAR #58474439 Report a problem | ||
| 2/2/2026 | Price change | $429,999-2.3%$177/sqft |
Source: HAR #58474439 Report a problem | ||
| 1/7/2026 | Listed for sale | $439,999$181/sqft |
Source: HAR #58474439 Report a problem | ||
Public tax history
Tax history is unavailable.
Monthly payment
Est. payment
Payment breakdown
Explore the cost of this home by adjusting the details. Changes won't be saved.Climate risks
Neighborhood: Trinity - Houston Gardens
Nearby schools
GreatSchools rating
- 6/10Houston Gardens Elementary SchoolGrades: PK-5Distance: 0.1 mi
- 6/10Key Middle SchoolGrades: 6-8Distance: 2 mi
- 3/10Kashmere High SchoolGrades: 9-12Distance: 1 mi
Schools provided by the listing agent
- Elementary: Mcgowen Elementary School (Houston)
- Middle: Key Middle School
- High: Kashmere High School
Source: HAR. This data may not be complete. We recommend contacting the local school district to confirm school assignments for this home.
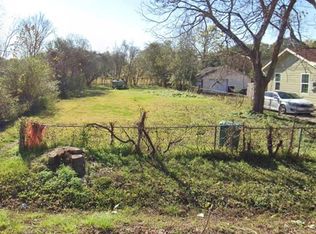
- $55,3729,517 Square Feet7222 Philibert Ln, Houston, TX 77028Off Market
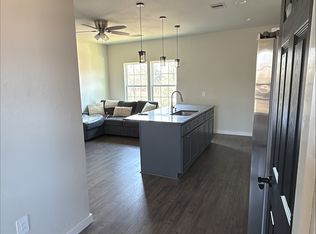
- $--3 bd2 ba1.3k sqft7218 Philibert Ln SUITE A, Houston, TX 77028Off Market
- $322,0004 bd2 ba1.9k sqft7218 Philibert Ln, Houston, TX 77028Off Market
- $105,9002 bd1 ba1.4k sqft7226 Philibert Ln, Houston, TX 77028Off Market
- $99,4002 bd1 ba848 sqft7214 Philibert Ln, Houston, TX 77028Off Market
- $103,7002 bd1 ba848 sqft7230 Philibert Ln, Houston, TX 77028Off Market
- $104,8003 bd1 ba1.1k sqft7210 Philibert Ln, Houston, TX 77028Off Market
- $99,8003 bd1 ba1.1k sqft7221 Philibert Ln, Houston, TX 77028Off Market
A local agent can set up tours, give advice and negotiate with sellers.
Similar homes
- $449,9003 bd3 ba2.6k sqft7836 Nashville St Unit A/b, Houston, TX 77028New Construction
 MLS ID #76730573, Sonya Gaines, The Gaines Collective. HAR
 - $449,9003 bd3 ba2.6k sqft7840 Nashville St Unit A/b, Houston, TX 77028New Construction
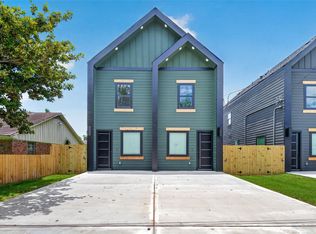 MLS ID #44534127, Sonya Gaines, The Gaines Collective. HAR
 - $419,9002 bd2 ba2k sqft7221 Sandra St #A-b, Houston, TX 77028New Construction
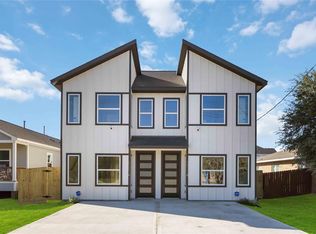 MLS ID #16432833, Nathaniel Pierre, AEA Realty, LLC. HAR
 - $410,0003 bd2 ba2.5k sqft5811 Senior St, Houston, TX 77016New Construction
 MLS ID #80733586, Chelsey Lay, Compass RE Texas, LLC - The Heights. HAR
 - $414,9906 bd4 ba2.5k sqft9403 Spaulding St, Houston, TX 77016For SaleMLS ID #90977572, Mauricio Zuniga, Vista Realty & Management LLC. HAR
- $314,9903 bd3 ba1.9k sqft7938 Kenton St, Houston, TX 77028New ConstructionMLS ID #28493325, Kim Le, Truss Real Estate | SERHANT.. HAR
- $400,0003 bd3 ba1.8k sqft5218 San Juan St, Houston, TX 77020For SaleMLS ID #10379900, Bobbi McEuen, Realty Of America, LLC. HAR
- $410,0003 bd3 ba2.5k sqft5809 Senior St, Houston, TX 77016New ConstructionMLS ID #61262430, Chelsey Lay, Compass RE Texas, LLC - The Heights. HAR
- $375,0003 bd2 ba2.3k sqft430 Rhode Is, Houston, TX 77029New ConstructionMLS ID #3188992, Waldina Galeano, The Agency Team. HAR
- $500,0003 bd3 ba2.3k sqft4923 Wayne St, Houston, TX 77026For SaleMLS ID #78581334, Vladimir Victoria, Realty Of America, LLC. HAR
- $499,0003 bd3 ba2.6k sqft4104 Falls St, Houston, TX 77026New ConstructionMLS ID #64273253, Keosha Jenkins, Boulevard Realty. HAR
- $389,9003 bd2 ba1.8k sqft125 N Super St, Houston, TX 77011For SaleMLS ID #28048739, Janette Gonzales, AEA Realty, LLC. HAR
- $374,9003 bd3 ba2k sqft1806 Yates St, Houston, TX 77020New ConstructionMLS ID #26309540, Eric Truong, Forge Collective. HAR
- $373,9993 bd3 ba1.8k sqft306 W Donovan St, Houston, TX 77091For SaleMLS ID #65773436, Stephanie Miles, NB Elite Realty. HAR
- $259,9003 bd3 ba1.4k sqft8019 Elbert St, Houston, TX 77028For SaleMLS ID #52776102, Neema Patel, Corcoran Prestige Realty. HAR
- $349,9003 bd3 ba2.1k sqft4217 Hare St #A, Houston, TX 77020For SaleMLS ID #57314305, Diego Howard, Exquisite Properties, LLC. HAR
- $379,9003 bd4 ba1.7k sqft804 Schweikhardt St, Houston, TX 77020New ConstructionMLS ID #26291578, Edwin Garza, Alumbra International Properties. HAR
- $375,0003 bd4 ba1.7k sqft806 Schweikhardt St, Houston, TX 77020New ConstructionMLS ID #91376228, Edwin Garza, Alumbra International Properties. HAR
- $380,0003 bd3 ba2.6k sqft90 Burress St #B, Houston, TX 77016For SaleMLS ID #36128413, Yesenia Cavazos, Alliance Properties. HAR
- $369,9903 bd3 ba1.5k sqft833 Dorchester Saint St E, Houston, TX 77022For SaleMLS ID #82951729, Semyon Sharetskiy, NB Elite Realty. HAR
