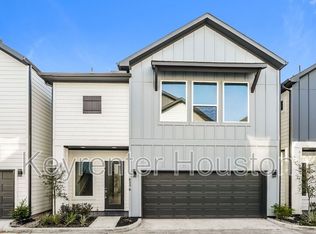
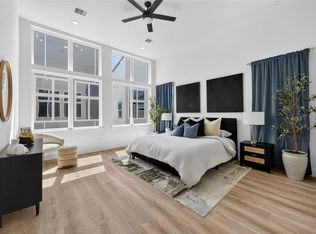
This is a recent construction 3 bedroom, 2.5 bathroom home located Greater Independence Heights, 8 minutes from Downtown Houston. Functioning AirBnB, solid investment option. Home features an open floor plan with high ceiling, with the living room, kitchen, and dining area flowing seamlessly together. The home boasts of vinyl plank flooring throughout the living areas, providing a durable and low maintenance option for a busy family. The kitchen has modern appliances and ample counter space, perfect for cooking and entertaining. Luxurious primary bathroom a walk in shower with a bench, perfect for unwinding after a long day. The primary bedroom also features a large walk-in closet, providing ample storage space for clothes and personal items. The easy to maintain 13 foot backyard is great for grilling with friends or playing with your pets. This home is in a gated community, offering added security and privacy.
For sale
$369,990
833 Dorchester Saint St E, Houston, TX 77022
3beds
1,522sqft
:
Get pre-qualified$2,644/mo
Single Family Residence
Built in 2025
1,920 Square Feet Lot
$362,200 Zestimate®
$243/sqft
$-- HOA
What's special
Modern appliancesLarge walk-in closetAmple counter spaceLuxurious primary bathroom
- 58 days |
- 35 |
- 1 |
Zillow last checked:
Listing updated:
Listed by:
Semyon Sharetskiy TREC #0651069 903-805-6335,
NB Elite Realty
Source: HAR,MLS#: 82951729
Facts & features
Interior
Bedrooms & bathrooms
- Bedrooms: 3
- Bathrooms: 3
- Full bathrooms: 2
- 1/2 bathrooms: 1
Rooms
- Room types: Family Room, Utility Room
Primary bathroom
- Features: Half Bath, Primary Bath: Double Sinks, Primary Bath: Shower Only, Primary Bath: Soaking Tub, Secondary Bath(s): Double Sinks, Secondary Bath(s): Tub/Shower Combo
Kitchen
- Features: Kitchen Island, Kitchen open to Family Room, Pantry, Soft Closing Cabinets, Soft Closing Drawers, Under Cabinet Lighting
Heating
- Natural Gas
Cooling
- Ceiling Fan(s), Electric
Appliances
- Included: Disposal, Gas Oven, Microwave, Gas Range, Dishwasher
- Laundry: Electric Dryer Hookup, Gas Dryer Hookup, Washer Hookup
Features
- Formal Entry/Foyer, High Ceilings, Wired for Sound, All Bedrooms Up, Primary Bed - 2nd Floor, Walk-In Closet(s)
- Flooring: Carpet, Tile, Vinyl
- Windows: Insulated/Low-E windows
Interior area
- Total structure area: 1,522
- Total interior livable area: 1,522 sqft
Property
Parking
- Total spaces: 2
- Parking features: Attached
- Attached garage spaces: 2
Features
- Stories: 2
- Fencing: Back Yard,Cross Fenced,Full
Lot
- Size: 1,920 Square Feet
- Dimensions: 32 x 60
- Features: Back Yard, Subdivided, 0 Up To 1/4 Acre
Details
- Parcel number: 1429060010005
Construction
Type & style
- Home type: SingleFamily
- Architectural style: Traditional
- Property subtype: Single Family Residence
Materials
- Batts Insulation, Cement Siding
- Foundation: Slab
- Roof: Composition
Condition
- New construction: No
- Year built: 2025
Details
- Builder name: MTY Builders
Utilities & green energy
- Sewer: Public Sewer
- Water: Public
Green energy
- Energy efficient items: Thermostat, HVAC
Community & HOA
Community
- Subdivision: Estates At Dorchester
Location
- Region: Houston
Financial & listing details
- Price per square foot: $243/sqft
- Date on market: 6/10/2026
- Listing terms: Cash,Conventional,Investor
- Ownership: Full Ownership
- Road surface type: Concrete
Estimated market value
$362,200
$344,000 - $380,000
$2,617/mo
Price history
| Date | Event | Price |
|---|---|---|
| 6/10/2026 | Listed for sale | $369,990$243/sqft |
Source:  HAR #82951729 Report a problem HAR #82951729 Report a problem | ||
Public tax history
Tax history is unavailable.
Monthly payment
Est. payment
Payment breakdown
Explore the cost of this home by adjusting the details. Changes won't be saved.Climate risks
Neighborhood: Northside-Northline
Nearby schools
GreatSchools rating
- 6/10Herrera Elementary SchoolGrades: PK-5Distance: 0.4 mi
- 7/10Burbank Middle SchoolGrades: 6-8Distance: 1.3 mi
- 4/10Houston Math Science And Technology CenterGrades: 9-12Distance: 1.9 mi
Schools provided by the listing agent
- Elementary: Herrera Elementary School (Houston)
- Middle: Burbank Middle School
- High: Sam Houston Math Science And Technology Center
Source: HAR. This data may not be complete. We recommend contacting the local school district to confirm school assignments for this home.
- $338,6003 bd3 ba1.5k sqft833 Dorchester St #B, Houston, TX 77022Off Market
- $340,2003 bd2 ba1.8k sqft833 Dorchester St #C, Houston, TX 77022Off Market
- $339,4003 bd2 ba1.8k sqft833 Dorchester St #A, Houston, TX 77022Off Market
- $339,5003 bd3 ba1.8k sqft835 Dorchester St #A, Houston, TX 77022Off Market

- $336,5003 bd2 ba1.8k sqft835 Dorchester St #D, Houston, TX 77022Off Market
- $340,2003 bd2 ba1.8k sqft833 Dorchester St #D, Houston, TX 77022Off Market
- $259,0723 bd1 ba962 sqft833 Dorchester St, Houston, TX 77022Off Market
- $464,8002 bd1 ba988 sqft927B Dorchester St, Houston, TX 77022Off Market
A local agent can set up tours, give advice and negotiate with sellers.
Similar homes
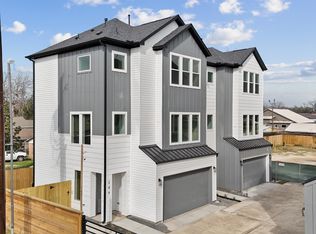
- $410,0003 bd4 ba2.2k sqft316 Walthall Dr #B, Houston, TX 77022New Construction
 MLS ID #61758191, Tory Ramirez, Corcoran Prestige Realty. HAR
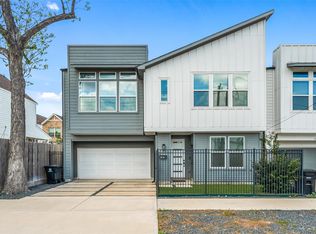
 - $319,9903 bd4 ba1.6k sqft253 De Boll St, Houston, TX 77022New Construction
 MLS ID #37928876, Ashwin Kewalramani, New Age. HAR
 - $373,9993 bd3 ba1.8k sqft306 W Donovan St, Houston, TX 77091For Sale
 MLS ID #65773436, Stephanie Miles, NB Elite Realty. HAR
 - $355,0003 bd3 ba1.5k sqft3405 Terry St, Houston, TX 77009For Sale
 MLS ID #17748888, Yesenia Morales Gonzalez, Nextgen Real Estate Properties. HAR
 - $399,9993 bd4 ba2k sqft2404 Hadley St #C, Houston, TX 77003For SaleMLS ID #3738986, Kye Sampson, Nan & Company Properties - Corporate Office (Heights). HAR
- $355,0003 bd3 ba1.6k sqft3407 Terry St, Houston, TX 77009For SaleMLS ID #35948531, Yesenia Morales Gonzalez, Nextgen Real Estate Properties. HAR
- $319,9003 bd3 ba1.5k sqft412 Neyland St #F, Houston, TX 77022New ConstructionMLS ID #11940314, Patrick Burbridge, SERHANT.. HAR
- $293,5003 bd3 ba1.5k sqft238 Julia St #E, Houston, TX 77022For SaleMLS ID #7631195, Prudence Bloch, ERA Experts. HAR
- $420,0003 bd4 ba2.2k sqft316 Walthall Dr #A, Houston, TX 77022New ConstructionMLS ID #11660050, Tory Ramirez, Corcoran Prestige Realty. HAR
- $329,9903 bd4 ba1.9k sqft1013 Erin St #S, Houston, TX 77009New ConstructionMLS ID #97513620, Jimmy Egu, The Sears Group. HAR
- $299,9003 bd3 ba1.4k sqft332 Neyland St, Houston, TX 77022New ConstructionMLS ID #84597611, Patrick Burbridge, SERHANT.. HAR
- $375,0003 bd4 ba1.7k sqft806 Schweikhardt St, Houston, TX 77020New ConstructionMLS ID #91376228, Edwin Garza, Alumbra International Properties. HAR
- $309,9003 bd3 ba1.5k sqft412 Neyland St #G, Houston, TX 77022New ConstructionMLS ID #47129514, Patrick Burbridge, SERHANT.. HAR
- $379,9003 bd4 ba1.7k sqft804 Schweikhardt St, Houston, TX 77020New ConstructionMLS ID #26291578, Edwin Garza, Alumbra International Properties. HAR
- $390,0003 bd3 ba1.8k sqft5218 San Juan St, Houston, TX 77020For SaleMLS ID #10379900, Bobbi McEuen, Realty Of America, LLC. HAR
- $309,9003 bd3 ba1.5k sqft3107 Jensen Dr #B, Houston, TX 77026New ConstructionMLS ID #72736629, Patrick Burbridge, SERHANT.. HAR
- $350,0003 bd3 ba1.5k sqft3313 Hutchins St, Houston, TX 77004For SaleMLS ID #22980653, Andrea Ruiz, Real Broker, LLC. HAR
- $370,0003 bd4 ba2.1k sqft4843 Broom St, Houston, TX 77091For SaleMLS ID #98462684, Creston Inderrieden, Realty of America - Central Houston. HAR
- $379,0003 bd3 ba1.8k sqft305 Marcella St #C, Houston, TX 77091New ConstructionMLS ID #63355199, Eli Stephan, Compass RE Texas, LLC - The Heights. HAR
- $419,0003 bd3 ba1.8k sqft303 Blueberry St #B, Houston, TX 77018For SaleMLS ID #23679446, Kariliz Perez, Stone & Fields. HAR
