Modern design, flexible living, and a layout that simply works.
This three-story home offers 3 bedrooms, 3.5 baths, a dedicated office or flex space, and an open second-floor living area that connects the kitchen, dining room, and living room. The kitchen features stainless steel appliances, ample storage, and a large island made for gathering.
The third-floor primary suite includes a walk-in closet and a spacious bath with a soaking tub, walk-in shower, and built-in bench. A covered patio adds outdoor living space, while the refrigerator, washer, and dryer are included.
Conveniently located near major highways, shopping, and dining in Northwest Houston.
For sale
Price cut: $5K (8/11)
$365,000
4843 Broom St, Houston, TX 77091
3beds
2,130sqft
Single Family Residence
Built in 2023
1,899 Square Feet Lot
$362,200 Zestimate®
$171/sqft
$-- HOA
What's special
Built-in benchWalk-in closetAmple storageThird-floor primary suiteWalk-in shower
- 47 days
- 169
- 18
Zillow last checked:
Listing updated:
Listed by:
Creston Inderrieden TREC #0556384 713-301-4054,
Realty of America - Central Houston
Source: HAR,MLS#: 98462684
Facts & features
Interior
Bedrooms & bathrooms
- Bedrooms: 3
- Bathrooms: 4
- Full bathrooms: 3
- 1/2 bathrooms: 1
Primary bedroom
- Level: Third
- Area: 210
- Dimensions: 15x14
Bedroom
- Level: First
- Area: 110
- Dimensions: 11x10
Bedroom
- Level: Third
- Area: 154
- Dimensions: 11x14
Other
- Level: Second
- Area: 36
- Dimensions: 6x6
Other
- Level: First
Other
- Level: Second
Dining room
- Level: Second
- Area: 147
- Dimensions: 21x7
Other
- Level: Second
- Area: 144
- Dimensions: 18x8
Other
- Level: First
- Area: 36
- Dimensions: 6x6
Kitchen
- Level: Second
- Area: 153
- Dimensions: 17x9
Living room
- Level: Second
- Area: 165
- Dimensions: 15x11
Primary bath
- Level: Third
Utility room
- Level: Third
Heating
- Natural Gas
Cooling
- Electric, Gas
Appliances
- Included: Disposal, Gas Oven, Microwave, Gas Range, Dishwasher
- Laundry: Electric Dryer Hookup, Gas Dryer Hookup, Washer Hookup
Features
- High Ceilings, Prewired for Alarm System, 1 Bedroom Down - Not Primary BR, 2 Bedrooms Up
- Flooring: Tile, Wood
Interior area
- Total structure area: 2,130
- Total interior livable area: 2,130 sqft
Property
Parking
- Total spaces: 2
- Parking features: Attached, Garage Door Opener, Double-Wide Driveway
- Attached garage spaces: 2
Features
- Stories: 3
- Exterior features: Balcony
- Fencing: Back Yard
Lot
- Size: 1,899 Square Feet
- Features: Corner Lot, 0 Up To 1/4 Acre
Details
- Parcel number: 1460410010001
Construction
Type & style
- Home type: SingleFamily
- Architectural style: Contemporary
- Property subtype: Single Family Residence
Materials
- Cement Siding, Unknown
- Foundation: Slab
- Roof: Composition
Condition
- New construction: No
- Year built: 2023
Utilities & green energy
- Sewer: Public Sewer
- Water: Public
Community & HOA
Community
- Security: Prewired for Alarm System
- Subdivision: Reserve/Oak Forest
Location
- Region: Houston
Financial & listing details
- Price per square foot: $171/sqft
- Tax assessed value: $407,094
- Annual tax amount: $9,218
- Date on market: 7/14/2026
Estimated market value
$362,200
$344,000 - $380,000
$2,517/mo
Price history
| Date | Event | Price |
|---|---|---|
| 8/11/2026 | Price change | $365,000-1.4%$171/sqft |
Source:  HAR #98462684 Report a problem HAR #98462684 Report a problem | ||
| 7/14/2026 | Listed for sale | $370,000-9.6%$174/sqft |
Source: HAR #98462684 Report a problem | ||
| 7/7/2026 | Listing removed | $409,500$192/sqft |
Source: HAR #32031956 Report a problem | ||
| 6/27/2026 | Price change | $409,500-1.2%$192/sqft |
Source: HAR #32031956 Report a problem | ||
| 5/20/2026 | Price change | $414,500-1.2%$195/sqft |
Source: HAR #32031956 Report a problem | ||
| 4/24/2026 | Price change | $419,500-2.4%$197/sqft |
Source: HAR #32031956 Report a problem | ||
| 3/27/2026 | Price change | $429,900-1.2%$202/sqft |
Source: HAR #32031956 Report a problem | ||
| 3/15/2026 | Price change | $435,000-2.2%$204/sqft |
Source: HAR #32031956 Report a problem | ||
| 3/1/2026 | Listed for sale | $445,000+6%$209/sqft |
Source: HAR #32031956 Report a problem | ||
| 3/28/2024 | Listing removed | -- |
Source: HAR #88934279 Report a problem | ||
| 2/20/2024 | Pending sale | $419,990$197/sqft |
Source: HAR #88934279 Report a problem | ||
| 1/19/2024 | Price change | $419,990-6.7%$197/sqft |
Source: HAR #88934279 Report a problem | ||
| 7/22/2023 | Listed for sale | $449,990$211/sqft |
Source: HAR #88934279 Report a problem | ||
Public tax history
| Year | Property taxes | Tax assessment |
|---|---|---|
| 2025 | $7,178 +31.6% | $407,094 +22.8% |
| 2024 | $5,455 | $331,635 |
Find assessor info on the county website
Monthly payment
Est. payment
Payment breakdown
Explore the cost of this home by adjusting the details. Changes won't be saved.Climate risks
Neighborhood: Oak Forest - Garden Oaks
Nearby schools
Schools provided by the listing agent
- Elementary: Smith Elementary School (Houston)
- Middle: Clifton Middle School (Houston)
- High: Scarborough High School
Source: HAR. This data may not be complete. We recommend contacting the local school district to confirm school assignments for this home.
Similar homes

- $379,9003 bd4 ba1.8k sqft3705 Creekmont Green Ln, Houston, TX 77091For Sale
 MLS ID #25794164, Kyle Jefferson, Realty Of America, LLC. HAR
 - $410,0003 bd4 ba2.3k sqft2206 Lou Ellen Ln #C, Houston, TX 77018For Sale
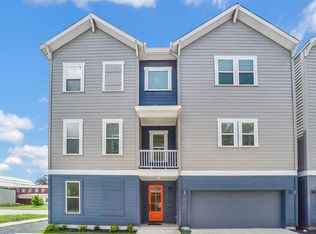 MLS ID #54502893, Jimmy Franklin, eXp Realty LLC. HAR
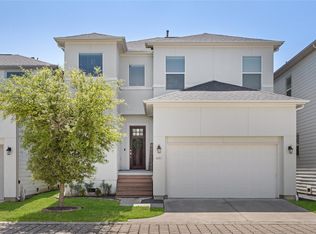
 - $399,0003 bd4 ba1.7k sqft5318 Wunder Ln, Houston, TX 77091For Sale
 MLS ID #62299924, Jeremy Alvarado, Coldwell Banker Realty - Heights. HAR
 - $349,0003 bd3 ba1.9k sqft427 Yale Oaks Ln, Houston, TX 77091For Sale
 MLS ID #21099299, Bryan Beene, Martha Turner Sotheby's International Realty. HAR
