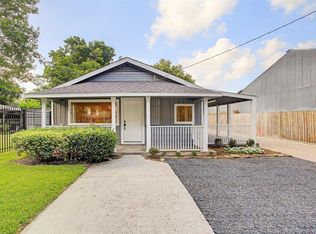
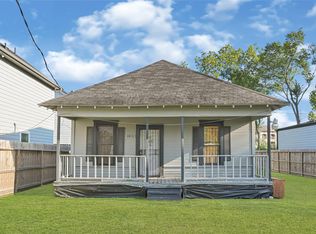
3-2-3 Main House plus apartment and man cave and 2 areas for storage of lawnmower tools etc. Completely fenced and cross fenced, side yard 8' wood fence, fruit trees peach, lemon, fig. 1 bedroom apartment with kitchen and full bath (shower) Man Cave has bed, desk, heater, tv, for private getaway, covered fenced carport for parking up to 3 cars plus laundry area, washer dryer included, main property is 2 bedroom, owner took 2 room and made one primary bedrm, easily put back to 3 bedroom, central head/air, programable thermostat. large kitchen plus dining area, bk door to covered carport. Close to Hardy Toll and I45, roof replaced, large play area in carport attached to home for small children, ride toys etc.
For sale
Price cut: $25K (9/22)
$175,000
5206 Robertson St, Houston, TX 77009
2beds
1,109sqft
Single Family Residence
Built in 1942
-- sqft lot
$-- Zestimate®
$158/sqft
$-- HOA
What's special
Roof replaced
- 42 days
- 135
- 8
Zillow last checked:
Listing updated:
Listed by:
Elizabeth Marshall TREC #328226 713-419-3791,
Allsource Properties
Source: HAR,MLS#: 32601414
Facts & features
Interior
Bedrooms & bathrooms
- Bedrooms: 2
- Bathrooms: 1
- Full bathrooms: 1
Primary bedroom
- Level: First
- Area: 300
- Dimensions: 15x20
Bedroom
- Level: First
- Area: 144
- Dimensions: 12x12
Den
- Level: First
- Area: 180
- Dimensions: 15x12
Heating
- Electric, Natural Gas, Other, Wall Furnace
Cooling
- Ceiling Fan(s), Electric
Appliances
- Included: Refrigerator, Gas Oven, Gas Range
- Laundry: Electric Dryer Hookup, Gas Dryer Hookup, Washer Hookup
Features
- 2 Bedrooms Down
- Flooring: Carpet, Laminate, Tile, Wood
- Windows: Window Coverings
Interior area
- Total structure area: 1,109
- Total interior livable area: 1,109 sqft
Property
Parking
- Total spaces: 3
- Parking features: No Garage, Additional Parking, Workshop in Garage, Attached & Detached
- Carport spaces: 3
Accessibility
- Accessibility features: Customized Wheelchair Accessible, Disabled Access, Accessible Approach with Ramp
Features
- Stories: 1
- Patio & porch: Covered, Patio/Deck, Porch
- Fencing: Back Yard,Cross Fenced,Full
Lot
- Features: Back Yard, Cleared, Other, Subdivided, 0 Up To 1/4 Acre
Details
- Additional structures: Detached Gar Apt /Quarters, Shed(s)
- Parcel number: 0311590000004
Construction
Type & style
- Home type: SingleFamily
- Architectural style: Colonial
- Property subtype: Single Family Residence
Materials
- Brick, Other, Vinyl Siding, Wood Siding
- Foundation: Block & Beam, Pillar/Post/Pier
- Roof: Composition
Condition
- New construction: No
- Year built: 1942
Utilities & green energy
- Sewer: Other, Public Sewer
- Water: Other, Public
Green energy
- Energy efficient items: Thermostat, HVAC>13 SEER
Community & HOA
Community
- Subdivision: Ryon
Location
- Region: Houston
Financial & listing details
- Price per square foot: $158/sqft
- Tax assessed value: $238,168
- Annual tax amount: $62
- Date on market: 8/22/2026
- Listing terms: Cash,Conventional,FHA,VA Loan
- Road surface type: Asphalt
Estimated market value
Not available
Estimated sales range
Not available
$1,572/mo
Price history
| Date | Event | Price |
|---|---|---|
| 9/22/2026 | Price change | $175,000-12.5%$158/sqft |
Source:  HAR #32601414 Report a problem HAR #32601414 Report a problem | ||
| 8/22/2026 | Listed for sale | $199,999$180/sqft |
Source: HAR #32601414 Report a problem | ||
| 6/11/2026 | Listing removed | $199,999$180/sqft |
Source: HAR #32601414 Report a problem | ||
| 6/9/2026 | Listed for sale | $199,999$180/sqft |
Source: HAR #32601414 Report a problem | ||
| 2/18/2026 | Listing removed | $199,999$180/sqft |
Source: HAR #32601414 Report a problem | ||
| 1/3/2026 | Pending sale | $199,999$180/sqft |
Source: HAR #32601414 Report a problem | ||
| 11/21/2025 | Price change | $199,999-21.6%$180/sqft |
Source: HAR #32601414 Report a problem | ||
| 10/12/2025 | Price change | $255,000-7.3%$230/sqft |
Source: HAR #32601414 Report a problem | ||
| 8/16/2025 | Price change | $275,000-4.8%$248/sqft |
Source: HAR #32601414 Report a problem | ||
| 7/3/2025 | Price change | $289,000-3.3%$261/sqft |
Source: HAR #32601414 Report a problem | ||
| 7/1/2025 | Listed for sale | $299,000$270/sqft |
Source: HAR #32601414 Report a problem | ||
| 3/31/2021 | Listing removed | -- |
Source:  Keller Williams Report a problem Keller Williams Report a problem | ||
| 10/14/2020 | Listed for rent | $1,400$1/sqft |
Source: The Monarch Team #51228208 Report a problem | ||
Public tax history
| Year | Property taxes | Tax assessment |
|---|---|---|
| 2025 | $62 -74.7% | $238,168 +1.4% |
| 2024 | $245 | $234,845 +5.5% |
| 2023 | -- | $222,601 +1.3% |
| 2022 | $1,002 | $219,712 +30.5% |
| 2021 | -- | $168,348 -3.1% |
| 2020 | $1,150 | $173,775 +1.5% |
| 2019 | -- | $171,253 +20.1% |
| 2018 | -- | $142,637 +9.5% |
| 2017 | -- | $130,208 +14.9% |
| 2016 | -- | $113,334 +16.5% |
| 2015 | -- | $97,305 +30.2% |
| 2014 | -- | $74,735 |
| 2013 | -- | $74,735 -2.1% |
| 2012 | -- | $76,347 |
| 2011 | -- | $76,347 |
| 2010 | -- | $76,347 |
| 2009 | -- | $76,347 -13.4% |
| 2007 | -- | $88,172 +48.4% |
| 2006 | -- | $59,411 +10% |
| 2005 | -- | $54,010 +10% |
| 2004 | -- | $49,100 +9.8% |
| 2003 | -- | $44,700 |
| 2002 | -- | $44,700 +8.8% |
| 2001 | -- | $41,100 +19.8% |
| 2000 | -- | $34,300 |
Find assessor info on the county website
Monthly payment
Est. payment
Payment breakdown
Explore the cost of this home by adjusting the details. Changes won't be saved.Climate risks
Neighborhood: Northside Village
Nearby schools
Schools provided by the listing agent
- Elementary: Jefferson Elementary School (Houston)
- Middle: Marshall Middle School (Houston)
- High: Northside High School
Source: HAR. This data may not be complete. We recommend contacting the local school district to confirm school assignments for this home.
Similar homes
- $210,0003 bd2 ba1.4k sqft203 Coronado St, Houston, TX 77009For Sale
 MLS ID #63181427, Zelda Dashiell, HomeSmart. HAR
 - $150,0003 bd1 ba1.3k sqft6211 Los Angeles St, Houston, TX 77026For Sale
 MLS ID #53132975, Carol Henderson, JLA Realty. HAR
 - $165,0003 bd2 ba1.4k sqft7226 Philibert Ln, Houston, TX 77028For Sale
 MLS ID #37830542, Keda Driver, Perfect Realty. HAR
 - $140,0002 bd1 ba902 sqft4013 King St, Houston, TX 77026For Sale
 MLS ID #86379491, Sonia Ponce, Coldwell Banker Universal. HAR
