Stop looking and take a look at 6235 Sherwood Dr. This 3 bedroom 2 bath gem is nestled inside the 610 loop conveniently located 12 minutes from the Houston Medical Center and only 7 minutes from the University of Houston, Texas Southern and Rice Universities. The prime location of this picturesque home also puts it close to Downtown attractions, the NRG Stadium complex and much more! The mature neighborhood has friendly residents and is very walkable. Close to parks, shopping, and dining what more can you hope for in a home inside the loop? As you enter the home you will immediately be greeted by natural light and a cozy ambiance. 6235 Sherwood has hardwood floors throughout, there is no carpet anywhere. The huge park like backyard will offer countless hours of serene outdoor living. Again this quaint home offers LOCATION! LOCATION! LOCATION! Come take a look and send us your offer!
For sale
Price cut: $40.1K (8/25)
$199,950
6235 Sherwood Dr, Houston, TX 77021
3beds
1,072sqft
Single Family Residence
Built in 1940
5,980 Square Feet Lot
$-- Zestimate®
$187/sqft
$-- HOA
What's special
- 152 days
- 98
- 6
Zillow last checked:
Listing updated:
Listed by:
Margaret Harrison TREC #0557795 713-303-8283,
Brooks & Davis Real Estate
Source: HAR,MLS#: 97111559
Facts & features
Interior
Bedrooms & bathrooms
- Bedrooms: 3
- Bathrooms: 2
- Full bathrooms: 2
Primary bedroom
- Level: First
- Dimensions: 17×11
Bedroom
- Level: First
- Dimensions: 12×10
Bedroom
- Level: First
- Dimensions: 14×13
Kitchen
- Level: First
- Dimensions: 13×7
Living room
- Level: First
- Dimensions: 15 × 15
Heating
- Electric
Cooling
- Electric
Appliances
- Included: Disposal, Dishwasher
Interior area
- Total structure area: 1,072
- Total interior livable area: 1,072 sqft
Property
Features
- Stories: 1
Lot
- Size: 5,980 Square Feet
- Features: Subdivided, 0 Up To 1/4 Acre
Details
- Parcel number: 0752380020014
Construction
Type & style
- Home type: SingleFamily
- Architectural style: Traditional
- Property subtype: Single Family Residence
Materials
- Cement Siding
- Foundation: Slab
- Roof: Composition
Condition
- New construction: No
- Year built: 1940
Utilities & green energy
- Sewer: Public Sewer
Community & HOA
Community
- Subdivision: Scott Terrace
Location
- Region: Houston
Financial & listing details
- Price per square foot: $187/sqft
- Tax assessed value: $212,113
- Annual tax amount: $4,508
- Date on market: 5/21/2026
- Listing terms: Cash,Conventional,FHA,VA Loan
Estimated market value
Not available
Estimated sales range
Not available
$1,824/mo
Price history
| Date | Event | Price |
|---|---|---|
| 8/25/2026 | Price change | $199,950-16.7%$187/sqft |
Source:  HAR #97111559 Report a problem HAR #97111559 Report a problem | ||
| 6/1/2026 | Listed for sale | $240,000$224/sqft |
Source: HAR #97111559 Report a problem | ||
| 7/1/2023 | Listing removed | -- |
Source:  HAR #20495175 Report a problem HAR #20495175 Report a problem | ||
| 6/8/2023 | Listed for rent | $1,700$2/sqft |
Source: HAR #20495175 Report a problem | ||
| 6/1/2023 | Listing removed | -- |
Source: HAR #45794099 Report a problem | ||
| 1/16/2023 | Price change | $1,700-12.8%$2/sqft |
Source: HAR #45794099 Report a problem | ||
| 12/17/2022 | Listed for rent | $1,950+8.3%$2/sqft |
Source: HAR #45794099 Report a problem | ||
| 11/30/2022 | Listing removed | -- |
Source: Zillow Rental Network_1 Report a problem | ||
| 11/8/2022 | Listed for rent | $1,800+20%$2/sqft |
Source: Zillow Rental Network_1 #45794099 Report a problem | ||
| 5/5/2019 | Listing removed | $1,500$1/sqft |
Source: Brooks & Davis Real Estate #90179620 Report a problem | ||
| 3/23/2019 | Price change | $1,500-6.3%$1/sqft |
Source: Brooks & Davis Real Estate #90179620 Report a problem | ||
| 2/8/2019 | Price change | $1,600-11.1%$1/sqft |
Source: Brooks & Davis Real Estate #90179620 Report a problem | ||
| 11/8/2018 | Listed for rent | $1,800$2/sqft |
Source: Brooks & Davis Real Estate #90179620 Report a problem | ||
Public tax history
| Year | Property taxes | Tax assessment |
|---|---|---|
| 2025 | $4,508 -12.2% | $212,113 -13.6% |
| 2024 | $5,134 +15.1% | $245,372 +10.8% |
| 2023 | $4,461 +1.1% | $221,392 +10.5% |
| 2022 | $4,413 | $200,403 +15.5% |
| 2021 | -- | $173,570 +40.4% |
| 2020 | $2,966 +13.8% | $123,626 +14.8% |
| 2019 | $2,607 +80.6% | $107,657 +88.4% |
| 2018 | $1,444 | $57,148 |
| 2017 | $1,444 +10.2% | $57,148 +14.6% |
| 2016 | $1,310 | $49,850 +4.4% |
| 2015 | -- | $47,764 +34.8% |
| 2014 | -- | $35,433 |
| 2013 | -- | $35,433 |
| 2012 | -- | $35,433 -35.5% |
| 2011 | -- | $54,943 |
| 2010 | -- | $54,943 |
| 2009 | -- | $54,943 |
| 2008 | -- | $54,943 +5.9% |
| 2007 | -- | $51,902 +28% |
| 2006 | -- | $40,535 +10% |
| 2005 | -- | $36,850 +10% |
| 2004 | -- | $33,500 +9.8% |
| 2003 | -- | $30,500 +16.4% |
| 2002 | -- | $26,200 |
| 2001 | -- | $26,200 +5.6% |
| 2000 | -- | $24,800 |
Find assessor info on the county website
Monthly payment
Est. payment
Payment breakdown
Explore the cost of this home by adjusting the details. Changes won't be saved.Climate risks
Neighborhood: Ost - South Union
Nearby schools
Schools provided by the listing agent
- Elementary: Peck Elementary School
- Middle: Cullen Middle School (Houston)
- High: Yates High School
Source: HAR. This data may not be complete. We recommend contacting the local school district to confirm school assignments for this home.
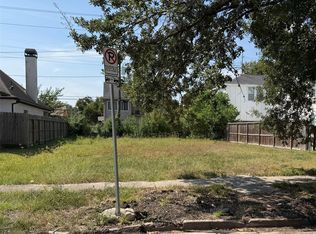
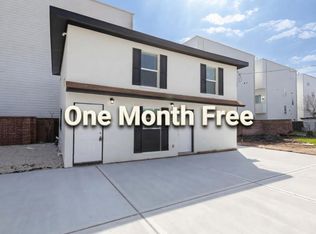
Similar homes
- $199,9993 bd2 ba1.5k sqft5131 Nassau Rd, Houston, TX 77021For Sale
 MLS ID #15396890, Chet Polniazek, 1st Texas Realty Services. HAR
 - $235,0003 bd2 ba1.3k sqft4802 Eppes St, Houston, TX 77021For Sale
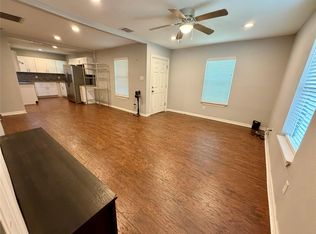 MLS ID #54299083, Daniel Feigelson, NewForm Real Estate. HAR
 - $160,0002 bd2 ba903 sqft5811 Eastwood St, Houston, TX 77021For Sale
 MLS ID #45718675, Darrell Clough, United Real Estate. HAR
 - $169,0003 bd2 ba1.2k sqft5237 Carmen St, Houston, TX 77033For Sale
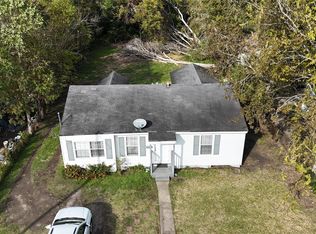 MLS ID #27190374, Mustafa Tunc, Keller Williams Realty Metropolitan. HAR
