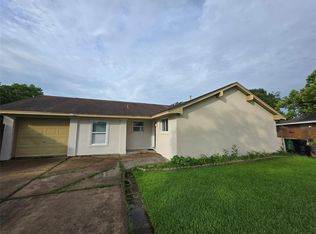
Truly a Great HOME and a GREAT Value. So many UPGRADES! NEW ROOF (2025) Per owner, NEW AC (2025) Per owner, ALL NEW APPLIANCES (2025) Per owner, NEW Interior/Exterior PAINT (2025) Per owner, , NEW HOT WAtER HEATER (2025) Per owner, Newly STAINED back yard fence (2025) Per owner… Have to see to truly appreciate all the attention to detail this home has to offer. ONE of a KIND- all it needs is a happy family for this happy home.
For sale
$225,000
12127 Rhinebeck Dr, Houston, TX 77089
3beds
1,080sqft
:
Get pre-qualified$1,881/mo
Single Family Residence
Built in 1976
8,189 Square Feet Lot
$221,300 Zestimate®
$208/sqft
$23/mo HOA
What's special
New acNew hot water heaterAll new appliancesNew roof
- 20 days |
- 104 |
- 9 |
Zillow last checked:
Listing updated:
Listed by:
Kimberly Hangs TREC #0483352 832-343-6495,
Walzel Properties - Corporate Office
Source: HAR,MLS#: 81731922
Facts & features
Interior
Bedrooms & bathrooms
- Bedrooms: 3
- Bathrooms: 2
- Full bathrooms: 2
Heating
- Natural Gas
Cooling
- Ceiling Fan(s), Electric
Appliances
- Included: Refrigerator, Gas Oven, Microwave, Gas Range, Dishwasher
- Laundry: Gas Dryer Hookup, Washer Hookup
Interior area
- Total structure area: 1,080
- Total interior livable area: 1,080 sqft
Property
Parking
- Total spaces: 1
- Parking features: Attached
- Attached garage spaces: 1
Features
- Stories: 1
- Fencing: Back Yard
Lot
- Size: 8,189 Square Feet
- Features: Subdivided, 0 Up To 1/4 Acre
Details
- Parcel number: 1051330000025
Construction
Type & style
- Home type: SingleFamily
- Architectural style: Traditional
- Property subtype: Single Family Residence
Materials
- Brick
- Foundation: Slab
- Roof: Composition
Condition
- New construction: No
- Year built: 1976
Utilities & green energy
- Sewer: Public Sewer
- Water: Public
Community & HOA
Community
- Subdivision: Scarsdale Sec 03
HOA
- Has HOA: Yes
- HOA fee: $23 monthly
Location
- Region: Houston
Financial & listing details
- Price per square foot: $208/sqft
- Tax assessed value: $181,811
- Annual tax amount: $4,035
- Date on market: 7/16/2026
- Listing terms: Cash,Conventional,FHA,VA Loan
- Road surface type: Concrete, Curbs
Estimated market value
$221,300
$210,000 - $232,000
$1,618/mo
Price history
| Date | Event | Price |
|---|---|---|
| 1/16/2026 | Price change | $225,000+2.3%$208/sqft |
Source:  HAR #97386903 Report a problem HAR #97386903 Report a problem | ||
| 8/26/2025 | Listed for sale | $220,000$204/sqft |
Source: HAR #53884818 Report a problem | ||
| 8/22/2025 | Pending sale | $220,000$204/sqft |
Source: HAR #53884818 Report a problem | ||
| 8/10/2025 | Price change | $220,000-10.2%$204/sqft |
Source: HAR #85875566 Report a problem | ||
| 7/4/2025 | Listed for sale | $245,000$227/sqft |
Source: HAR #85875566 Report a problem | ||
Public tax history
| Year | Property taxes | Tax assessment |
|---|---|---|
| 2025 | $1,885 +11.7% | $181,811 +13% |
| 2024 | $1,688 +13.1% | $160,852 -5.1% |
| 2023 | $1,492 +7.5% | $169,478 +8.5% |
| 2022 | $1,388 | $156,190 +24.4% |
| 2021 | -- | $125,540 +3.4% |
| 2020 | $1,313 +7.8% | $121,413 +11.4% |
| 2019 | $1,218 -58.3% | $109,013 +7.4% |
| 2018 | $2,925 | $101,475 |
| 2017 | $2,925 +14.2% | $101,475 +9.1% |
| 2016 | $2,562 +163.6% | $93,022 +6.9% |
| 2015 | $972 | $87,010 +13.4% |
| 2014 | $972 | $76,739 +70.5% |
| 2013 | -- | $45,000 |
| 2012 | -- | $45,000 -30.8% |
| 2011 | -- | $65,061 -8.4% |
| 2010 | -- | $71,000 -10.3% |
| 2009 | -- | $79,171 -9.4% |
| 2008 | -- | $87,355 +3.7% |
| 2007 | -- | $84,208 +5.6% |
| 2005 | -- | $79,716 +5.2% |
| 2004 | -- | $75,800 +8.1% |
| 2003 | -- | $70,100 -3% |
| 2002 | -- | $72,300 +11.7% |
| 2001 | -- | $64,700 +5.9% |
| 2000 | -- | $61,100 |
Find assessor info on the county website
Monthly payment
Est. payment
Payment breakdown
Explore the cost of this home by adjusting the details. Changes won't be saved.Climate risks
Neighborhood: South Belt - Ellington
Nearby schools
GreatSchools rating
- 3/10Burnett Elementary SchoolGrades: PK-4Distance: 0.5 mi
- 7/10Thompson Intermediate SchoolGrades: 7-8Distance: 3.3 mi
- 5/10Dobie High SchoolGrades: 9-12Distance: 3.1 mi
Schools provided by the listing agent
- Elementary: Burnett Elementary School
- Middle: Roberts Middle School
- High: Dobie High School
Source: HAR. This data may not be complete. We recommend contacting the local school district to confirm school assignments for this home.
- $214,7003 bd2 ba1.1k sqft12123 Rhinebeck Dr, Houston, TX 77089Off Market

- $212,5003 bd1 ba1k sqft12131 Rhinebeck Dr, Houston, TX 77089Off Market
- $191,5003 bd1 ba1.1k sqft12119 Rhinebeck Dr, Houston, TX 77089Off Market
- $212,3003 bd1 ba1k sqft12430 Barbizon Dr, Houston, TX 77089Off Market
- $198,3003 bd1 ba1.1k sqft12135 Rhinebeck Dr, Houston, TX 77089Off Market
- $210,5004 bd2 ba1.1k sqft12118 Teaneck Dr, Houston, TX 77089Off Market
- $194,5003 bd1 ba1.1k sqft12126 Teaneck Dr, Houston, TX 77089Off Market
- $211,0003 bd2 ba1.3k sqft12114 Teaneck Dr, Houston, TX 77089Off Market
A local agent can set up tours, give advice and negotiate with sellers.
Similar homes
- $249,0003 bd2 ba1.5k sqft12526 Ravena Ct, Houston, TX 77089For Sale
 MLS ID #15895606, Juanmiguel Villarreal, Reimage Properties & Investments, LLC.. HAR
 - $239,9993 bd2 ba1.5k sqft11810 Grapewood Dr, Houston, TX 77089For Sale
 MLS ID #33748571, Chet Polniazek, 1st Texas Realty Services. HAR
 - $265,0003 bd2 ba1.4k sqft11007 Indus St, Houston, TX 77089For Sale
 MLS ID #62770379, Jane NgaDung Nguyen, Alpha, REALTORS. HAR
 - $244,0003 bd2 ba1.4k sqft10415 Sageburrow Dr, Houston, TX 77089For Sale
 MLS ID #79885305, Rigoberto Juarez, Global Investment Realty. HAR
 - $220,0003 bd2 ba1.3k sqft8535 Rockhill St, Houston, TX 77061For SaleMLS ID #63025853, Kimberly Washington, United Real Estate. HAR
- $230,0003 bd3 ba1.5k sqft6213 Creekside Ln, League City, TX 77573For SaleMLS ID #21931314, Glenda Dewbre, Brinker Properties. HAR
- $225,0003 bd2 ba1.5k sqft12826 Bamboo Forest Trl, Houston, TX 77044For SaleMLS ID #20257073, Olivia Cantu, HomeSmart. HAR
- $245,0003 bd2 ba1.5k sqft1518 Wentwood Dr, Pasadena, TX 77504For SaleMLS ID #81046534, Deyanira Gutierrez, Independence Real Estate, Inc.. HAR
- $214,0003 bd2 ba1.4k sqft802 E Stadium Ct, Friendswood, TX 77546For SaleMLS ID #76930361, Suzanne Sanders, Coldwell Banker Realty - The Woodlands. HAR
- $224,9003 bd2 ba1.3k sqft1728 Dolphin Dr, Seabrook, TX 77586For SaleMLS ID #4564866, Barry Alexander, Scarlet Properties. HAR
- $229,9993 bd2 ba1.2k sqft10913 Mulberry Ct, La Porte, TX 77571For SaleMLS ID #74230766, Celeste Rodriguez, Walzel Properties - League City/Pearland. HAR
- $229,9004 bd1 ba1.2k sqft2115 Dewberry Ln, Pasadena, TX 77502For SaleMLS ID #94654999, Ronaldo Perez, Exclusive Realty Group LLC. HAR
- $234,9993 bd2 ba1.5k sqft13411 Natasha Ln, Houston, TX 77015For SaleMLS ID #33903017, Christopher Truong, RA Brokers. HAR
- $299,9993 bd3 ba1.5k sqft14244 Oak Chase Dr, Houston, TX 77062For SaleMLS ID #9446058, Veronica Medellin, HomeSmart. HAR
- $244,9903 bd2 ba1.2k sqft2129 Raspberry Ln, Pasadena, TX 77502For SaleMLS ID #39097348, Daniel Rehem, eXp Realty, LLC. HAR
- $210,0003 bd2 ba1.3k sqft1623 Canary Cir, League City, TX 77573For SaleMLS ID #83621310, Carolyn Bartley, Pinnacle Real Estate Holding LLC. HAR
- $234,9003 bd2 ba1.5k sqft1330 Elton St, Houston, TX 77034For SaleMLS ID #86406257, Juanmiguel Villarreal, Reimage Properties & Investments, LLC.. HAR
- $225,0003 bd1 ba1.3k sqft3845 Rosedale St, Houston, TX 77004For SaleMLS ID #69739742, Hongwei Sun, Forever Realty, LLC. HAR
- $227,0004 bd3 ba1.1k sqft306 S Virginia St, La Porte, TX 77571For SaleMLS ID #66143994, Kristi Gray, Lifestyles Realty Houston Inc.. HAR
- $267,0002 bd2 ba1.4k sqft308 Edgewood St, League City, TX 77573For SaleMLS ID #25204312, Jamie Hart, Gulf Coast, Realtors. HAR
