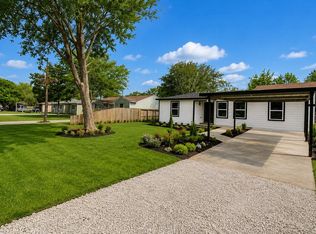
Beautifully renovated single-story home offering 3 bedrooms, 2 full bathrooms, and a spacious open-concept layout. The interior features luxury tile flooring throughout, recessed lighting, fresh neutral paint, and abundant natural light. The fully updated kitchen showcases granite countertops, custom shaker-style cabinetry, a decorative tile backsplash, stainless steel appliances, and ample counter and cabinet space. Both bathrooms have been tastefully remodeled with modern finishes and custom tile surrounds. The oversized utility room provides additional storage and functionality. Exterior upgrades include a covered front porch, extended concrete driveway, updated siding, and a large, fully fenced backyard with mature trees and plenty of room for outdoor enjoyment. Move-in ready with quality updates throughout. Don't miss your opportunity, schedule your private showing today.
For sale
Price cut: $10K (8/13)
$234,990
2129 Raspberry Ln, Pasadena, TX 77502
3beds
1,232sqft
Single Family Residence
Built in 1953
5,449 Square Feet Lot
$228,200 Zestimate®
$191/sqft
$-- HOA
What's special
Modern finishesUpdated sidingFresh neutral paintRecessed lightingLarge fully fenced backyardAbundant natural lightStainless steel appliances
- 2 days
- 39
- 7
Likely to sell faster than
Zillow last checked:
Listing updated:
Listed by:
Daniel Rehem TREC #0643674 713-992-1595,
eXp Realty, LLC,
Kunal Seth TREC #0624799 832-534-2657,
eXp Realty, LLC
Source: HAR,MLS#: 52380326
Facts & features
Interior
Bedrooms & bathrooms
- Bedrooms: 3
- Bathrooms: 2
- Full bathrooms: 2
Primary bedroom
- Level: First
- Area: 195
- Dimensions: 15x13
Bedroom
- Level: First
- Area: 110
- Dimensions: 11x10
Bedroom
- Level: First
- Area: 121
- Dimensions: 11x11
Kitchen
- Level: First
Living room
- Level: First
Heating
- Natural Gas
Cooling
- Electric
Appliances
- Included: Disposal, Gas Oven, Microwave, Gas Cooktop, Dishwasher
Interior area
- Total structure area: 1,232
- Total interior livable area: 1,232 sqft
Property
Parking
- Parking features: No Garage, Additional Parking, Double-Wide Driveway
Features
- Stories: 1
Lot
- Size: 5,449 Square Feet
- Features: Subdivided, 0 Up To 1/4 Acre
Details
- Parcel number: 0802440000015
Construction
Type & style
- Home type: SingleFamily
- Architectural style: Traditional
- Property subtype: Single Family Residence
Materials
- Other, Unknown
- Foundation: Slab
- Roof: Composition
Condition
- New construction: No
- Year built: 1953
Utilities & green energy
- Sewer: Public Sewer
- Water: Public
Community & HOA
Community
- Subdivision: Strawberry Hills
Location
- Region: Pasadena
Financial & listing details
- Price per square foot: $191/sqft
- Tax assessed value: $142,234
- Annual tax amount: $3,444
- Date on market: 9/17/2026
- Listing terms: Cash,Conventional,FHA,Investor,VA Loan
- Road surface type: Concrete
Estimated market value
$228,200
$217,000 - $240,000
$1,752/mo
Price history
| Date | Event | Price |
|---|---|---|
| 8/13/2026 | Price change | $234,990-4.1%$191/sqft |
Source:  HAR #4794406 Report a problem HAR #4794406 Report a problem | ||
| 7/2/2026 | Listed for sale | $244,990+104.2%$199/sqft |
Source: HAR #39097348 Report a problem | ||
| 10/6/2023 | Listing removed | -- |
Source: HAR #23924205 Report a problem | ||
| 10/1/2023 | Price change | $120,000-4%$97/sqft |
Source: HAR #23924205 Report a problem | ||
| 9/22/2023 | Listed for sale | $125,000$101/sqft |
Source: HAR #23924205 Report a problem | ||
Public tax history
| Year | Property taxes | Tax assessment |
|---|---|---|
| 2025 | $1,777 +0.2% | $142,234 -0.6% |
| 2024 | $1,772 +8.9% | $143,122 |
| 2023 | $1,627 +1669.7% | $143,122 +13.4% |
| 2022 | $92 | $126,182 +22.2% |
| 2021 | -- | $103,279 -3.3% |
| 2020 | $92 | $106,842 +3.9% |
| 2019 | $92 -71% | $102,790 +9.5% |
| 2018 | $317 | $93,908 +3.1% |
| 2017 | $317 +2.3% | $91,041 +19.2% |
| 2016 | $309 -18.5% | $76,405 +7.3% |
| 2015 | $380 | $71,193 +13.1% |
| 2014 | $380 | $62,927 +8.3% |
| 2013 | -- | $58,081 |
| 2012 | -- | $58,081 -16.9% |
| 2011 | -- | $69,884 |
| 2010 | -- | $69,884 |
| 2009 | -- | $69,884 -10.5% |
| 2008 | -- | $78,071 +0.8% |
| 2007 | -- | $77,441 +2.9% |
| 2006 | -- | $75,279 +6.9% |
| 2005 | -- | $70,434 +6.4% |
| 2004 | -- | $66,200 +3.1% |
| 2003 | -- | $64,200 +9.7% |
| 2002 | -- | $58,500 +6% |
| 2001 | -- | $55,200 +10% |
| 2000 | -- | $50,200 |
Find assessor info on the county website
Monthly payment
Est. payment
Payment breakdown
Explore the cost of this home by adjusting the details. Changes won't be saved.Climate risks
Neighborhood: Strawberry Hills
Nearby schools
Schools provided by the listing agent
- Elementary: Mae Smythe Elementary School
- Middle: Shaw Middle School
- High: Sam Rayburn High School
Source: HAR. This data may not be complete. We recommend contacting the local school district to confirm school assignments for this home.
Similar homes
- $249,0003 bd2 ba1.1k sqft3013 Fern St, Pasadena, TX 77503For Sale
 MLS ID #12407900, Yhan Rodriguez, Texas Signature Realty. HAR
 - $175,0003 bd1 ba1.3k sqft306 Allendale Rd, Pasadena, TX 77502For Sale
 MLS ID #5112321, Edwin Ortiz, NuWay Realty Group LLC. HAR
 - $245,0003 bd2 ba1.1k sqft7402 Elbridge Ln, Deer Park, TX 77536For Sale
 MLS ID #8585524, Maggie Castillo, Realty Of America, LLC. HAR
 - $229,0003 bd2 ba1.1k sqft5602 Oriole St, Houston, TX 77017For Sale
 MLS ID #43048318, David Garcia, Trillionaire Realty. HAR
