Step into this updated 3 bedroom, 2 bath sanctuary with custom kitchen cabinets and wood-like flooring throughout. Enjoy the luxury of floor-to-ceiling natural stone tile in the modern baths, complete with a shower tower system. The interior laundry room provides ample storage space, while the recent HVAC and tankless hot water heater ensure comfort and efficiency. Outside, a spacious backyard awaits for outdoor gatherings and family fun.
For sale
$229,900
14131 Woodforest Blvd, Houston, TX 77015
3beds
1,590sqft
Single Family Residence
Built in 1965
7,749 Square Feet Lot
$228,500 Zestimate®
$145/sqft
$21/mo HOA
What's special
Modern bathsSpacious backyardOutdoor gatheringsWood-like flooringFamily funInterior laundry roomAmple storage space
- 364 days
- 121
- 13
Zillow last checked:
Listing updated:
Listed by:
Patricia Rivera TREC #0677322 perivera.realtor@gmail.com,
Cornerstone Real Estate Alliance, LLC
Source: HAR,MLS#: 36606496
Facts & features
Interior
Bedrooms & bathrooms
- Bedrooms: 3
- Bathrooms: 2
- Full bathrooms: 2
Rooms
- Room types: Family Room, Utility Room
Primary bedroom
- Level: First
- Area: 180
- Dimensions: 15 X 12
Bedroom
- Level: First
- Area: 121
- Dimensions: 11 x 11
Bedroom
- Level: First
- Area: 121
- Dimensions: 11 x 11
Other
- Level: First
Other
- Level: First
- Area: 45
- Dimensions: 9 x 5
Dining room
- Level: First
- Area: 130
- Dimensions: 13 x 10
Family room
- Level: First
- Area: 266
- Dimensions: 19 x 14
Kitchen
- Level: First
- Area: 144
- Dimensions: 18 x 8
Primary bath
- Level: First
- Area: 35
- Dimensions: 7 x 5
Utility room
- Level: First
- Area: 144
- Dimensions: 18 x 8
Heating
- Natural Gas
Cooling
- Ceiling Fan(s), Electric
Appliances
- Included: Water Heater, Freestanding Oven, Gas Oven, Microwave, Free-Standing Range, Gas Range, Dishwasher
- Laundry: Electric Dryer Hookup, Washer Hookup
Features
- Formal Entry/Foyer, All Bedrooms Down, En-Suite Bath, Walk-In Closet(s)
- Flooring: Laminate, Tile
- Number of fireplaces: 1
- Fireplace features: Gas
Interior area
- Total structure area: 1,590
- Total interior livable area: 1,590 sqft
Property
Parking
- Total spaces: 2
- Parking features: Attached, Double-Wide Driveway
- Attached garage spaces: 2
Features
- Stories: 1
- Fencing: Back Yard
Lot
- Size: 7,749 Square Feet
- Features: Back Yard, Subdivided, 0 Up To 1/4 Acre
Details
- Additional structures: Shed(s)
- Parcel number: 0960630000003
Construction
Type & style
- Home type: SingleFamily
- Architectural style: Traditional
- Property subtype: Single Family Residence
Materials
- Brick, Wood Siding
- Foundation: Slab
- Roof: Composition
Condition
- New construction: No
- Year built: 1965
Utilities & green energy
- Water: Water District
Green energy
- Energy efficient items: Thermostat, HVAC>13 SEER, Insulation
Community & HOA
Community
- Subdivision: Woodforest Sec 06
HOA
- Has HOA: Yes
- HOA fee: $250 annually
Location
- Region: Houston
Financial & listing details
- Price per square foot: $145/sqft
- Tax assessed value: $246,615
- Annual tax amount: $4,628
- Date on market: 10/18/2025
- Listing terms: Cash,Conventional,FHA,Investor,VA Loan
- Exclusions: None
- Ownership: Full Ownership
- Road surface type: Concrete
Estimated market value
$228,500
$217,000 - $240,000
$1,915/mo
Price history
| Date | Event | Price |
|---|---|---|
| 7/3/2026 | Listed for sale | $229,900-6.2%$145/sqft |
Source:  HAR #36606496 Report a problem HAR #36606496 Report a problem | ||
| 10/18/2025 | Listed for sale | $245,000+40.1%$154/sqft |
Source: HAR #36606496 Report a problem | ||
| 11/23/2019 | Listing removed | $174,900$110/sqft |
Source: Realty Associates #71836214 Report a problem | ||
| 11/23/2019 | Listed for sale | $174,900$110/sqft |
Source: Realty Associates #71836214 Report a problem | ||
| 11/7/2019 | Pending sale | $174,900$110/sqft |
Source: Realty Associates #71836214 Report a problem | ||
| 11/2/2019 | Listed for sale | $174,900$110/sqft |
Source: Realty Associates #71836214 Report a problem | ||
Public tax history
| Year | Property taxes | Tax assessment |
|---|---|---|
| 2025 | $336 +17% | $246,615 -2.3% |
| 2024 | $288 | $252,295 -13.5% |
| 2023 | -- | $291,790 +22.1% |
| 2022 | $209 | $238,896 +18.5% |
| 2021 | -- | $201,574 +16.4% |
| 2020 | $132 -88.5% | $173,236 +29.3% |
| 2019 | $1,150 -66.2% | $133,952 +6% |
| 2018 | $3,397 | $126,368 |
| 2017 | $3,397 +74% | $126,368 +10% |
| 2016 | $1,952 +15.8% | $114,925 +8.4% |
| 2015 | $1,686 | $105,979 +5.9% |
| 2014 | $1,686 | $100,047 +13.9% |
| 2013 | -- | $87,834 +20.6% |
| 2012 | -- | $72,851 -10.1% |
| 2011 | -- | $81,068 -3.6% |
| 2010 | -- | $84,071 -10% |
| 2009 | -- | $93,423 -6% |
| 2007 | -- | $99,370 +5.3% |
| 2006 | -- | $94,328 +4.2% |
| 2005 | -- | $90,500 |
| 2004 | -- | $90,500 +4.3% |
| 2003 | -- | $86,800 +8.2% |
| 2002 | -- | $80,200 |
| 2001 | -- | $80,200 +12% |
| 2000 | -- | $71,600 |
Find assessor info on the county website
Monthly payment
Est. payment
Payment breakdown
Explore the cost of this home by adjusting the details. Changes won't be saved.Climate risks
Neighborhood: Woodforest
Nearby schools
Schools provided by the listing agent
- Elementary: North Shore Elementary School
- Middle: North Shore Middle School
- High: North Shore Senior High School
Source: HAR. This data may not be complete. We recommend contacting the local school district to confirm school assignments for this home.

Similar homes
- $220,0004 bd2 ba1.4k sqft12937 Orleans St, Houston, TX 77015For Sale
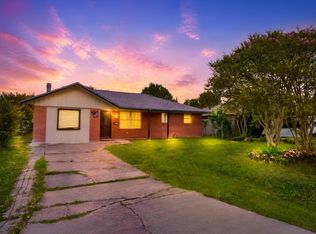 MLS ID #25110404, Wendy Olvera, HomeSmart. HAR
 - $259,0004 bd2 ba1.9k sqft13911 Waterville Way, Houston, TX 77015For Sale
 MLS ID #65303048, Cary Stephens, RE/MAX East. HAR
 - $260,0004 bd2 ba1.6k sqft1303 Sterling Green Ct, Houston, TX 77015For Sale
 MLS ID #36992901, Judith Reyes, HomeSmart. HAR
 - $--4 bd3 ba2.2k sqft15719 Cavendish Dr, Houston, TX 77059AuctionAuction.com 2
