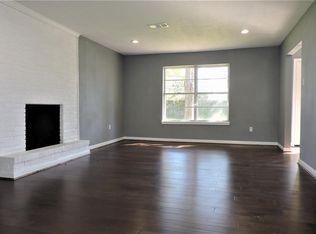
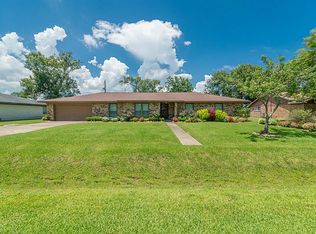
Welcome home to this inviting 3-bedroom, 2-bath property filled with valuable updates! Enjoy peace of mind with a brand-new roof installed in July of 2026 and a new A/C system from 2025. The home also features beautifully renovated bathrooms, a privacy fence, and no carpet throughout for easy maintenance and a clean, modern feel. Move-in ready and waiting for its new owners—schedule your showing today!
For sale
$260,000
211 Staples Dr, Baytown, TX 77523
3beds
1,670sqft
Single Family Residence
Built in 1968
0.33 Acres Lot
$254,700 Zestimate®
$156/sqft
$-- HOA
What's special
- 35 days
- 183
- 24
Likely to sell faster than
Zillow last checked:
Listing updated:
Listed by:
Jose Trevino TREC #0817201 832-607-8060,
Texra Realty, LLC
Source: HAR,MLS#: 94507824
Facts & features
Interior
Bedrooms & bathrooms
- Bedrooms: 3
- Bathrooms: 2
- Full bathrooms: 2
Primary bedroom
- Level: First
- Area: 196
- Dimensions: 14X14
Bedroom
- Level: First
- Area: 132
- Dimensions: 12X11
Bedroom
- Level: First
- Area: 132
- Dimensions: 12X11
Dining room
- Level: First
- Area: 120
- Dimensions: 10X12
Kitchen
- Level: First
- Area: 187
- Dimensions: 17X11
Heating
- Natural Gas
Cooling
- Electric
Appliances
- Included: Gas Oven, Microwave, Gas Range, Dishwasher
- Laundry: Gas Dryer Hookup, Washer Hookup
Features
- All Bedrooms Down
- Flooring: Tile
Interior area
- Total structure area: 1,670
- Total interior livable area: 1,670 sqft
Property
Parking
- Total spaces: 2
- Parking features: Attached
- Attached garage spaces: 2
Features
- Stories: 1
Lot
- Size: 0.33 Acres
- Features: Cleared, 1/4 Up to 1/2 Acre
Details
- Parcel number: 6138
Construction
Type & style
- Home type: SingleFamily
- Architectural style: Traditional
- Property subtype: Single Family Residence
Materials
- Brick
- Foundation: Slab
- Roof: Composition
Condition
- New construction: No
- Year built: 1968
Utilities & green energy
- Sewer: Public Sewer
- Water: Public
Community & HOA
Community
- Subdivision: C T Staples
Location
- Region: Baytown
Financial & listing details
- Price per square foot: $156/sqft
- Tax assessed value: $258,290
- Annual tax amount: $4,826
- Date on market: 10/5/2026
- Listing terms: Cash,Conventional,FHA,VA Loan
- Road surface type: Concrete
Estimated market value
$254,700
$242,000 - $267,000
$1,974/mo
Price history
| Date | Event | Price |
|---|---|---|
| 10/8/2026 | Listed for sale | $260,000+40.5%$156/sqft |
Source:  HAR #94507824 Report a problem | ||
| 7/31/2020 | Listing removed | $185,000$111/sqft |
Source: Karen Derr, Realtors #31978554 Report a problem | ||
| 5/31/2020 | Pending sale | $185,000$111/sqft |
Source: Karen Derr, Realtors #31978554 Report a problem | ||
| 5/23/2020 | Price change | $185,000-5.1%$111/sqft |
Source: Karen Derr, Realtors #31978554 Report a problem | ||
| 5/14/2020 | Listed for sale | $195,000+18.2%$117/sqft |
Source: Karen Derr, Realtors #31978554 Report a problem | ||
| 10/10/2018 | Listing removed | $165,000$99/sqft |
Source: HAR #52460279 Report a problem | ||
| 9/8/2018 | Pending sale | $165,000$99/sqft |
Source: RE/MAX Premier #52460279 Report a problem | ||
| 9/3/2018 | Listed for sale | $165,000$99/sqft |
Source: RE/MAX Premier #52460279 Report a problem | ||
Public tax history
| Year | Property taxes | Tax assessment |
|---|---|---|
| 2025 | $640 +10% | $258,290 +8.2% |
| 2024 | $582 +8% | $238,820 +23.9% |
| 2023 | $539 -20% | $192,750 +40.7% |
| 2022 | $674 -8.9% | $137,040 |
| 2021 | $739 +35.4% | $137,040 |
| 2020 | $546 +89.9% | $137,040 +158.5% |
| 2018 | $288 -86.8% | $53,020 -25.7% |
| 2017 | $2,173 -0.2% | $71,330 |
| 2016 | $2,177 +0.2% | $71,330 |
| 2015 | $2,174 | -- |
| 2014 | $2,174 | $71,330 |
| 2013 | -- | -- |
| 2012 | -- | -- |
| 2011 | -- | -- |
| 2010 | -- | -- |
| 2009 | -- | -- |
| 2008 | -- | -- |
| 2007 | -- | -- |
| 2006 | -- | -- |
| 2005 | -- | -- |
| 2004 | -- | -- |
| 2003 | -- | -- |
Find assessor info on the county website
Monthly payment
Est. payment
Payment breakdown
Explore the cost of this home by adjusting the details. Changes won't be saved.Climate risks
Neighborhood: 77523
Nearby schools
Schools provided by the listing agent
- Elementary: Clark Elementary School (Goose Creek)
- Middle: Gentry Junior High School
- High: Sterling High School (Goose Creek)
Source: HAR. This data may not be complete. We recommend contacting the local school district to confirm school assignments for this home.


Similar homes
- $269,9004 bd2 ba2.2k sqft8219 Fox St, Baytown, TX 77523For Sale
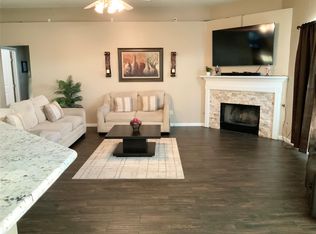 MLS ID #38946343, Cindy Gonzalez, JLA Realty. HAR
- $299,9003 bd3 ba2.4k sqft1539 Sterling Dr, Baytown, TX 77523For Sale
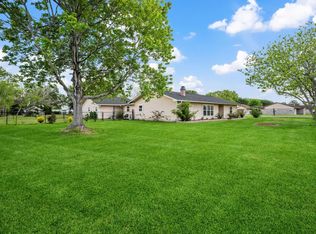 MLS ID #12059314, Kevin King, RE/MAX ONE - Premier. HAR
- $230,0003 bd2 ba1.6k sqft9915 Forest Hollow Dr, Baytown, TX 77521For Sale
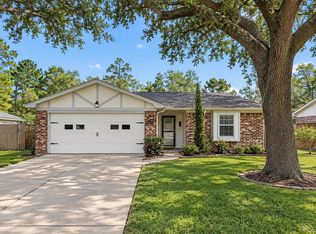 MLS ID #95699530, Richard Garcia, RE/MAX Signature. HAR
- $265,0003 bd2 ba1.8k sqft705 Meadowlark Ln, Baytown, TX 77521For Sale
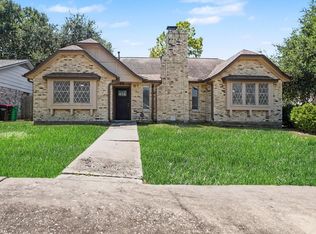 MLS ID #38689776, Dray Gonzalez, Keller Williams Elite. HAR
