Home nestled on oversized 0.33-acre lot located at a quiet dead-end street off Hwy 146. Workshop building, separate driveway with carport parking for boat or car, garage storage room, and plenty of room for RV parking. 2 seperate family/living room areas. Stainless steel appliance, double oven! Back yard is fully fenced for your pets! Converted garage to extra living space with room for home office. Enjoy the fireplace with gas logs. Come see it today!
For sale
Price cut: $10K (6/19)
$224,900
206 Staples Dr, Baytown, TX 77523
3beds
2,188sqft
:
Get pre-qualified$1,674/mo
Single Family Residence
Built in 1977
0.33 Acres Lot
$223,800 Zestimate®
$103/sqft
$-- HOA
What's special
Garage storage roomFireplace with gas logsWorkshop buildingRoom for home officeQuiet dead-end streetDouble oven
- 310 days |
- 377 |
- 37 |
Zillow last checked:
Listing updated:
Listed by:
Jeff Robillard TREC #0687855 830-988-4545,
Newfound Real Estate
Source: HAR,MLS#: 48926641
Facts & features
Interior
Bedrooms & bathrooms
- Bedrooms: 3
- Bathrooms: 2
- Full bathrooms: 2
Rooms
- Room types: Family Room, Utility Room
Heating
- Natural Gas
Cooling
- Ceiling Fan(s), Electric
Appliances
- Included: Refrigerator, Double Oven, Gas Oven, Gas Cooktop
- Laundry: Washer Hookup
Features
- High Ceilings, Primary Bed - 1st Floor
- Flooring: Brick, Carpet, Wood
- Windows: Window Coverings
- Number of fireplaces: 1
Interior area
- Total structure area: 2,188
- Total interior livable area: 2,188 sqft
Property
Features
- Stories: 1
- Fencing: Full
Lot
- Size: 0.33 Acres
- Features: Other, 1/2 Up to 1 Acre
Details
- Additional structures: Shed(s)
- Parcel number: 5082
Construction
Type & style
- Home type: SingleFamily
- Architectural style: Traditional
- Property subtype: Single Family Residence
Materials
- Brick, Wood Siding
- Foundation: Slab
- Roof: Composition
Condition
- New construction: No
- Year built: 1977
Utilities & green energy
- Water: Public
Community & HOA
Community
- Subdivision: Staples Sub
Location
- Region: Baytown
Financial & listing details
- Price per square foot: $103/sqft
- Tax assessed value: $260,560
- Annual tax amount: $6,274
- Date on market: 9/18/2025
- Listing terms: Cash,Conventional
Estimated market value
$223,800
$213,000 - $235,000
$2,188/mo
Price history
| Date | Event | Price |
|---|---|---|
| 6/19/2026 | Price change | $224,900-4.3%$103/sqft |
Source:  HAR #48926641 Report a problem HAR #48926641 Report a problem | ||
| 5/21/2026 | Price change | $234,900-2.1%$107/sqft |
Source: HAR #48926641 Report a problem | ||
| 5/18/2026 | Listed for sale | $239,900$110/sqft |
Source: HAR #48926641 Report a problem | ||
| 5/8/2026 | Pending sale | $239,900$110/sqft |
Source: HAR #48926641 Report a problem | ||
| 4/22/2026 | Price change | $239,900-4%$110/sqft |
Source: HAR #48926641 Report a problem | ||
| 3/11/2026 | Pending sale | $249,900$114/sqft |
Source: HAR #48926641 Report a problem | ||
| 2/4/2026 | Listed for sale | $249,900$114/sqft |
Source: HAR #48926641 Report a problem | ||
| 11/6/2025 | Pending sale | $249,900$114/sqft |
Source: HAR #48926641 Report a problem | ||
| 10/28/2025 | Price change | $249,900-3.8%$114/sqft |
Source: HAR #48926641 Report a problem | ||
| 9/18/2025 | Listed for sale | $259,900+4.8%$119/sqft |
Source: HAR #48926641 Report a problem | ||
| 7/28/2025 | Listing removed | $2,145$1/sqft |
Source: Zillow Rentals Report a problem | ||
| 7/25/2025 | Listed for rent | $2,145+3.6%$1/sqft |
Source: Zillow Rentals Report a problem | ||
| 6/13/2024 | Listing removed | -- |
Source: Zillow Rentals Report a problem | ||
| 6/3/2024 | Listed for rent | $2,070$1/sqft |
Source: Zillow Rentals Report a problem | ||
| 2/11/2022 | Listing removed | -- |
Source: HAR #61242641 Report a problem | ||
| 12/31/2021 | Pending sale | $248,000$113/sqft |
Source: HAR #61242641 Report a problem | ||
| 12/27/2021 | Listed for sale | $248,000$113/sqft |
Source: HAR #61242641 Report a problem | ||
Public tax history
| Year | Property taxes | Tax assessment |
|---|---|---|
| 2025 | $1,146 +0.2% | $260,560 -0.4% |
| 2024 | $1,143 +17.7% | $261,510 +20.8% |
| 2023 | $971 +7413.6% | $216,450 +40.6% |
| 2022 | $13 -93.9% | $153,990 |
| 2021 | $212 +29.9% | $153,990 |
| 2020 | $163 +106.5% | $153,990 +65.3% |
| 2018 | $79 -97.4% | $93,180 -28.1% |
| 2017 | $2,986 -0.2% | $129,670 |
| 2016 | $2,991 -4.4% | $129,670 |
| 2015 | $3,130 | -- |
| 2014 | $3,130 | $129,670 |
| 2013 | -- | -- |
| 2012 | -- | -- |
| 2011 | -- | -- |
| 2010 | -- | -- |
| 2009 | -- | -- |
| 2008 | -- | -- |
| 2007 | -- | -- |
| 2006 | -- | -- |
| 2005 | -- | -- |
| 2004 | -- | -- |
| 2003 | -- | -- |
Find assessor info on the county website
Monthly payment
Est. payment
Payment breakdown
Explore the cost of this home by adjusting the details. Changes won't be saved.Climate risks
Neighborhood: 77523
Nearby schools
GreatSchools rating
- 6/10Clark Elementary SchoolGrades: K-5Distance: 5.6 mi
- 5/10Gentry Junior High SchoolGrades: 6-8Distance: 2.1 mi
- 4/10Sterling High SchoolGrades: 9-12Distance: 4 mi
Schools provided by the listing agent
- Elementary: Clark Elementary School (Goose Creek)
- Middle: Gentry Junior High School
- High: Sterling High School (Goose Creek)
Source: HAR. This data may not be complete. We recommend contacting the local school district to confirm school assignments for this home.
- $285,600-- bd-- ba2.1k sqft208 Staples Dr, Baytown, TX 77523Off Market
- $283,000-- bd-- ba2.3k sqft204 Staples Dr, Baytown, TX 77523Off Market
- $250,8003 bd2 ba1.6k sqft207 Staples Dr, Baytown, TX 77523Off Market
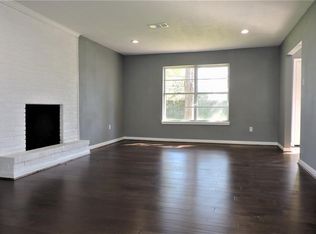
- $293,7004 bd2 ba2.2k sqft210 Staples Dr, Baytown, TX 77523Off Market
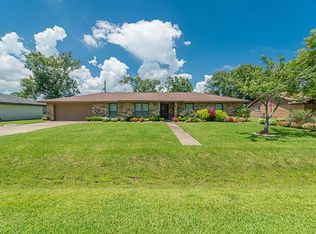
- $286,2004 bd2 ba2.2k sqft202 Staples Dr, Baytown, TX 77523Off Market
- $234,9003 bd2 ba1.4k sqft209 Staples Dr, Baytown, TX 77523Off Market
- $226,300-- bd-- ba1.4k sqft205 Staples Dr, Baytown, TX 77523Off Market
- $248,300-- bd-- ba1.5k sqft203 Staples Dr, Baytown, TX 77523Off Market
A local agent can set up tours, give advice and negotiate with sellers.
Similar homes
- $239,9003 bd2 ba1.4k sqft7307 Willow Oak Dr, Baytown, TX 77521For Sale
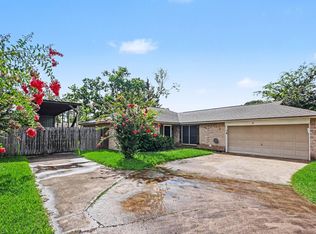 MLS ID #34058012, Lynette Thomas, Entera Realty LLC. HAR
 - $255,0003 bd2 ba2.1k sqft8003 Beaver St, Baytown, TX 77523For Sale
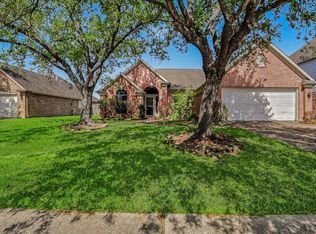 MLS ID #39985209, Desha Bloom, Orchard Brokerage. HAR
 - $254,9003 bd3 ba2.2k sqft7906 Brookfield St, Baytown, TX 77523For Sale
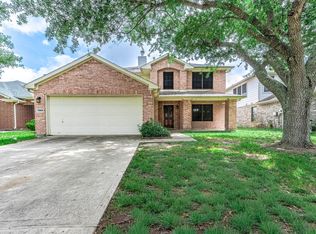 MLS ID #83500335, David Kane, Kane Rescom Realty. HAR
 - $249,9003 bd2 ba2k sqft10002 Pinehurst St, Baytown, TX 77521For Sale
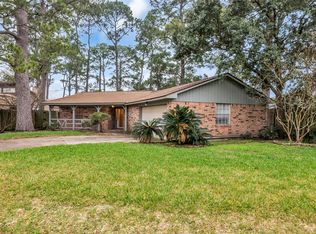 MLS ID #48519154, Deana Fojt, Coldwell Banker Realty - Baytown. HAR
 - $225,0004 bd2 ba1.6k sqft4502 Sage Cir, Baytown, TX 77521For SaleMLS ID #85147453, Enrique Buenrostro, The Onyx Group. HAR
- $220,0003 bd2 ba1.4k sqft502 Massey Tompkins Rd, Baytown, TX 77521For SaleMLS ID #36516297, Roxie Krisher Hippard, Krisher McKay, Inc. REALTORS. HAR
- $249,9003 bd2 ba1.6k sqft4205 Queenswood St, Baytown, TX 77521For SaleMLS ID #98260316, Erik Campos, JLA Realty. HAR
- $220,0003 bd2 ba1.3k sqft4010 Cary Creek Dr, Baytown, TX 77521For SaleMLS ID #29077224, Jackie Melchor, Compass RE Texas, LLC - Houston. HAR
- $220,0003 bd2 ba1.3k sqft206 Kelly Ln, Baytown, TX 77521For SaleMLS ID #85304789, Jacqueline Williams, Krisher McKay, Inc. REALTORS. HAR
- $224,9903 bd2 ba1.4k sqft4822 Black Rock St, Baytown, TX 77521For SaleMLS ID #72737150, Ngoc Cindie Huynh, The Vincere Group LLC. HAR
- $269,0003 bd2 ba1.9k sqft3603 Crosby Cedar Bayou Rd, Baytown, TX 77521For SaleMLS ID #10729981, Gaudencio Arenas, SES Real Estate Group. HAR
- $225,0003 bd2 ba1.4k sqft4705 Meadowood Dr, Baytown, TX 77521For SaleMLS ID #52761227, Keith Rodgers, Compass RE Texas, LLC - The Woodlands. HAR
- $230,0004 bd2 ba1.7k sqft7515 Shoshone Dr, Baytown, TX 77521For SaleMLS ID #77031071, Ashley Davis, Results Real Estate. HAR
- $319,9003 bd3 ba2.3k sqft8022 Bayside Blvd, Baytown, TX 77523For SaleMLS ID #51920149, Kevin King, RE/MAX ONE - Premier. HAR
- $199,0003 bd2 ba1.5k sqft1200 Sagebrush Trl, Baytown, TX 77521For SaleMLS ID #71553904, Keith Buchanan, KMB Realty. HAR
- $229,7503 bd3 ba2.7k sqft2109 Britton St, Baytown, TX 77520For SaleMLS ID #52279363, Marco Salazar, Rifle Brokerage, LLC. HAR
- $289,9994 bd2 ba2.1k sqft110 Dozent Ln, Baytown, TX 77521For SaleMLS ID #85537244, Michael Gonzales, Winhill Advisors - Kirby. HAR
- $245,0003 bd2 ba1.5k sqft4718 Stone Bridge St, Baytown, TX 77521For SaleMLS ID #64423911, Melody Oviedo, Sean Powers Realty. HAR
- $315,0004 bd3 ba2.2k sqft7118 Tonkawa St, Baytown, TX 77521For SaleMLS ID #33905095, Gabriella Martinez, ST Realty. HAR
- $249,9004 bd2 ba2.4k sqft2208 Wyoming St, Baytown, TX 77520For SaleMLS ID #71327773, Karla Opryshek, Keller Williams Elite. HAR
