Beautifully updated one-story home on a spacious corner lot in an established Baytown neighborhood! This move-in ready property features fresh neutral paint, updated flooring, abundant natural light, and a spacious layout. The large living area showcases rich wood-style flooring and a brick fireplace.
The kitchen offers freshly painted cabinetry, sleek countertops, updated fixtures, and ample storage with a breakfast area nearby. Both bathrooms have been refreshed with modern finishes and contemporary touches. Spacious secondary bedrooms feature plush carpet and updated ceiling fans, while the primary suite offers comfort and privacy.
Enjoy great curb appeal with mature trees, a freshly painted exterior, and attached two-car garage. The fully fenced backyard offers room for pets or entertaining. Conveniently located near shopping, dining, schools, and major highways.
Don’t miss this opportunity to own a stylishly updated home with character and value!
For sale
$249,900
4205 Queenswood St, Baytown, TX 77521
3beds
1,612sqft
:
Get pre-qualified$2,261/mo
Single Family Residence
Built in 1976
0.25 Acres Lot
$241,700 Zestimate®
$155/sqft
$-- HOA
What's special
Brick fireplaceRich wood-style flooringUpdated fixturesFreshly painted exteriorPlush carpetUpdated ceiling fansFresh neutral paint
- 57 days |
- 435 |
- 50 |
Zillow last checked:
Listing updated:
Listed by:
Erik Campos TREC #0702882 281-318-5575,
JLA Realty
Source: HAR,MLS#: 98260316
Facts & features
Interior
Bedrooms & bathrooms
- Bedrooms: 3
- Bathrooms: 2
- Full bathrooms: 2
Heating
- Electric
Cooling
- Electric
Appliances
- Included: Electric Oven, Electric Cooktop
Features
- Number of fireplaces: 1
Interior area
- Total structure area: 1,612
- Total interior livable area: 1,612 sqft
Property
Parking
- Total spaces: 2
- Parking features: Attached
- Attached garage spaces: 2
Features
- Stories: 1
Lot
- Size: 0.25 Acres
- Features: Cul-De-Sac, Subdivided, 0 Up To 1/4 Acre
Details
- Parcel number: 1042190000037
Construction
Type & style
- Home type: SingleFamily
- Architectural style: Traditional
- Property subtype: Single Family Residence
Materials
- Brick, Wood Siding
- Foundation: Slab
- Roof: Composition
Condition
- New construction: No
- Year built: 1976
Utilities & green energy
- Sewer: Public Sewer
- Water: Public
Community & HOA
Community
- Subdivision: Kings Bend Sec 02 R/P
Location
- Region: Baytown
Financial & listing details
- Price per square foot: $155/sqft
- Tax assessed value: $200,502
- Annual tax amount: $5,181
- Date on market: 5/28/2026
- Listing terms: Cash,Conventional,FHA,VA Loan
Estimated market value
$241,700
$230,000 - $254,000
$1,934/mo
Price history
| Date | Event | Price |
|---|---|---|
| 5/28/2026 | Listed for sale | $249,900+32.2%$155/sqft |
Source:  HAR #98260316 Report a problem HAR #98260316 Report a problem | ||
| 11/20/2025 | Listing removed | $189,000$117/sqft |
Source: HAR #70839715 Report a problem | ||
| 9/13/2025 | Listed for sale | $189,000$117/sqft |
Source: HAR #70839715 Report a problem | ||
Public tax history
| Year | Property taxes | Tax assessment |
|---|---|---|
| 2025 | -- | $200,502 +6.1% |
| 2024 | -- | $188,986 -10.9% |
| 2023 | -- | $212,197 +16.1% |
| 2022 | -- | $182,792 +17.6% |
| 2021 | -- | $155,391 +5% |
| 2020 | -- | $147,981 +3% |
| 2019 | -- | $143,728 +4.9% |
| 2018 | $820 | $137,005 |
| 2017 | $820 | $137,005 +11.7% |
| 2016 | $820 -14.9% | $122,700 +12.2% |
| 2015 | $963 | $109,359 +6% |
| 2014 | $963 | $103,123 +10.1% |
| 2013 | -- | $93,629 -4.8% |
| 2012 | -- | $98,376 -1.6% |
| 2011 | -- | $100,013 |
| 2010 | -- | $100,013 -1.6% |
| 2009 | -- | $101,674 -3.1% |
| 2007 | -- | $104,910 +0.8% |
| 2006 | -- | $104,071 |
| 2005 | -- | $104,071 +3.2% |
| 2004 | -- | $100,800 +9.9% |
| 2003 | -- | $91,700 +0.8% |
| 2002 | -- | $91,000 |
| 2001 | -- | $91,000 +10% |
| 2000 | -- | $82,700 |
Find assessor info on the county website
Monthly payment
Est. payment
Payment breakdown
Explore the cost of this home by adjusting the details. Changes won't be saved.Climate risks
Neighborhood: Kings Bend
Nearby schools
GreatSchools rating
- 5/10Stephen F Austin Elementary SchoolGrades: K-5Distance: 0.2 mi
- 4/10Cedar Bayou Junior High SchoolGrades: 6-8Distance: 1.2 mi
- 4/10Sterling High SchoolGrades: 9-12Distance: 2.6 mi
Schools provided by the listing agent
- Elementary: Stephen F. Austin Elementary School (Goose Creek)
- Middle: Gentry Junior High School
- High: Sterling High School (Goose Creek)
Source: HAR. This data may not be complete. We recommend contacting the local school district to confirm school assignments for this home.
- $227,5003 bd2 ba1.6k sqft4207 Queenswood St, Baytown, TX 77521Off Market
- $--3 bd2 ba1.6k sqft4209 Queenswood St, Baytown, TX 77521Sold
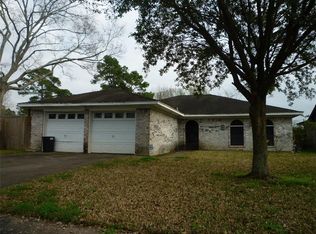
- $213,3003 bd2 ba1.5k sqft4206 Queenswood St, Baytown, TX 77521Off Market

- $229,2004 bd2 ba1.6k sqft4204 Queenswood St, Baytown, TX 77521Off Market
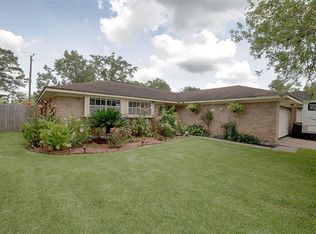
- $223,4003 bd2 ba1.4k sqft4208 Queenswood St, Baytown, TX 77521Off Market
- $230,1003 bd2 ba1.5k sqft4210 Queenswood St, Baytown, TX 77521Off Market
- $252,4003 bd2 ba1.6k sqft4202 Queenswood St, Baytown, TX 77521Off Market
- $233,1003 bd2 ba1.6k sqft3501 Camelot St, Baytown, TX 77521Off Market
A local agent can set up tours, give advice and negotiate with sellers.
Similar homes
- $269,0003 bd2 ba1.9k sqft3603 Crosby Cedar Bayou Rd, Baytown, TX 77521For Sale
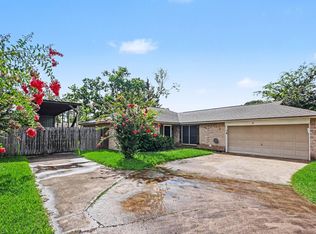
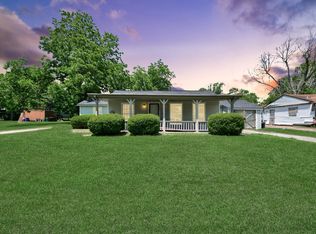 MLS ID #10729981, Gaudencio Arenas, SES Real Estate Group. HAR
 - $239,9003 bd2 ba1.4k sqft7307 Willow Oak Dr, Baytown, TX 77521For Sale
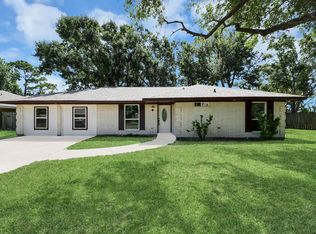
 MLS ID #34058012, Lynette Thomas, Entera Realty LLC. HAR
 - $285,0004 bd3 ba2.2k sqft4703 Quail Hollow Dr, Baytown, TX 77521For Sale
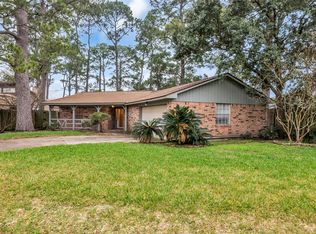
 MLS ID #70886995, Ariagni Urrea, Realty Of America, LLC. HAR
 - $249,9003 bd2 ba2k sqft10002 Pinehurst St, Baytown, TX 77521For Sale
 MLS ID #48519154, Deana Fojt, Coldwell Banker Realty - Baytown. HAR
 - $229,9003 bd2 ba1.3k sqft409 Midway Dr, Baytown, TX 77521For SaleMLS ID #32524237, Alexis Delgado-Mize, Casa Del Mize Realty. HAR
- $220,0003 bd2 ba1.3k sqft4010 Cary Creek Dr, Baytown, TX 77521For SaleMLS ID #29077224, Jackie Melchor, Compass RE Texas, LLC - Houston. HAR
- $199,0003 bd2 ba1.5k sqft1200 Sagebrush Trl, Baytown, TX 77521For SaleMLS ID #71553904, Keith Buchanan, KMB Realty. HAR
- $225,0003 bd2 ba1.4k sqft4705 Meadowood Dr, Baytown, TX 77521For SaleMLS ID #52761227, Keith Rodgers, Compass RE Texas, LLC - The Woodlands. HAR
- $223,9993 bd2 ba979 sqft5212 Willowview Dr, Baytown, TX 77521For SaleMLS ID #38598151, Jenny Guerra, Surge Realty. HAR
- $249,9004 bd2 ba2k sqft102 Tanglewood St, Baytown, TX 77520For SaleMLS ID #66424585, Regina Pope, Shaw Real Estate. HAR
- $224,9003 bd2 ba2.1k sqft206 Staples Dr, Baytown, TX 77523For SaleMLS ID #48926641, Jeff Robillard, Newfound Real Estate. HAR
- $255,0003 bd2 ba2.1k sqft8003 Beaver St, Baytown, TX 77523For SaleMLS ID #39985209, Desha Bloom, Orchard Brokerage. HAR
- $240,0004 bd2 ba1.9k sqft8402 Coleus Ln, Baytown, TX 77521For SaleMLS ID #53566512, Julia Prothro, JLA Realty. HAR
- $241,9903 bd2 ba1.6k sqft520 E Defee Ave, Baytown, TX 77520For SaleMLS ID #96658403, De Juanna Pulcher, LPT Realty, LLC. HAR
- $225,0003 bd3 ba1.7k sqft3215 Angelfish Cv, Baytown, TX 77523For SaleMLS ID #98027235, Amanda Harrison, eXp Realty LLC. HAR
- $275,0003 bd2 ba2.2k sqft1507 Donovan St, Baytown, TX 77520For SaleMLS ID #34329215, Deborah OQuinn, Coldwell Banker Realty - Baytown. HAR
- $175,0003 bd2 ba1.5k sqft2101 E Fayle St, Baytown, TX 77520For SaleMLS ID #42903456, Amanda Harrison, eXp Realty LLC. HAR
- $199,0003 bd2 ba1.9k sqft601 W Cleveland St, Baytown, TX 77520For SaleMLS ID #4109563, Keith Buchanan, KMB Realty. HAR
- $238,0003 bd2 ba1.4k sqft1446 Castle Glen Dr, Houston, TX 77015For SaleMLS ID #5416154, Yane Zhuo, Starhub Realty. HAR
- $250,0003 bd2 ba1.7k sqft14426 Wadebridge Way, Houston, TX 77015For SaleMLS ID #37424272, Amanda Harrison, eXp Realty LLC. HAR
