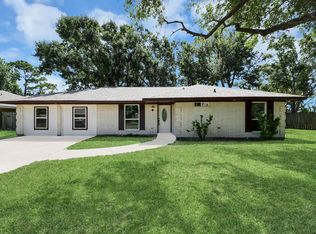
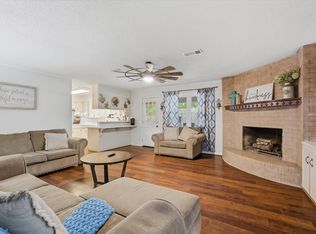
Completely remodeled 3 or 4 bedrooms, 3 full bathrooms located in BHISD with low taxes. Bay access available with the community boat ramp.
For sale
Price cut: $30K (7/25)
$319,900
8022 Bayside Blvd, Baytown, TX 77523
3beds
2,337sqft
:
Get pre-qualified$2,362/mo
Single Family Residence
Built in 1987
10,458 Square Feet Lot
$316,200 Zestimate®
$137/sqft
$-- HOA
What's special
- 2 days |
- 32 |
- 3 |
Likely to sell faster than
Zillow last checked:
Listing updated:
Listed by:
Kevin King TREC #0613852 832-597-1200,
RE/MAX ONE - Premier
Source: HAR,MLS#: 51920149
Facts & features
Interior
Bedrooms & bathrooms
- Bedrooms: 3
- Bathrooms: 3
- Full bathrooms: 3
Rooms
- Room types: Utility Room
Primary bathroom
- Features: Primary Bath: Shower Only, Secondary Bath(s): Tub/Shower Combo
Kitchen
- Features: Breakfast Bar
Heating
- Natural Gas
Cooling
- Electric
Appliances
- Included: Disposal, Microwave, Dishwasher
Features
- All Bedrooms Down
- Flooring: Carpet, Laminate, Tile
- Number of fireplaces: 1
Interior area
- Total structure area: 2,337
- Total interior livable area: 2,337 sqft
Property
Parking
- Total spaces: 4
- Parking features: Attached, Attached & Detached
- Attached garage spaces: 2
- Carport spaces: 2
- Covered spaces: 4
Features
- Stories: 1
Lot
- Size: 10,458 Square Feet
- Features: Subdivided, 0 Up To 1/4 Acre
Details
- Parcel number: 10666
Construction
Type & style
- Home type: SingleFamily
- Architectural style: Traditional
- Property subtype: Single Family Residence
Materials
- Brick, Wood Siding
- Foundation: Slab
- Roof: Composition
Condition
- New construction: No
- Year built: 1987
Utilities & green energy
- Sewer: Public Sewer
- Water: Public
Community & HOA
Community
- Subdivision: Bayridge
Location
- Region: Baytown
Financial & listing details
- Price per square foot: $137/sqft
- Annual tax amount: $5,819
- Date on market: 7/25/2026
- Listing terms: Cash,Conventional,FHA,USDA Loan,VA Loan
Estimated market value
$316,200
$300,000 - $332,000
$2,315/mo
Price history
| Date | Event | Price |
|---|---|---|
| 7/25/2026 | Price change | $319,900-8.6%$137/sqft |
Source:  HAR #51920149 Report a problem HAR #51920149 Report a problem | ||
| 6/28/2026 | Price change | $349,900-5.2%$150/sqft |
Source: HAR #90883771 Report a problem | ||
| 4/14/2026 | Price change | $369,000-4.1%$158/sqft |
Source: HAR #74836587 Report a problem | ||
| 3/15/2026 | Price change | $384,900-1.1%$165/sqft |
Source: HAR #74836587 Report a problem | ||
| 11/29/2025 | Listed for sale | $389,000$166/sqft |
Source: HAR #28237817 Report a problem | ||
Public tax history
Tax history is unavailable.
Monthly payment
Est. payment
Payment breakdown
Explore the cost of this home by adjusting the details. Changes won't be saved.Climate risks
Neighborhood: 77523
Nearby schools
GreatSchools rating
- 10/10Barbers Hill Elementary SouthGrades: 1-3Distance: 11.8 mi
- 9/10Barbers Hill Middle SouthGrades: 7-8Distance: 11.7 mi
- 9/10Barbers Hill High SchoolGrades: 9-12Distance: 12.3 mi
Schools provided by the listing agent
- Elementary: Barbers Hill South Elementary School
- Middle: Barbers Hill South Middle School
- High: Barbers Hill High School
Source: HAR. This data may not be complete. We recommend contacting the local school district to confirm school assignments for this home.
- $309,2004 bd3 ba2.3k sqft8022 Bayside Dr, Beach City, TX 77523Off Market

- $3,380-- bd-- ba-- sqftBayside Dr, Beach city, TX 77523Off Market
- $3,500-- bd-- ba-- sqftBayside Dr, Beach city, TX 77523Off Market
- $268,8003 bd2 ba2.2k sqft8026 Bayside Dr, Beach City, TX 77523Off Market

- $242,500-- bd-- ba1.5k sqft8014 Bayside Dr, Beach City, TX 77523Off Market
- $293,000-- bd-- ba3k sqft8023 Ocean Dr, Beach City, TX 77523Off Market
- $197,000-- bd-- ba1.5k sqft8019 Ocean Dr, Beach City, TX 77523Off Market
- $231,300-- bd-- ba2.6k sqft8023 Bayside Dr, Beach City, TX 77523Off Market
A local agent can set up tours, give advice and negotiate with sellers.
Similar homes
- $299,9004 bd3 ba2.8k sqft4502 Marquis Ave, Baytown, TX 77521For Sale
 MLS ID #38957753, Rachael Garnett, JLA Realty. HAR
 - $285,0004 bd3 ba2.2k sqft4703 Quail Hollow Dr, Baytown, TX 77521For Sale
 MLS ID #70886995, Ariagni Urrea, Realty Of America, LLC. HAR
 - $339,0004 bd2 ba2k sqft4014 Pin Oak Dr, Mont Belvieu, TX 77523For Sale
 MLS ID #83285670, Cassie Nichols, Origen Realty. HAR
 - $319,5003 bd2 ba1.9k sqft10340 Rocky Hollow Rd, La Porte, TX 77571For Sale
 MLS ID #81805813, Michael Parker, Better Homes and Gardens Real Estate Gary Greene - Bay Area. HAR
 - $344,9004 bd3 ba3.2k sqft5419 Peppermint Ln, Baytown, TX 77521For SaleMLS ID #11321357, Jessica Giraldo, Walzel Properties - Katy. HAR
- $259,9003 bd2 ba2k sqft6030 Sandy Creek Dr, Baytown, TX 77523For SaleMLS ID #38324265, Dana Sharp, JLA Realty. HAR
- $309,9004 bd3 ba2.6k sqft4903 Cedar Cove Dr, Baytown, TX 77521For SaleMLS ID #84824783, Angela Pachicano, Redfin Corporation. HAR
- $349,5005 bd3 ba2.7k sqft6046 Sandy Creek Dr, Baytown, TX 77523For SaleMLS ID #42511405, Ashley Garza, Blackshear Realty. HAR
- $274,0004 bd2 ba1.9k sqft718 Fairfield St, La Porte, TX 77571For SaleMLS ID #11236912, Savannah Mullins, Realty ONE Group Iconic. HAR
- $339,0003 bd2 ba1.9k sqft16310 Havenhurst Dr, Houston, TX 77059For SaleMLS ID #67495021, Gladys Flores Sillas, Adila Realty LLC. HAR
- $309,9003 bd2 ba1.7k sqft1307 Creek Hollow Dr, Seabrook, TX 77586For SaleMLS ID #28568440, Kevin King, RE/MAX ONE - Premier. HAR
- $259,9004 bd2 ba1.7k sqft1702 Plantation Pl, Baytown, TX 77523For SaleMLS ID #46554536, Isaigha McNeil, Corcoran Prestige Realty. HAR
- $359,9003 bd3 ba2.7k sqft8311 Rocky River St, Cove, TX 77523For SaleMLS ID #76967771, Kristi Fox-Satsky, Century 21 Integra Unlocked. HAR
- $335,0003 bd2 ba2.1k sqft5006 Homewood Ln, Baytown, TX 77521For SaleMLS ID #9525832, Gay Milliorn, RE/MAX Excellence. HAR
- $334,0003 bd2 ba2k sqft10943 Spruce Dr N, La Porte, TX 77571For SaleMLS ID #4910992, Robin Geiler, UTR TEXAS, REALTORS. HAR
- $339,0003 bd2 ba2.3k sqft2834 Pansy St, Pasadena, TX 77503For SaleMLS ID #58633435, Debbie Pace, Better Homes and Gardens Real Estate Gary Greene - Bay Area. HAR
- $315,0004 bd2 ba2.1k sqft4318 Ponca St, Pasadena, TX 77504For SaleMLS ID #10006174, Lorena Tamez, Alumbra International Properties. HAR
- $365,0004 bd3 ba2.1k sqft118 Schaeffer, Cove, TX 77523For SaleMLS ID #62720831, Melanie Roman, JLA Realty. HAR
- $334,9003 bd3 ba2k sqft212 S Lobit St, La Porte, TX 77571For SaleMLS ID #34127476, Christian Aguilera, Dream Home Realty Group. HAR
- $395,0003 bd2 ba2.3k sqft119 Misty Morning, League City, TX 77573For SaleMLS ID #14849947, Erin Gorkiewicz, UTR TEXAS, REALTORS. HAR
