They don’t make homes like this anymore! This home is full of charm and the property is full of mature trees. Inside, you’ll find a spacious 4-bedroom layout with a dedicated study, cozy fireplace, and a large utility room with extra sink.
Step outside and you’ll see what truly sets this property apart—an incredible backyard designed for relaxing or entertaining. Enjoy morning coffee on the screened-in porch, unwind on the separate deck, or tinker in the storage shed that's powered with electricity, perfect for a workshop or storage.
Recent updates include new flooring, windows, roof, HVAC, appliances, paint, and water heater—making this home as functional as it is inviting. Bonus: This home is within walking distance to Joe Matthews Park!
Classic craftsmanship and a backyard you’ll fall in love with—4014 Pin Oak Drive is truly one of a kind.
For sale
$339,000
4014 Pin Oak Dr, Mont Belvieu, TX 77523
4beds
2,070sqft
:
Get pre-qualified$2,502/mo
Single Family Residence
Built in 1980
0.27 Acres Lot
$332,500 Zestimate®
$164/sqft
$-- HOA
What's special
Cozy fireplaceNew flooringDedicated studySeparate deckMature treesScreened-in porch
- 114 days |
- 383 |
- 25 |
Zillow last checked:
Listing updated:
Listed by:
Cassie Nichols TREC #0633754 832-419-0296,
Origen Realty
Source: HAR,MLS#: 83285670
Facts & features
Interior
Bedrooms & bathrooms
- Bedrooms: 4
- Bathrooms: 2
- Full bathrooms: 2
Rooms
- Room types: Family Room, Utility Room
Primary bathroom
- Features: Full Secondary Bathroom Down
Heating
- Natural Gas
Cooling
- Electric
Appliances
- Included: Disposal, Gas Oven, Microwave, Gas Cooktop, Dishwasher
- Laundry: Washer Hookup
Features
- All Bedrooms Down, En-Suite Bath, Primary Bed - 1st Floor
- Number of fireplaces: 1
- Fireplace features: Wood Burning
Interior area
- Total structure area: 2,070
- Total interior livable area: 2,070 sqft
Property
Parking
- Total spaces: 2
- Parking features: Attached
- Attached garage spaces: 2
Features
- Stories: 1
- Patio & porch: Covered, Patio/Deck, Porch, Screened
- Fencing: Back Yard
Lot
- Size: 0.27 Acres
- Features: Back Yard, Subdivided, 1/4 Up to 1/2 Acre
Details
- Additional structures: Shed(s)
- Parcel number: 18171
Construction
Type & style
- Home type: SingleFamily
- Architectural style: Traditional
- Property subtype: Single Family Residence
Materials
- Brick, Wood Siding
- Foundation: Slab
- Roof: Composition
Condition
- New construction: No
- Year built: 1980
Utilities & green energy
- Sewer: Public Sewer
- Water: Public
Community & HOA
Community
- Subdivision: Old River Country
Location
- Region: Mont Belvieu
Financial & listing details
- Price per square foot: $164/sqft
- Tax assessed value: $339,790
- Annual tax amount: $2,651
- Date on market: 4/8/2026
- Listing terms: Cash,Conventional,FHA,USDA Loan,VA Loan
Estimated market value
$332,500
$316,000 - $349,000
$2,261/mo
Price history
| Date | Event | Price |
|---|---|---|
| 4/8/2026 | Listed for sale | $339,000$164/sqft |
Source:  HAR #83285670 Report a problem HAR #83285670 Report a problem | ||
| 3/31/2026 | Listing removed | $339,000$164/sqft |
Source: HAR #61836834 Report a problem | ||
| 12/9/2025 | Price change | $339,000-4.2%$164/sqft |
Source: HAR #61836834 Report a problem | ||
| 10/30/2025 | Listed for sale | $354,000+9%$171/sqft |
Source: HAR #61836834 Report a problem | ||
| 7/4/2024 | Listing removed | -- |
Source: HAR #98342962 Report a problem | ||
| 5/28/2024 | Pending sale | $324,900$157/sqft |
Source: HAR #98342962 Report a problem | ||
| 4/12/2024 | Listed for sale | $324,900$157/sqft |
Source: HAR #98342962 Report a problem | ||
Public tax history
| Year | Property taxes | Tax assessment |
|---|---|---|
| 2025 | $2,651 +4.1% | $339,790 +22.7% |
| 2024 | $2,546 +7072.3% | $277,030 +2.5% |
| 2023 | $36 +2.7% | $270,190 +18.9% |
| 2022 | $35 -94.4% | $227,300 +28.9% |
| 2021 | $615 +2.1% | $176,350 |
| 2020 | $603 -20.8% | $176,350 +16.4% |
| 2018 | $761 0% | $151,560 |
| 2017 | $761 -1.3% | $151,560 -1.4% |
| 2016 | $771 +0.5% | $153,770 |
| 2015 | $767 | -- |
| 2014 | $767 | $153,770 |
| 2013 | -- | -- |
| 2012 | -- | -- |
| 2011 | -- | -- |
| 2010 | -- | -- |
| 2009 | -- | -- |
| 2008 | -- | -- |
| 2007 | -- | -- |
| 2006 | -- | -- |
| 2005 | -- | -- |
| 2004 | -- | -- |
| 2003 | -- | -- |
Find assessor info on the county website
Monthly payment
Est. payment
Payment breakdown
Explore the cost of this home by adjusting the details. Changes won't be saved.Climate risks
Neighborhood: 77523
Nearby schools
GreatSchools rating
- 10/10Barbers Hill Elementary NorthGrades: 1-3Distance: 1.7 mi
- 9/10Barbers Hill Middle NorthGrades: 7-8Distance: 2 mi
- 9/10Barbers Hill High SchoolGrades: 9-12Distance: 1.6 mi
Schools provided by the listing agent
- Elementary: Barbers Hill North Elementary School
- Middle: Barbers Hill North Middle School
- High: Barbers Hill High School
Source: HAR. This data may not be complete. We recommend contacting the local school district to confirm school assignments for this home.
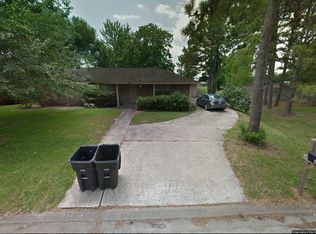
- $277,6003 bd2 ba1.6k sqft4010 Pin Oak Dr, Mont Belvieu, TX 77523Off Market
- $402,1004 bd2 ba2.3k sqft12335 River Ridge St, Mont Belvieu, TX 77523Off Market
- $276,7004 bd2 ba1.5k sqft12323 River Ridge St, Mont Belvieu, TX 77523Off Market
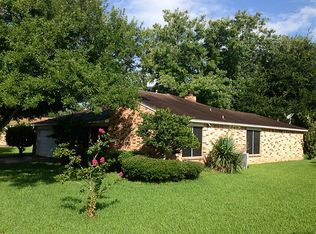
- $264,7003 bd2 ba1.3k sqft4015 Pin Oak Dr, Mont Belvieu, TX 77523Off Market
- $308,7004 bd2 ba1.6k sqft4011 Pin Oak Dr, Mont Belvieu, TX 77523Off Market
- $270,1003 bd2 ba1.7k sqft12403 River Ridge St, Mont Belvieu, TX 77523Off Market
- $304,9003 bd2 ba1.5k sqft4007 Pin Oak Dr, Mont Belvieu, TX 77523Off Market
- $329,9003 bd2 ba1.8k sqft12315 River Ridge St, Mont Belvieu, TX 77523Off Market
A local agent can set up tours, give advice and negotiate with sellers.
Similar homes
- $324,9003 bd3 ba2.4k sqft1539 Sterling Dr, Baytown, TX 77523For Sale
 MLS ID #86523478, Kevin King, RE/MAX ONE - Premier. HAR
 - $305,0004 bd3 ba1.9k sqft8227 Montego Bay Dr, Baytown, TX 77523For Sale
 MLS ID #28890685, Lisa Clary, Coldwell Banker Realty - Baytown. HAR
 - $359,9003 bd3 ba2.7k sqft8311 Rocky River St, Cove, TX 77523For Sale
 MLS ID #76967771, Kristi Fox-Satsky, Century 21 Integra Unlocked. HAR
 - $319,9003 bd3 ba2.3k sqft8022 Bayside Blvd, Baytown, TX 77523For Sale
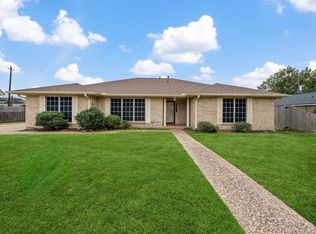 MLS ID #51920149, Kevin King, RE/MAX ONE - Premier. HAR
 - $335,0004 bd3 ba2.1k sqft1405 Wright Blvd, Baytown, TX 77520For SaleMLS ID #93658390, Tammy Pratka, JLA Realty. HAR
- $339,0005 bd3 ba2.7k sqft6046 Sandy Creek Dr, Baytown, TX 77523For SaleMLS ID #42511405, Ashley Garza, Blackshear Realty. HAR
- $315,0004 bd3 ba2.2k sqft7118 Tonkawa St, Baytown, TX 77521For SaleMLS ID #33905095, Gabriella Martinez, ST Realty. HAR
- $350,0004 bd3 ba1.9k sqft804 Otter Rd, Anahuac, TX 77514For SaleMLS ID #77976791, Hannah Vaughan, RE/MAX ONE - Premier. HAR
- $306,0004 bd3 ba2.5k sqft4801 Summer Ln, Baytown, TX 77521For SaleMLS ID #71072057, Patricia Ibarra, Vive Realty LLC. HAR
- $355,5003 bd2 ba1.7k sqft3710 Holy Rd, Crosby, TX 77532For SaleMLS ID #82814687, Angela Sandefer, JLA Realty. HAR
- $359,9003 bd2 ba2.1k sqft182 N Burnett Dr, Baytown, TX 77520For SaleMLS ID #34882372, Marla Russell, Texas Legacy Properties. HAR
- $305,0003 bd2 ba2.1k sqft801 Friars Ln, Baytown, TX 77521For SaleMLS ID #8119645, Oshin Campos, Sageriver Realty. HAR
- $289,9994 bd2 ba2.1k sqft110 Dozent Ln, Baytown, TX 77521For SaleMLS ID #85537244, Michael Gonzales, Winhill Advisors - Kirby. HAR
- $340,0005 bd4 ba3k sqft215 Crabapple Dr, Baytown, TX 77520For SaleMLS ID #72242418, Christopher Davis, Fathom Realty. HAR
- $389,5004 bd4 ba3k sqft226 Rollingwood Cir, Baytown, TX 77520For SaleMLS ID #29210197, Ana Cantu, JLA Realty. HAR
- $350,0003 bd2 ba2.1k sqft1005 W Clayton St, Dayton, TX 77535For SaleMLS ID #12557670, Lea Odom, Texas Diamond Realty. HAR
- $324,9004 bd2 ba1.9k sqft843 Fall Creek Dr, Huffman, TX 77336For SaleMLS ID #64479422, Rosalinda Frias, Manor, LLC. HAR
- $480,0005 bd5 ba2.7k sqft7903 Veranda Dr, Cove, TX 77523For SaleMLS ID #3246440, Nereyda Tellez, JLA Realty. HAR
- $255,0003 bd2 ba2.1k sqft8003 Beaver St, Baytown, TX 77523For SaleMLS ID #39985209, Desha Bloom, Orchard Brokerage. HAR
- $275,0004 bd3 ba2.2k sqft8115 Ginger Park Dr, Baytown, TX 77521For SaleMLS ID #3338465, Aerin Leland, Claire Sinclair Properties. HAR
