Rare waterfront opportunity in the sought-after Lakewood community on approximately 1.3 acres along Burnet Bay! This charming 3-bedroom, 2-bath home offers over 2,100 sq ft of living space with beautiful water views & direct access for boating, fishing, & outdoor enjoyment. Recent updates include a roof replacement in 2022, along with an updated kitchen & remodeled bathrooms, blending modern finishes with comfortable coastal living. The spacious floor plan features generous living areas, abundant natural light, & an easy flow for entertaining. Enjoy mature trees, expansive outdoor space, & a private waterfront setting rarely found in Baytown. A circular driveway provides ample parking & enhances curb appeal. Conveniently located near shopping, dining, schools, & major commuter routes while still offering the privacy and tranquility of a waterfront retreat. A unique opportunity combining acreage, water frontage, and updates—perfect as a primary residence, weekend getaway, or investment.
For sale
Price cut: $10K (7/28)
$359,900
182 N Burnett Dr, Baytown, TX 77520
3beds
2,165sqft
:
Get pre-qualified$3,209/mo
Single Family Residence
Built in 1959
1.3 Acres Lot
$354,400 Zestimate®
$166/sqft
$-- HOA
What's special
Private waterfront settingRemodeled bathroomsExpansive outdoor spaceSpacious floor planAbundant natural lightEasy flow for entertainingEnhances curb appeal
- 48 days |
- 1,330 |
- 147 |
Zillow last checked:
Listing updated:
Listed by:
Marla Russell TREC #0673345 281-796-8131,
Texas Legacy Properties
Source: HAR,MLS#: 34882372
Facts & features
Interior
Bedrooms & bathrooms
- Bedrooms: 3
- Bathrooms: 2
- Full bathrooms: 2
Rooms
- Room types: Utility Room
Primary bedroom
- Level: First
- Area: 195
- Dimensions: 15x13
Bedroom
- Level: First
- Area: 154
- Dimensions: 14x11
Bedroom
- Level: First
- Area: 143
- Dimensions: 13x11
Other
- Level: First
Breakfast
- Level: First
- Area: 49.5
- Dimensions: 9x5.5
Dining room
- Level: First
- Area: 240
- Dimensions: 20x12
Game room
- Level: First
Kitchen
- Level: First
- Area: 120
- Dimensions: 12x10
Living room
- Level: First
- Area: 240
- Dimensions: 20x12
Primary bath
- Level: First
Utility room
- Level: First
- Area: 88
- Dimensions: 11x8
Heating
- Electric
Cooling
- Ceiling Fan(s), Electric
Appliances
- Included: Disposal, Freestanding Oven, Gas Oven, Microwave, Free-Standing Range, Gas Range, Dishwasher
- Laundry: Electric Dryer Hookup, Gas Dryer Hookup, Washer Hookup
Features
- High Ceilings, Vaulted Ceiling, All Bedrooms Down, En-Suite Bath, Primary Bed - 1st Floor
- Flooring: Carpet, Laminate, Tile
- Number of fireplaces: 1
- Fireplace features: Wood Burning
Interior area
- Total structure area: 2,165
- Total interior livable area: 2,165 sqft
Video & virtual tour
Property
Parking
- Total spaces: 2
- Parking features: Attached, Additional Parking, Attached Carport
- Attached garage spaces: 2
- Has carport: Yes
Features
- Levels: Split Level
- Stories: 1
- Patio & porch: Covered, Porch, Screened
- On waterfront: Yes
- Waterfront features: Bayou Frontage
Lot
- Size: 1.3 Acres
- Features: Back Yard, Subdivided, Waterfront, 1 Up to 2 Acres
Details
- Parcel number: 0872240000012
Construction
Type & style
- Home type: SingleFamily
- Architectural style: Ranch
- Property subtype: Single Family Residence
Materials
- Brick, Stone
- Foundation: Slab
- Roof: Composition
Condition
- New construction: No
- Year built: 1959
Utilities & green energy
- Sewer: Public Sewer
- Water: Public
Community & HOA
Community
- Subdivision: Lakewood Sec K
Location
- Region: Baytown
Financial & listing details
- Price per square foot: $166/sqft
- Tax assessed value: $314,780
- Annual tax amount: $8,134
- Date on market: 6/26/2026
- Listing terms: Cash,Conventional,FHA,VA Loan
- Exclusions: Cameras And Alarm Keypad
- Road surface type: Concrete
Estimated market value
$354,400
$337,000 - $372,000
$2,178/mo
Price history
| Date | Event | Price |
|---|---|---|
| 7/28/2026 | Price change | $359,900-2.7%$166/sqft |
Source:  HAR #34882372 Report a problem HAR #34882372 Report a problem | ||
| 6/26/2026 | Listed for sale | $369,900+32.2%$171/sqft |
Source: HAR #34882372 Report a problem | ||
| 8/10/2021 | Listing removed | -- |
Source: HAR #62509905 Report a problem | ||
| 7/9/2021 | Pending sale | $279,900$129/sqft |
Source: HAR #62509905 Report a problem | ||
| 7/7/2021 | Listed for sale | $279,900$129/sqft |
Source: HAR #62509905 Report a problem | ||
| 7/1/2021 | Pending sale | $279,900$129/sqft |
Source: HAR #62509905 Report a problem | ||
| 6/28/2021 | Listed for sale | $279,900$129/sqft |
Source: HAR #62509905 Report a problem | ||
Public tax history
| Year | Property taxes | Tax assessment |
|---|---|---|
| 2025 | $1,584 +3.5% | $314,780 +0.2% |
| 2024 | $1,530 +13% | $314,200 -0.7% |
| 2023 | $1,354 -20.1% | $316,294 |
| 2022 | $1,694 | $316,294 +46.6% |
| 2021 | -- | $215,692 |
| 2020 | -- | $215,692 +59.8% |
| 2019 | $833 -80.4% | $135,000 |
| 2018 | $4,238 | $135,000 |
| 2017 | $4,238 +0.2% | $135,000 |
| 2016 | $4,231 -4.7% | $135,000 -7.6% |
| 2015 | $4,438 | $146,112 +3.7% |
| 2014 | $4,438 | $140,877 |
| 2013 | -- | $140,877 |
| 2012 | -- | $140,877 |
| 2011 | -- | $140,877 |
| 2010 | -- | $140,877 |
| 2009 | -- | $140,877 -1.3% |
| 2007 | -- | $142,716 -13.2% |
| 2006 | -- | $164,482 +24.5% |
| 2005 | -- | $132,110 +10% |
| 2004 | -- | $120,100 +10% |
| 2003 | -- | $109,200 +10% |
| 2002 | -- | $99,300 +10% |
| 2001 | -- | $90,300 |
| 2000 | -- | $90,300 |
Find assessor info on the county website
Monthly payment
Est. payment
Payment breakdown
Explore the cost of this home by adjusting the details. Changes won't be saved.Climate risks
Neighborhood: Lakewood
Nearby schools
GreatSchools rating
- 5/10Travis Elementary SchoolGrades: K-5Distance: 0.8 mi
- 4/10Baytown Junior High SchoolGrades: 6-8Distance: 0.8 mi
- 4/10Lee High SchoolGrades: 9-12Distance: 5.1 mi
Schools provided by the listing agent
- Elementary: Travis Elementary School (Goose Creek)
- Middle: Baytown Junior High School
- High: Lee High School (Goose Creek)
Source: HAR. This data may not be complete. We recommend contacting the local school district to confirm school assignments for this home.
- $380,6004 bd3 ba2.9k sqft180 N Burnett Dr, Baytown, TX 77520Off Market

- $340,8004 bd3 ba2.9k sqft180 N Burnett Dr, Baytown, TX 77520Off Market

- $391,3003 bd2 ba2.7k sqft184 N Burnett Dr, Baytown, TX 77520Off Market
- $426,0003 bd2 ba2.1k sqft186 N Burnett Dr, Baytown, TX 77520Off Market
- $288,4003 bd2 ba1.7k sqft428 Azalea Dr, Baytown, TX 77520Off Market
- $313,200-- bd-- ba-- sqftN Burnett Dr, Baytown, TX 77520Off Market
- $334,2004 bd3 ba2.2k sqft501 N Burnett Dr, Baytown, TX 77520Off Market
- $324,2004 bd3 ba2.5k sqft176 N Burnett Dr, Baytown, TX 77520Off Market
A local agent can set up tours, give advice and negotiate with sellers.
Similar homes
- $335,0004 bd3 ba3.1k sqft102 Crestway Dr, Baytown, TX 77520For Sale
 MLS ID #92656446, Michelle Munoz Hernandez, Alliance Realty Properties. HAR
 - $325,0004 bd3 ba2.4k sqft5109 Glenhaven Dr, Baytown, TX 77521For Sale
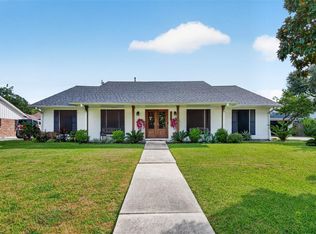 MLS ID #66663300, Julia Durdin Owens, Keller Williams Elite. HAR
 - $325,0003 bd2 ba2.2k sqft4330 Shady Springs Dr, Seabrook, TX 77586For Sale
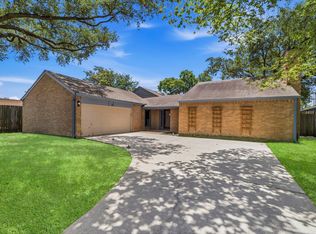 MLS ID #11429197, Keli Woolery, UTR TEXAS, REALTORS. HAR
 - $435,0003 bd2 ba2k sqft1310 Tee Box Ct, Crosby, TX 77532For Sale
 MLS ID #63310670, Tafi Daniels, RE/MAX ONE - Premier. HAR
 - $225,0003 bd2 ba1.3k sqft2205 Buchanan Dr, Baytown, TX 77520For SaleMLS ID #48744216, Melissa Sumrall, JLA Realty. HAR
- $249,9903 bd2 ba1.9k sqft3404 Surrey St, Baytown, TX 77521For SaleMLS ID #37577961, Rebecca Sherwood, RE/MAX Universal. HAR
- $324,0003 bd2 ba2.5k sqft2103 White Feather Trl, Crosby, TX 77532For SaleMLS ID #66923956, Kayla Verret, JLA Realty. HAR
- $339,9004 bd2 ba1.8k sqft315 West Dr, Kemah, TX 77565For SaleMLS ID #70654731, Tempi Starks, UTR TEXAS, REALTORS. HAR
- $359,9005 bd3 ba2.7k sqft1026 Cragmore Dr, Seabrook, TX 77586For SaleMLS ID #25500333, Gwen Cannon, Keller Williams Preferred. HAR
- $370,0004 bd2 ba2.6k sqft4114 Willow Hill Dr, Seabrook, TX 77586For SaleMLS ID #2342438, Nicole Pertuit, Better Homes and Gardens Real Estate Gary Greene - Bay Area. HAR
- $420,0004 bd3 ba2.5k sqft7351 Brace St, Houston, TX 77061For SaleMLS ID #15430063, Paula Topete, Keller Williams Signature. HAR
- $339,0005 bd3 ba2.7k sqft6046 Sandy Creek Dr, Baytown, TX 77523For SaleMLS ID #42511405, Ashley Garza, Blackshear Realty. HAR
- $359,0006 bd3 ba2.8k sqft14633 Renault St, Houston, TX 77015For SaleMLS ID #97648589, Rocio Caballero, Texas Signature Realty. HAR
- $355,0004 bd2 ba2.6k sqft2031 White Feather Trl, Crosby, TX 77532For SaleMLS ID #16695078, Dyanna Wilson, Berkshire Hathaway Home Services Texas Realty. HAR
- $--4 bd3 ba2.8k sqft10902 Spruce Dr N, La Porte, TX 77571AuctionServiceLink Auction
- $299,9004 bd2 ba1.8k sqft10014 Sweet Gum Ln, Baytown, TX 77521For SaleMLS ID #13939565, Lizzie Gaines, Keller Williams Elite. HAR
- $435,0003 bd3 ba3.1k sqft2920 Grace Ln, Highlands, TX 77562For SaleMLS ID #7064400, Steve Kinney, JLA Realty. HAR
- $349,9993 bd2 ba1.7k sqft1615 Redway Ln, Houston, TX 77062For SaleMLS ID #87859385, Michael Parker, Better Homes and Gardens Real Estate Gary Greene - Bay Area. HAR
- $339,9003 bd3 ba2.3k sqft18403 Bluffview Dr, Crosby, TX 77532For SaleMLS ID #57884791, Jimmy Franklin, eXp Realty LLC. HAR
- $319,9903 bd2 ba1.9k sqft5034 Glenview Dr, La Porte, TX 77571For SaleMLS ID #2357940, Damian Andrews, LPT Realty, LLC. HAR
