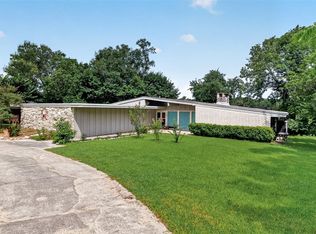
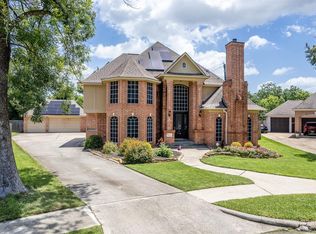
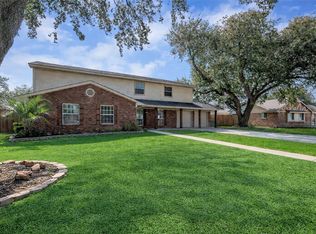
Spacious and beautifully maintained 4-bedroom, 3-bath residence situated on an oversized lot with abundant outdoor space and additional parking accommodations. This distinctive home offers a versatile floor plan featuring multiple living and entertaining areas, generous room sizes, and thoughtful updates throughout. The inviting exterior showcases mature shade trees, extensive green space, a covered front porch, and a long driveway with covered parking, providing ample room for multiple vehicles, recreational equipment, or guests. The expansive lot offers exceptional privacy and endless possibilities for outdoor enjoyment. The spacious kitchen is equipped with extensive cabinetry, granite countertops, stainless steel appliances, a gas cooktop, and generous workspace ideal for everyday living and entertaining. Multiple gathering spaces, including a family room with a fireplace and built-in shelving, create flexibility for both relaxation and hosting.
For sale
$335,000
102 Crestway Dr, Baytown, TX 77520
4beds
3,129sqft
:
Get pre-qualified$2,987/mo
Single Family Residence
Built in 1962
0.37 Acres Lot
$333,400 Zestimate®
$107/sqft
$-- HOA
What's special
Thoughtful updates throughoutStainless steel appliancesGranite countertopsGenerous room sizesMultiple gathering spacesExtensive green spaceMature shade trees
- 63 days |
- 190 |
- 15 |
Zillow last checked:
Listing updated:
Listed by:
Michelle Munoz Hernandez TREC #0762071 832-627-9565,
Alliance Realty Properties
Source: HAR,MLS#: 92656446
Facts & features
Interior
Bedrooms & bathrooms
- Bedrooms: 4
- Bathrooms: 3
- Full bathrooms: 3
Heating
- Electric
Cooling
- Electric
Appliances
- Included: Double Oven, Microwave, Gas Cooktop
- Laundry: Gas Dryer Hookup, Washer Hookup
Features
- Flooring: Tile, Vinyl
- Number of fireplaces: 1
Interior area
- Total structure area: 3,129
- Total interior livable area: 3,129 sqft
Property
Parking
- Total spaces: 2
- Parking features: Detached, Additional Parking, Porte-Cochere
- Garage spaces: 2
Features
- Stories: 1
- Patio & porch: Covered
Lot
- Size: 0.37 Acres
- Features: Back Yard, Subdivided, 1/4 Up to 1/2 Acre
Details
- Parcel number: 0952950000002
Construction
Type & style
- Home type: SingleFamily
- Architectural style: Traditional
- Property subtype: Single Family Residence
Materials
- Brick, Wood Siding
- Foundation: Slab
- Roof: Composition
Condition
- New construction: No
- Year built: 1962
Utilities & green energy
- Water: Public
Community & HOA
Community
- Subdivision: Lakewood M
Location
- Region: Baytown
Financial & listing details
- Price per square foot: $107/sqft
- Tax assessed value: $300,857
- Annual tax amount: $7,774
- Date on market: 5/23/2026
Estimated market value
$333,400
$317,000 - $350,000
$2,660/mo
Price history
| Date | Event | Price |
|---|---|---|
| 6/11/2026 | Listed for sale | $335,000$107/sqft |
Source:  HAR #92656446 Report a problem HAR #92656446 Report a problem | ||
| 6/6/2026 | Pending sale | $335,000$107/sqft |
Source: HAR #92656446 Report a problem | ||
| 5/23/2026 | Listed for sale | $335,000+34.1%$107/sqft |
Source: HAR #92656446 Report a problem | ||
| 6/16/2018 | Sold | -- |
Source: Agent Provided Report a problem | ||
| 5/24/2018 | Pending sale | $249,900$80/sqft |
Source: Complete Property Services #48447566 Report a problem | ||
| 5/14/2018 | Price change | $249,900-3.5%$80/sqft |
Source: Complete Property Services #48447566 Report a problem | ||
| 4/2/2018 | Price change | $258,900-2.3%$83/sqft |
Source: Complete Property Services #48447566 Report a problem | ||
| 3/17/2018 | Listed for sale | $264,900$85/sqft |
Source: Complete Property Services #48447566 Report a problem | ||
Public tax history
| Year | Property taxes | Tax assessment |
|---|---|---|
| 2025 | $1,514 +1.7% | $300,857 -3.7% |
| 2024 | $1,489 | $312,383 |
| 2023 | -- | $312,383 +6.6% |
| 2022 | $1,570 | $293,129 +27.6% |
| 2021 | -- | $229,683 -2% |
| 2020 | $1,417 -6.9% | $234,477 -5% |
| 2019 | $1,522 +56.1% | $246,867 +37% |
| 2018 | $975 | $180,176 |
| 2017 | $975 | $180,176 +14.6% |
| 2016 | $975 -8% | $157,269 +8.9% |
| 2015 | $1,060 | $144,480 +17.5% |
| 2014 | $1,060 | $122,934 +12.1% |
| 2013 | -- | $109,697 |
| 2012 | -- | $109,697 -3.4% |
| 2011 | -- | $113,552 -9.9% |
| 2010 | -- | $125,972 |
| 2009 | -- | $125,972 -15.1% |
| 2007 | -- | $148,307 -8.5% |
| 2006 | -- | $162,073 +18.1% |
| 2005 | -- | $137,200 |
| 2004 | -- | $137,200 +5.3% |
| 2003 | -- | $130,300 +10% |
| 2002 | -- | $118,500 +9.9% |
| 2001 | -- | $107,800 +10% |
| 2000 | -- | $98,000 |
Find assessor info on the county website
Monthly payment
Est. payment
Payment breakdown
Explore the cost of this home by adjusting the details. Changes won't be saved.Climate risks
Neighborhood: Lakewood
Nearby schools
GreatSchools rating
- 5/10Travis Elementary SchoolGrades: K-5Distance: 0.6 mi
- 4/10Baytown Junior High SchoolGrades: 6-8Distance: 0.5 mi
- 4/10Lee High SchoolGrades: 9-12Distance: 4.8 mi
Schools provided by the listing agent
- Elementary: Travis Elementary School (Goose Creek)
- Middle: Baytown Junior High School
- High: Lee High School (Goose Creek)
Source: HAR. This data may not be complete. We recommend contacting the local school district to confirm school assignments for this home.
- $260,8004 bd2 ba2.2k sqft104 Crestway Dr, Baytown, TX 77520Off Market
- $297,0004 bd2 ba1.9k sqft100 Crestway Dr, Baytown, TX 77520Off Market
- $487,4004 bd2 ba4k sqft210 Rollingwood Cir, Baytown, TX 77520Off Market
- $343,4003 bd3 ba2.4k sqft101 Crestway Dr, Baytown, TX 77520Off Market
- $308,8003 bd2 ba2.2k sqft106 Crestway Dr, Baytown, TX 77520Off Market
- $285,4004 bd2 ba2.1k sqft206 Almond Dr, Baytown, TX 77520Off Market
- $299,8004 bd3 ba2.3k sqft400 Rolling Wood Rd, Baytown, TX 77520Off Market
- $331,1004 bd3 ba2.2k sqft103 Crestway Dr, Baytown, TX 77520Off Market
A local agent can set up tours, give advice and negotiate with sellers.
Similar homes
- $369,9003 bd2 ba2.1k sqft182 N Burnett Dr, Baytown, TX 77520For Sale
 MLS ID #34882372, Marla Russell, Texas Legacy Properties. HAR
 - $479,9004 bd5 ba3.2k sqft419 Oak Haven St, Baytown, TX 77520For Sale
 MLS ID #33286611, LaNelle McKay, Krisher McKay, Inc. REALTORS. HAR
 - $350,0004 bd3 ba2.5k sqft5007 Inverness Dr, Baytown, TX 77521For Sale
 MLS ID #91358511, Patricia Ibarra, Vive Realty LLC. HAR
 - $325,0004 bd3 ba2.2k sqft1500 Massey Tompkins Rd, Baytown, TX 77521For Sale
 MLS ID #52943389, Joe La Torre Palomino, Red Door Realty & Associates. HAR
 - $395,0003 bd3 ba2.7k sqft4908 Summer Ln, Baytown, TX 77521For SaleMLS ID #25332653, Xavier Nolasco, Keller Williams Realty Metropolitan. HAR
- $--4 bd2 ba2.9k sqft10902 Spruce Dr N, La Porte, TX 77571AuctionServiceLink Auction
- $349,5005 bd3 ba2.7k sqft6046 Sandy Creek Dr, Baytown, TX 77523For SaleMLS ID #42511405, Ashley Garza, Blackshear Realty. HAR
- $299,9004 bd2 ba1.8k sqft10014 Sweet Gum Ln, Baytown, TX 77521For SaleMLS ID #13939565, Lizzie Gaines, Keller Williams Elite. HAR
- $330,0004 bd2 ba2.1k sqft1359 Littleport Ln, Channelview, TX 77530For SaleMLS ID #31573551, Maryuri Chinchilla Bardales, Next Trend Realty LLC. HAR
- $229,7503 bd3 ba2.7k sqft2109 Britton St, Baytown, TX 77520For SaleMLS ID #52279363, Marco Salazar, Rifle Brokerage, LLC. HAR
- $282,0003 bd2 ba2k sqft205 N 8th St, Highlands, TX 77562For SaleMLS ID #8213909, Rebecca Thomas, Coldwell Banker Realty - Baytown. HAR
- $335,0004 bd3 ba2.7k sqft19611 Suncove Ln, Humble, TX 77346For SaleMLS ID #69322080, Terri George, Coldwell Banker Realty - Houston Bay Area. HAR
- $319,9004 bd2 ba1.9k sqft4810 Pocahontas Dr, Pasadena, TX 77505For SaleMLS ID #10260532, Teresa Martinez, Keller Williams Houston Central. HAR
- $249,9903 bd2 ba1.9k sqft3404 Surrey St, Baytown, TX 77521For SaleMLS ID #37577961, Rebecca Sherwood, RE/MAX Universal. HAR
- $280,0004 bd3 ba2.2k sqft8038 Echinacea Dr, Baytown, TX 77521For SaleMLS ID #26461107, Kristi Pizana, JLA Realty. HAR
- $299,9903 bd2 ba1.6k sqft8226 Mandalay Bay Dr, Baytown, TX 77523For SaleMLS ID #76085444, Ashley Russell, Jane Byrd Properties International LLC. HAR
- $370,0004 bd2 ba2.6k sqft4114 Willow Hill Dr, Seabrook, TX 77586For SaleMLS ID #2342438, Nicole Pertuit, Better Homes and Gardens Real Estate Gary Greene - Bay Area. HAR
- $359,0006 bd3 ba2.8k sqft14633 Renault St, Houston, TX 77015For SaleMLS ID #97648589, Rocio Caballero, Texas Signature Realty. HAR
- $298,0004 bd1 ba2.9k sqft7015 Falling Cherry Pl, Houston, TX 77049For SaleMLS ID #96193917, Marlen Gutierrez, Fitz & Co. Real Estate. HAR
- $299,9004 bd4 ba1.8k sqft12803 Louisville St, Houston, TX 77015For SaleMLS ID #53554732, Joseline Vana, Realm Real Estate Professionals - Katy. HAR
