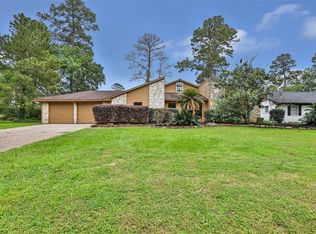
Discover the perfect blend of space, charm, and convenience in this one-of-a-kind home with the rare double lot option, totaling two-thirds of an acre. With the unique advantage of choosing between Crosby ISD or Huffman ISD, this property offers both flexibility and value for families.
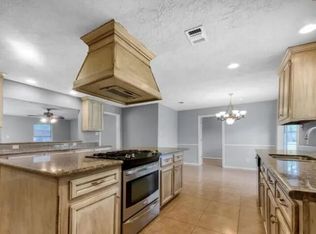
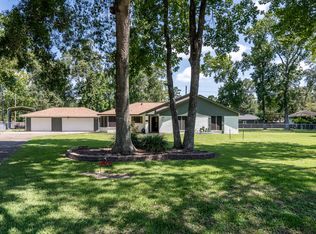
Inside, you'll find 4 bedrooms, 2 full baths, and 2,656 sq. ft. of living space designed for comfort and entertaining. A warm fireplace anchors the living area, while a pub-style bar sets the scene for gatherings with friends and family. Step outside to enjoy a fully covered porch, perfect for relaxing or taking in the peaceful surroundings.
The expansive grounds provide endless possibilities, room to garden, play, or simply enjoy the privacy of your oversized property. Whether you're searching for a family home or a retreat with space to grow, this property is truly a rare find.
For sale
Price cut: $40K (5/9)
$355,000
2031 White Feather Trl, Crosby, TX 77532
4beds
2,656sqft
:
Get pre-qualified$3,189/mo
Single Family Residence
Built in 1971
0.65 Acres Lot
$-- Zestimate®
$134/sqft
$2/mo HOA
What's special
Warm fireplaceFully covered porchPub-style barExpansive grounds
- 196 days |
- 150 |
- 15 |
Zillow last checked:
Listing updated:
Listed by:
Dyanna Wilson TREC #0639752 512-762-1042,
Berkshire Hathaway Home Services Texas Realty
Source: HAR,MLS#: 16695078
Facts & features
Interior
Bedrooms & bathrooms
- Bedrooms: 4
- Bathrooms: 2
- Full bathrooms: 2
Rooms
- Room types: Family Room, Utility Room
Primary bedroom
- Level: First
- Area: 185
- Dimensions: 15' x 12'4"
Bedroom
- Level: First
- Area: 185
- Dimensions: 15'0" x 12"4"
Bedroom
- Level: Second
- Area: 237.42
- Dimensions: 21'7" x 11'0"
Bedroom
- Level: Second
- Area: 166.25
- Dimensions: 15'0" x 11" 1"
Other
- Level: First
- Area: 116.92
- Dimensions: 10'2" x 11'6"
Other
- Level: First
- Area: 48.3
- Dimensions: 5'5" x 8'11"
Dining room
- Level: First
- Area: 263.5
- Dimensions: 25'6" x 10'4"
Other
- Level: First
Family room
- Level: First
- Area: 357.67
- Dimensions: 18'6" x 19'4"
Kitchen
- Level: First
- Area: 136.1
- Dimensions: 11'9" x 11'7"
Living room
- Level: First
- Area: 186.56
- Dimensions: 11'3" x 16'7"
Utility room
- Level: First
- Area: 46.97
- Dimensions: 6'4" x 7'5"
Heating
- Natural Gas
Cooling
- Ceiling Fan(s), Electric
Appliances
- Included: Double Oven, Gas Oven, Microwave, Gas Cooktop, Gas Range, Dishwasher
- Laundry: Gas Dryer Hookup, Washer Hookup
Features
- Dry Bar, Formal Entry/Foyer, Wet Bar, 1 Bedroom Down - Not Primary BR, 2 Bedrooms Up, En-Suite Bath, Primary Bed - 1st Floor, Walk-In Closet(s)
- Number of fireplaces: 1
- Fireplace features: Wood Burning
Interior area
- Total structure area: 2,656
- Total interior livable area: 2,656 sqft
Video & virtual tour
Property
Parking
- Total spaces: 2
- Parking features: Attached, Double-Wide Driveway
- Attached garage spaces: 2
Features
- Stories: 2
Lot
- Size: 0.65 Acres
- Features: Greenbelt, 1/4 Up to 1/2 Acre
Details
- Parcel number: 1001130000005
Construction
Type & style
- Home type: SingleFamily
- Architectural style: Traditional
- Property subtype: Single Family Residence
Materials
- Brick
- Foundation: Slab
- Roof: Composition
Condition
- New construction: No
- Year built: 1971
Utilities & green energy
- Sewer: Public Sewer
- Water: Public
Community & HOA
Community
- Subdivision: Indian Shores Sec 05
HOA
- Has HOA: Yes
- HOA fee: $20 annually
Location
- Region: Crosby
Financial & listing details
- Price per square foot: $134/sqft
- Tax assessed value: $290,890
- Annual tax amount: $10,341
- Date on market: 1/17/2026
- Listing terms: Cash,Conventional,FHA,VA Loan
- Ownership: Full Ownership
Estimated market value
Not available
Estimated sales range
Not available
$2,906/mo
Price history
| Date | Event | Price |
|---|---|---|
| 5/9/2026 | Price change | $355,000-10.1%$134/sqft |
Source:  HAR #16695078 Report a problem HAR #16695078 Report a problem | ||
| 1/17/2026 | Listed for sale | $395,000$149/sqft |
Source: HAR #16695078 Report a problem | ||
Public tax history
| Year | Property taxes | Tax assessment |
|---|---|---|
| 2025 | $286 +0.5% | $290,890 +0.5% |
| 2024 | $284 +5.7% | $289,449 -2.1% |
| 2023 | $269 +10.2% | $295,508 +10.5% |
| 2022 | $244 | $267,425 +18.1% |
| 2021 | -- | $226,477 |
| 2020 | $214 +10.3% | $226,477 +9.4% |
| 2019 | $194 -93.5% | $207,069 +17.5% |
| 2018 | $2,965 | $176,286 -6.6% |
| 2017 | $2,965 -7.6% | $188,752 |
| 2016 | $3,209 -0.4% | -- |
| 2015 | $3,220 | $171,515 +1.6% |
| 2014 | $3,220 | $168,732 +22.2% |
| 2013 | -- | $138,085 |
| 2012 | -- | $138,085 |
| 2011 | -- | $138,085 |
| 2010 | -- | $138,085 -4.6% |
| 2009 | -- | $144,761 +1.3% |
| 2007 | -- | $142,917 +2.6% |
| 2006 | -- | $139,321 |
| 2005 | -- | -- |
| 2004 | -- | $135,600 +2% |
| 2003 | -- | $132,900 |
| 2002 | -- | $132,900 +8% |
| 2001 | -- | $123,100 +13.9% |
| 2000 | -- | $108,100 |
Find assessor info on the county website
Monthly payment
Est. payment
Payment breakdown
Explore the cost of this home by adjusting the details. Changes won't be saved.Climate risks
Neighborhood: Indian Shores
Nearby schools
GreatSchools rating
- 8/10Newport Elementary SchoolGrades: 1-5Distance: 3.4 mi
- 5/10Crosby Middle SchoolGrades: 6-8Distance: 6.3 mi
- 4/10Crosby High SchoolGrades: 9-12Distance: 6.5 mi
Schools provided by the listing agent
- Elementary: Huffman Elementary School (Huffman)
Source: HAR. This data may not be complete. We recommend contacting the local school district to confirm school assignments for this home.
- $300,1004 bd3 ba2.4k sqft1915 Whitefeather Trl, Crosby, TX 77532Off Market
- $281,7003 bd2 ba2.1k sqft2027 White Feather Trl, Crosby, TX 77532Off Market
- $384,0003 bd3 ba2k sqft2035 White Feather Trl, Crosby, TX 77532New Construction

- $294,800-- bd-- ba-- sqft2032 White Feather Trl, Crosby, TX 77532Off Market
- $310,3004 bd3 ba2.5k sqft2023 White Feather Trl, Crosby, TX 77532Off Market
- $150,0000.427 Acres2034 White Feather Trl, Crosby, TX 77532Lot/Land
- $324,0003 bd2 ba2.5k sqft2103 White Feather Trl, Crosby, TX 77532For Sale
- $371,5003 bd3 ba1.9k sqft2030 White Feather Trl, Crosby, TX 77532Off Market
A local agent can set up tours, give advice and negotiate with sellers.
A local lender can help you make sure your offer is ready when you are.
Similar homes
- $365,0005 bd3 ba2.6k sqft20726 Squaw Valley Trl, Crosby, TX 77532For Sale
 MLS ID #18443575, Todd Patin, RE/MAX Signature. HAR
 - $324,0003 bd2 ba2.5k sqft2103 White Feather Trl, Crosby, TX 77532For Sale
 MLS ID #43149665, Kayla Verret, JLA Realty. HAR
 - $327,0003 bd3 ba2.5k sqft2015 Running Bear Trl, Crosby, TX 77532For Sale
 MLS ID #41868520, Tatum MacNaughton, Boom Real Estate. HAR
 - $399,9003 bd3 ba1.8k sqft1506 Running Bear Trl, Crosby, TX 77532For Sale
 MLS ID #17976647, Lynne Sheldon, McCallum Realty. HAR
 - $375,0003 bd3 ba2k sqft203 Antelope Dr, Crosby, TX 77532For SaleMLS ID #8864921, Ruth Carratala-Vargas, Coldwell Banker Realty - Bellaire-Metropolitan. HAR
- $315,0003 bd2 ba1.7k sqft711 Antelope Dr, Crosby, TX 77532For SaleMLS ID #15408458, Sam Ferreri, Compass RE Texas, LLC - Houston. HAR
- $239,9004 bd3 ba1.9k sqft1902 Indian Shores Rd, Crosby, TX 77532For SaleMLS ID #23988058, Danielle Ball, Keller Williams Realty Northeast. HAR
- $339,9003 bd3 ba2.3k sqft18403 Bluffview Dr, Crosby, TX 77532For SaleMLS ID #57884791, Jimmy Franklin, eXp Realty LLC. HAR
- $390,0004 bd3 ba2.6k sqft20315 Arrow Cove Dr, Humble, TX 77346For SaleMLS ID #16742022, Kate Miller, Jane Byrd Properties International LLC. HAR
- $465,0003 bd3 ba2.3k sqft2114 Rain Lake Trl, Crosby, TX 77532For SaleMLS ID #92645137, Caleb Mangum, Turner Mangum,LLC. HAR
- $385,0004 bd2 ba2.5k sqft24314 Anderson St, Huffman, TX 77336For SaleMLS ID #4616215, Kenneth Flores Wills, LPT Realty, LLC. HAR
- $349,9004 bd3 ba2.9k sqft7611 Heritage Pines Dr, Humble, TX 77346For SaleMLS ID #70230657, Jane Holmes, Jane Byrd Properties International LLC. HAR
- $375,0004 bd2 ba2.2k sqft6823 Amber Pine Ct, Humble, TX 77346For SaleMLS ID #66552174, Leslie Free, Jane Byrd Properties International LLC. HAR
- $324,9004 bd2 ba2.1k sqft7514 Tumbling Rd, Humble, TX 77346For SaleMLS ID #7626042, Reuben Vela, RE/MAX Universal. HAR
- $359,9004 bd3 ba2.6k sqft19511 Water Point Trl, Humble, TX 77346For SaleMLS ID #14948799, Donna Labbe, RE/MAX GO. HAR
- $364,9954 bd4 ba3.6k sqft7714 Par Five Dr, Humble, TX 77346For SaleMLS ID #83231756, Maria Vega, AAA Realty. HAR
- $279,0004 bd3 ba2.3k sqft206 Mariner Ct, Crosby, TX 77532For SaleMLS ID #3725392, Marleah Rodriquez, Berkshire Hathaway HomeServices Premier Properties. HAR
- $390,0004 bd3 ba2.7k sqft19930 Hickory Wind Dr, Humble, TX 77346For SaleMLS ID #38438086, Ginger Salas, eXp Realty LLC. HAR
- $344,9003 bd3 ba2.5k sqft19703 Clear Glen Dr, Humble, TX 77346For SaleMLS ID #91354288, John Kerr, JLA Realty. HAR
- $330,0004 bd3 ba2.2k sqft2234 Willow Point Dr, Humble, TX 77339For SaleMLS ID #26251858, Jennifer Sheridan, Keller Williams Realty Northeast. HAR
