PICTURES ARE OF PREVIOUSLY BUILT HOME. SELECTIONS AND COLORS MAY VARY.
Introducing your future dream home! This custom new construction is currently in progress, blending luxurious design with modern convenience. Set in a sought-after neighborhood, this spacious residence is thoughtfully designed with open-concept living spaces, high ceilings, and large windows that allow for plenty of natural light. The home will feature top-of-the-line finishes. The primary suite is a private retreat, boasting spacious walk-in closets and a spa-like en-suite bathroom with dual vanities, a soaking tub, and a walk-in shower. Additional bedrooms are generously sized, each offering their own distinct charm and comfort.
New construction
$384,000
2035 White Feather Trl, Crosby, TX 77532
3beds
2,000sqft
:
Get pre-qualified$3,432/mo
Single Family Residence
Built in 2026
0.33 Acres Lot
$-- Zestimate®
$192/sqft
$8/mo HOA
What's special
High ceilingsOpen-concept living spacesSpacious walk-in closetsSpa-like en-suite bathroomSoaking tubDual vanitiesWalk-in shower
- 5 days |
- 221 |
- 15 |
Zillow last checked:
Listing updated:
Listed by:
Leticia Balderrama TREC #0640154 832-495-7346,
Alliance Properties,
Cheri Melcher TREC #0699421 713-870-7846,
Alliance Properties
Source: HAR,MLS#: 68707501
Facts & features
Interior
Bedrooms & bathrooms
- Bedrooms: 3
- Bathrooms: 3
- Full bathrooms: 2
- 1/2 bathrooms: 1
Rooms
- Room types: Utility Room
Primary bathroom
- Features: Primary Bath: Double Sinks, Primary Bath: Separate Shower
Kitchen
- Features: Breakfast Bar, Kitchen Island, Kitchen open to Family Room, Pantry
Heating
- Natural Gas
Cooling
- Ceiling Fan(s), Electric
Appliances
- Included: ENERGY STAR Qualified Appliances, Disposal, Gas Oven, Microwave, Gas Range, Dishwasher
- Laundry: Electric Dryer Hookup, Washer Hookup
Features
- High Ceilings, Prewired for Alarm System, Split Plan, Walk-In Closet(s)
- Flooring: Carpet, Tile
- Number of fireplaces: 1
- Fireplace features: Free Standing
Interior area
- Total structure area: 2,000
- Total interior livable area: 2,000 sqft
Property
Parking
- Total spaces: 2
- Parking features: Attached
- Attached garage spaces: 2
Features
- Levels: Split Level
- Stories: 1
- Patio & porch: Porch
Lot
- Size: 0.33 Acres
- Features: Back Yard, Cleared, Subdivided, 1/4 Up to 1/2 Acre
Details
- Parcel number: 1001130000006
Construction
Type & style
- Home type: SingleFamily
- Architectural style: Traditional
- Property subtype: Single Family Residence
Materials
- Brick
- Foundation: Slab
- Roof: Composition
Condition
- New construction: Yes
- Year built: 2026
Details
- Builder name: Eneri Homes LLC
Utilities & green energy
- Sewer: Public Sewer
- Water: Public, Water District
Green energy
- Energy efficient items: Thermostat, HVAC
Community & HOA
Community
- Security: Prewired for Alarm System
- Subdivision: Indian Shores Sec 05
HOA
- Has HOA: Yes
- HOA fee: $100 annually
Location
- Region: Crosby
Financial & listing details
- Price per square foot: $192/sqft
- Tax assessed value: $73,696
- Annual tax amount: $1,603
- Date on market: 7/22/2026
- Listing terms: Cash,Conventional,FHA,USDA Loan,VA Loan
Estimated market value
Not available
Estimated sales range
Not available
$2,043/mo
Price history
| Date | Event | Price |
|---|---|---|
| 7/22/2026 | Listed for sale | $384,000+550.8%$192/sqft |
Source:  HAR #68707501 Report a problem HAR #68707501 Report a problem | ||
| 5/6/2026 | Listing removed | $59,000$30/sqft |
Source: HAR #19470185 Report a problem | ||
| 4/14/2026 | Pending sale | $59,000$30/sqft |
Source: HAR #19470185 Report a problem | ||
| 3/5/2026 | Listed for sale | $59,000$30/sqft |
Source: HAR #19470185 Report a problem | ||
Public tax history
| Year | Property taxes | Tax assessment |
|---|---|---|
| 2025 | $384 +13% | $73,696 -16.5% |
| 2024 | $340 | $88,231 |
| 2023 | -- | $88,231 |
| 2022 | $253 | $88,231 |
| 2021 | -- | $88,231 -0.1% |
| 2020 | $231 +8.1% | $88,320 +99% |
| 2019 | $213 -77.4% | $44,382 +35.9% |
| 2018 | $943 | $32,665 |
| 2017 | $943 +10.2% | $32,665 |
| 2016 | $856 +9% | $32,665 +21% |
| 2015 | $785 | $26,985 |
| 2014 | $785 | $26,985 -0.1% |
| 2013 | -- | $27,003 |
| 2012 | -- | $27,003 |
| 2011 | -- | $27,003 |
| 2010 | -- | $27,003 |
| 2009 | -- | $27,003 |
| 2008 | -- | $27,003 |
| 2007 | -- | $27,003 +32.5% |
| 2006 | -- | $20,381 |
| 2005 | -- | -- |
| 2004 | -- | $20,500 |
| 2003 | -- | $20,500 |
| 2002 | -- | $20,500 |
| 2001 | -- | $20,500 |
| 2000 | -- | $20,500 |
Find assessor info on the county website
Monthly payment
Est. payment
Payment breakdown
Explore the cost of this home by adjusting the details. Changes won't be saved.Climate risks
Neighborhood: Indian Shores
Nearby schools
GreatSchools rating
- 8/10Newport Elementary SchoolGrades: 1-5Distance: 3.4 mi
- 5/10Crosby Middle SchoolGrades: 6-8Distance: 6.3 mi
- 4/10Crosby High SchoolGrades: 9-12Distance: 6.5 mi
Schools provided by the listing agent
- Elementary: Newport Elementary School
- Middle: Crosby Middle School (Crosby)
- High: Crosby High School
Source: HAR. This data may not be complete. We recommend contacting the local school district to confirm school assignments for this home.
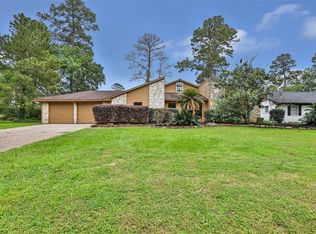
- $324,0003 bd2 ba2.5k sqft2103 White Feather Trl, Crosby, TX 77532For Sale
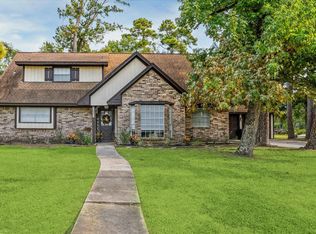
- $355,0004 bd2 ba2.6k sqft2031 White Feather Trl, Crosby, TX 77532For Sale
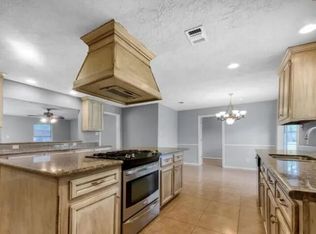
- $305,6004 bd3 ba2.4k sqft1915 Whitefeather Trl, Crosby, TX 77532Off Market
- $251,9004 bd2 ba2.1k sqft2107 White Feather Trl, Crosby, TX 77532Off Market
- $279,1003 bd2 ba2.1k sqft2027 White Feather Trl, Crosby, TX 77532Off Market
- $374,8003 bd3 ba1.9k sqft2030 White Feather Trl, Crosby, TX 77532Off Market
- $150,0000.427 Acres2034 White Feather Trl, Crosby, TX 77532Lot/Land
- $241,8003 bd2 ba2.1k sqft2111 White Feather Trl, Crosby, TX 77532Off Market
A local agent can set up tours, give advice and negotiate with sellers.
A local lender can help you make sure your offer is ready when you are.
Similar homes
- $395,0004 bd3 ba2.1k sqft1811 Round Wind Trl, Crosby, TX 77532New Construction
 MLS ID #40321970, Leticia Balderrama, Alliance Properties. HAR
 - $399,0004 bd4 ba2.5k sqft210 Big Deer Dr, Crosby, TX 77532New Construction
 MLS ID #44113278, Christine Kobeck, CB&A, Realtors. HAR
 - $380,0003 bd3 ba1.9k sqft19015 Relay Rd, Humble, TX 77346For Sale
 MLS ID #38811338, Victor Turcios, Keller Williams Realty Metropolitan. HAR
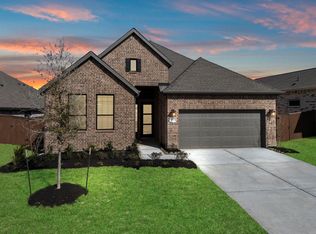
 - $386,3653 bd2 ba1.9k sqft412 Hillview Nature Dr, New Caney, TX 77357New Construction
 HAR
HAR - $340,0004 bd4 ba2.8k sqft14307 Pecan Maple Dr, Crosby, TX 77532For SaleMLS ID #29728282, Hannah Vaughan, RE/MAX ONE - Premier. HAR
- $385,0003 bd2 ba1.9k sqft16607 Yaklin Meadow Ct, Humble, TX 77346For SaleMLS ID #51598922, Robyn Taylor, Orchard Brokerage. HAR
- from $398,0003 bd2 ba1.9k sqftMagnolia Plan, River Ranch, Dayton, TX 77535New ConstructionEmpire Homes
- $289,9003 bd3 ba1.7k sqft729 Magnolia Point Dr, Huffman, TX 77336New ConstructionMLS ID #90793651, Veronica Gonzalez, Alumbra International Properties. HAR
- $375,0003 bd2 ba2.2k sqft3231 Village Falls Ct, Humble, TX 77339For SaleMLS ID #37386488, Lily Trevino, MVP Realty & Associates. HAR
- $328,9993 bd2 ba1.9k sqft3203 Falling Brook Dr, Kingwood, TX 77345For SaleMLS ID #20001951, Ariel Semino Garcia, JLA Realty. HAR
- $427,9904 bd3 ba2k sqft418 Rugged Rock Ln, New Caney, TX 77357New ConstructionHAR
- $349,9004 bd3 ba2.2k sqft1014 Exotic Pine St, Huffman, TX 77336New ConstructionMLS ID #36754137, Lisseth Larios, The Larios Home Group. HAR
- $439,9003 bd3 ba2k sqft20719 Rio Villa Dr, Houston, TX 77049For SaleMLS ID #50445720, Jeannette Pena, JLA Realty. HAR
- $350,0004 bd2 ba2.4k sqft1219 Peter Pine St, Huffman, TX 77336New ConstructionMLS ID #66274413, Lisseth Larios, The Larios Home Group. HAR
- $485,0004 bd3 ba2.8k sqft12110 Woodnote Ln, Humble, TX 77346For SaleMLS ID #63639004, Jasmin Lye, JLA Realty. HAR
- $517,9904 bd3 ba2.4k sqft4508 Road 66112, Dayton, TX 77535New ConstructionMLS ID #7417165, Grace Harris, RE/MAX Grand. HAR
- $525,0004 bd4 ba2.4k sqft243 County Road 487, Dayton, TX 77535New ConstructionMLS ID #88648577, Ivan Parada Alvarez, JLA Realty. HAR
- $375,9003 bd3 ba1.8k sqft237 Hahlo St, Houston, TX 77020New ConstructionMLS ID #73805152, Suleyka Vela Lopez, Alliance Realty Properties. HAR
- $375,9003 bd3 ba1.8k sqft235 Hahlo St, Houston, TX 77020New ConstructionMLS ID #54322685, Suleyka Vela Lopez, Alliance Realty Properties. HAR
- $349,9003 bd2 ba1.5k sqft113 County Road 645, Dayton, TX 77535New ConstructionMLS ID #78441722, Antonio Rodriguez, Keller Williams Houston Central. HAR
