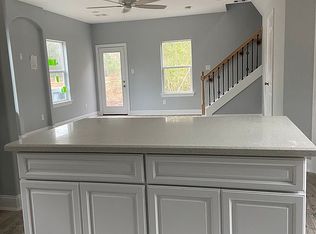
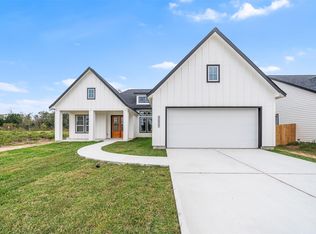
Please contact me for builder specials! Experience modern living in this stunning new-built home featuring 3 bedrooms, 2.5 baths, and a versatile upstairs game room. The open-concept layout is filled with natural light. It features a spacious living area that flows seamlessly into the stylish kitchen, complete with a large walk-in pantry, refrigerator, and ample storage. Step outside to the covered patio with a gas hookup, ready for your future outdoor kitchen or weekend BBQs. Located in a charming community with no HOA, this home offers the freedom you've been looking for. Enjoy an active outdoor lifestyle with Lake Houston just minutes away for boating and fishing. You'll also appreciate convenient access to nearby parks, shopping, dining, and major highways, making commuting to Houston, Humble, and IAH Airport a breeze. This is the perfect blend of modern comfort, convenience, and lakeside living. OWNER FINANCING AVAILABLE! Flexible financing options available.
New construction
Price cut: $25K (9/1)
$264,900
729 Magnolia Point Dr, Huffman, TX 77336
3beds
1,780sqft
Single Family Residence
Built in 2025
3,519 Square Feet Lot
$259,600 Zestimate®
$149/sqft
$-- HOA
What's special
Versatile upstairs game roomLarge walk-in pantry
- 55 days
- 165
- 11
Zillow last checked:
Listing updated:
Listed by:
Veronica Gonzalez TREC #0562428 281-827-3810,
Alumbra International Properties
Source: HAR,MLS#: 90793651
Facts & features
Interior
Bedrooms & bathrooms
- Bedrooms: 3
- Bathrooms: 3
- Full bathrooms: 2
- 1/2 bathrooms: 1
Rooms
- Room types: Family Room
Primary bedroom
- Level: Second
- Area: 169
- Dimensions: 13x13
Bedroom
- Level: Second
- Area: 144
- Dimensions: 12x12
Bedroom
- Level: Second
- Area: 144
- Dimensions: 12x12
Dining room
- Level: First
- Area: 96
- Dimensions: 12x8
Game room
- Level: Second
- Area: 195
- Dimensions: 15x13
Kitchen
- Level: First
- Area: 150
- Dimensions: 15x10
Living room
- Level: First
- Area: 144
- Dimensions: 12x12
Heating
- Propane
Cooling
- Electric
Appliances
- Included: Disposal, Refrigerator, Gas Oven, Microwave, Gas Range, Dishwasher
- Laundry: Electric Dryer Hookup, Gas Dryer Hookup
Features
- High Ceilings, All Bedrooms Up
- Flooring: Tile
Interior area
- Total structure area: 1,780
- Total interior livable area: 1,780 sqft
Property
Parking
- Total spaces: 2
- Parking features: Attached
- Attached garage spaces: 2
Features
- Stories: 2
- Patio & porch: Covered
Lot
- Size: 3,519 Square Feet
- Features: Subdivided, 0 Up To 1/4 Acre
Details
- Parcel number: 1408040010003
Construction
Type & style
- Home type: SingleFamily
- Architectural style: Traditional
- Property subtype: Single Family Residence
Materials
- Cement Siding, Stone
- Foundation: Slab
- Roof: Composition
Condition
- New construction: Yes
- Year built: 2025
Details
- Builder name: Canyon Ridge Builders
Utilities & green energy
- Sewer: Public Sewer
- Water: Public
Community & HOA
Community
- Subdivision: Gotay Estates
Location
- Region: Huffman
Financial & listing details
- Price per square foot: $149/sqft
- Date on market: 7/23/2026
- Listing terms: Cash,Conventional,FHA,Investor,Owner Will Carry,VA Loan
Estimated market value
$259,600
$247,000 - $273,000
$2,180/mo
Price history
| Date | Event | Price |
|---|---|---|
| 9/1/2026 | Price change | $264,900-8.6%$149/sqft |
Source:  HAR #90793651 Report a problem HAR #90793651 Report a problem | ||
| 7/23/2026 | Listed for sale | $289,900-2.6%$163/sqft |
Source: HAR #90793651 Report a problem | ||
| 6/30/2026 | Listing removed | $297,500$167/sqft |
Source: HAR #21082972 Report a problem | ||
| 2/1/2026 | Listed for sale | $297,500-6.4%$167/sqft |
Source: HAR #21082972 Report a problem | ||
| 1/19/2026 | Listing removed | $317,777$179/sqft |
Source: HAR #79483646 Report a problem | ||
| 10/6/2025 | Price change | $317,777-2.2%$179/sqft |
Source: HAR #79483646 Report a problem | ||
| 8/13/2025 | Price change | $325,000-1.2%$183/sqft |
Source: HAR #79483646 Report a problem | ||
| 7/18/2025 | Listed for sale | $329,000+1545.1%$185/sqft |
Source: HAR #79483646 Report a problem | ||
| 1/15/2022 | Listing removed | -- |
Source: HAR #52966142 Report a problem | ||
| 12/24/2021 | Pending sale | $19,999$11/sqft |
Source: HAR #52966142 Report a problem | ||
| 12/4/2021 | Price change | $19,999-20%$11/sqft |
Source: HAR #52966142 Report a problem | ||
| 11/24/2021 | Price change | $24,999+0.4%$14/sqft |
Source: HAR #52966142 Report a problem | ||
| 11/14/2021 | Price change | $24,900-16.7%$14/sqft |
Source: HAR #52966142 Report a problem | ||
| 11/9/2021 | Listed for sale | $29,900+70.9%$17/sqft |
Source: HAR #52966142 Report a problem | ||
| 2/12/2019 | Listing removed | $17,500$10/sqft |
Source: Patrick Poteet Properties #78263035 Report a problem | ||
| 1/30/2019 | Pending sale | $17,500$10/sqft |
Source: Patrick Poteet Properties #78263035 Report a problem | ||
| 1/26/2019 | Listed for sale | $17,500$10/sqft |
Source: Patrick Poteet Properties #78263035 Report a problem | ||
Public tax history
Tax history is unavailable.
Monthly payment
Est. payment
Payment breakdown
Explore the cost of this home by adjusting the details. Changes won't be saved.Climate risks
Neighborhood: Lake Houston
Nearby schools
Schools provided by the listing agent
- Elementary: Huffman Elementary School (Huffman)
- Middle: Huffman Middle School
- High: Hargrave High School
Source: HAR. This data may not be complete. We recommend contacting the local school district to confirm school assignments for this home.
- $274,0003 bd3 ba1.7k sqft731 Magnolia Point Dr, Huffman, TX 77336New Construction

- $154,8003 bd2 ba1.4k sqft755 Magnolia Blvd, New Caney, TX 77357Off Market
- $5,3913 bd3 ba1.6k sqft28 Magnolia Point Dr, Huffman, TX 77336Off Market
- $223,7003 bd3 ba1.6k sqft725 Magnolia Point Dr, Huffman, TX 77336Off Market
Similar homes
- $274,0003 bd3 ba1.7k sqft731 Magnolia Point Dr, Huffman, TX 77336New ConstructionMLS ID #56169131, Nicolena Bertrand, INNOVA Realty. HAR
- $300,0003 bd2 ba1.8k sqft30919 Brown Pine St, Huffman, TX 77336For Sale
 MLS ID #20014045, Anthony McCrady, CB&A, Realtors. HAR
 - $269,9804 bd3 ba2k sqft31109 De La Guerra St, Huffman, TX 77336New Construction
 HAR
HAR - $320,0004 bd2 ba2k sqft30915 Brown Pine St, Huffman, TX 77336New Construction
 MLS ID #45531732, Erika Santana, SANTANA REAL ESTATE. HAR
