Welcome to 6127 Verde Valley Dr! This beautifully renovated two-story home offers modern finishes, and spacious living areas. The home has been recently updated with new roof, flooring, kitchen cabinets, countertops, fresh interior paint, modern lighting, and beautifully remodeled bathrooms. Step inside to discover soaring ceilings, abundant natural light, and an inviting open-concept floor plan perfect for everyday living and entertaining. The stunning kitchen features a spacious island, sleek countertops, stylish pendant lighting, and plenty of cabinet space. The spacious primary suite offers a beautifully renovated bathroom complete with dual vanities, an oversized walk-in shower with glass enclosure, and a separate soaking tub. Outside, enjoy a generously sized backyard with plenty of room for entertaining, relaxing, or outdoor activities. Don't miss out on this beautiful home! *Please verify all room dimensions, schools, and tax information.*
For sale
$295,000
6127 Verde Valley Dr, Humble, TX 77396
3beds
2,129sqft
Single Family Residence
Built in 1984
7,191 Square Feet Lot
$287,400 Zestimate®
$139/sqft
$25/mo HOA
What's special
Modern lightingModern finishesBeautifully remodeled bathroomsFresh interior paintAbundant natural lightInviting open-concept floor planSleek countertops
- 17 days
- 217
- 41
Likely to sell faster than
Zillow last checked:
Listing updated:
Listed by:
Isaiah Flanagan TREC #0737951 281-883-3031,
HomeSmart
Source: HAR,MLS#: 81344926
Facts & features
Interior
Bedrooms & bathrooms
- Bedrooms: 3
- Bathrooms: 3
- Full bathrooms: 2
- 1/2 bathrooms: 1
Primary bedroom
- Level: Second
- Area: 224
- Dimensions: 16x14
Bedroom
- Level: Second
- Area: 110
- Dimensions: 11x10
Bedroom
- Level: Second
- Area: 100
- Dimensions: 10x10
Dining room
- Level: First
- Area: 140
- Dimensions: 10x14
Family room
- Level: First
- Area: 357
- Dimensions: 21x17
Heating
- Natural Gas
Cooling
- Ceiling Fan(s), Electric
Appliances
- Included: Disposal, Microwave, Dishwasher
- Laundry: Washer Hookup
Features
- High Ceilings, En-Suite Bath, Walk-In Closet(s)
- Flooring: Laminate, Tile
- Number of fireplaces: 1
Interior area
- Total structure area: 2,129
- Total interior livable area: 2,129 sqft
Property
Parking
- Total spaces: 2
- Parking features: Attached
- Attached garage spaces: 2
Features
- Stories: 2
- Patio & porch: Patio/Deck
Lot
- Size: 7,191 Square Feet
- Features: Back Yard, Cul-De-Sac, 0 Up To 1/4 Acre
Details
- Parcel number: 1148060040064
Construction
Type & style
- Home type: SingleFamily
- Architectural style: Traditional
- Property subtype: Single Family Residence
Materials
- Brick, Wood Siding
- Foundation: Slab
- Roof: Composition
Condition
- New construction: No
- Year built: 1984
Utilities & green energy
- Sewer: Public Sewer
- Water: Public
Community & HOA
Community
- Subdivision: Heather Ridge Village Sec 01
HOA
- Has HOA: Yes
- HOA fee: $300 annually
Location
- Region: Humble
Financial & listing details
- Price per square foot: $139/sqft
- Tax assessed value: $193,000
- Annual tax amount: $4,416
- Date on market: 11/4/2026
Estimated market value
$287,400
$273,000 - $302,000
$2,128/mo
Price history
| Date | Event | Price |
|---|---|---|
| 11/4/2026 | Listed for sale | $295,000+55.3%$139/sqft |
Source:  HAR #81344926 Report a problem | ||
| 3/26/2026 | Listing removed | $190,000$89/sqft |
Source: HAR #79617913 Report a problem | ||
| 2/20/2026 | Pending sale | $190,000$89/sqft |
Source: HAR #79617913 Report a problem | ||
| 1/7/2026 | Listed for sale | $190,000-13.6%$89/sqft |
Source: HAR #79617913 Report a problem | ||
| 1/7/2026 | Listing removed | $219,990$103/sqft |
Source: HAR #56697107 Report a problem | ||
| 10/27/2025 | Listed for sale | $219,990$103/sqft |
Source: HAR #56697107 Report a problem | ||
| 5/8/1996 | Sold | -- |
Source: Public Record Report a problem | ||
| 8/9/1995 | Sold | -- |
Source: Public Record Report a problem | ||
Public tax history
| Year | Property taxes | Tax assessment |
|---|---|---|
| 2025 | $48 | $193,000 |
| 2024 | $48 | $193,000 -13.3% |
| 2023 | $48 | $222,643 +25.8% |
| 2022 | $48 | $176,994 +5.5% |
| 2021 | -- | $167,750 +9.1% |
| 2020 | $48 -97% | $153,713 -0.8% |
| 2019 | $1,583 -41.5% | $154,983 +3.2% |
| 2018 | $2,707 | $150,242 |
| 2017 | $2,707 +13.4% | $150,242 +14% |
| 2016 | $2,388 +16.4% | $131,748 +18.9% |
| 2015 | $2,052 | $110,785 +8.9% |
| 2014 | $2,052 | $101,764 +19.8% |
| 2013 | -- | $84,970 |
| 2012 | -- | $84,970 |
| 2011 | -- | $84,970 |
| 2010 | -- | $84,970 -9% |
| 2009 | -- | $93,385 -13% |
| 2007 | -- | $107,293 -1.5% |
| 2006 | -- | $108,900 |
| 2005 | -- | $108,900 |
| 2004 | -- | $108,900 +4% |
| 2003 | -- | $104,700 +10% |
| 2002 | -- | $95,200 +9.9% |
| 2001 | -- | $86,600 +9.9% |
| 2000 | -- | $78,800 |
Find assessor info on the county website
Monthly payment
Est. payment
Payment breakdown
Explore the cost of this home by adjusting the details. Changes won't be saved.Climate risks
Neighborhood: Iah - Airport Area
Nearby schools
Schools provided by the listing agent
- Elementary: Francis Elementary School
- Middle: Jones Middle School (Aldine)
- High: Nimitz High School (Aldine)
Source: HAR. This data may not be complete. We recommend contacting the local school district to confirm school assignments for this home.
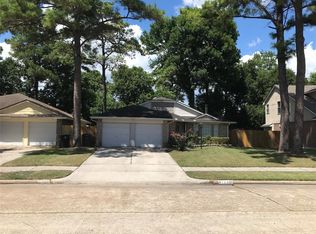

Similar homes
- $294,0004 bd2 ba2.2k sqft1319 Forsythe Ln, Houston, TX 77073For Sale
 MLS ID #79995843, Nailah Anderson, Walzel Properties - Corporate Office. HAR
- $295,0003 bd3 ba1.8k sqft19214 Hikers Trail Dr, Humble, TX 77346For Sale
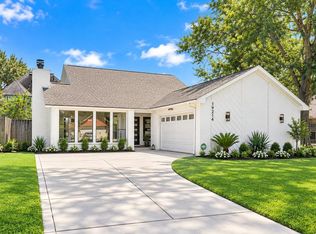 MLS ID #10900736, Maricela Venegas, Keller Williams Preferred. HAR
- $254,9003 bd3 ba2k sqft18119 June Forest Dr, Humble, TX 77346For Sale
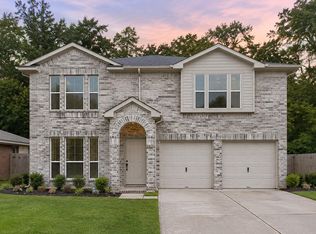 MLS ID #65869404, Airan Arellano Torres, The Agency Team. HAR
- $322,5004 bd3 ba2k sqft3810 Saratoga Dr, Houston, TX 77088For Sale
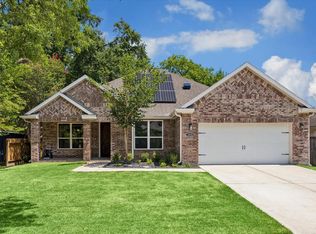 MLS ID #71336264, Kenneth Kottwitz, Bernstein Realty. HAR
