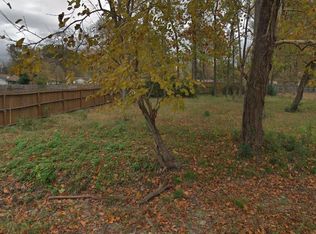
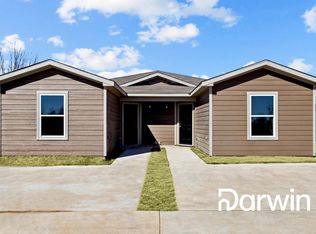
3 full bathrooms. Each bedroom has its own full bathroom. New construction never lived in. Carport for 2 cars and private driveway to park 4 more cars. Fully fenced backyard with porch. Kitchen with waterfall island and electric range. Stacked washer-dryer room is on second floor. Please watch the video tour.
New construction
Price cut: $10K (10/2)
$265,000
8316 Prairie View Dr, Houston, TX 77088
3beds
1,568sqft
Single Family Residence
Built in 2026
3,519 Square Feet Lot
$264,700 Zestimate®
$169/sqft
$-- HOA
What's special
- 10 days
- 228
- 43
Likely to sell faster than
Zillow last checked:
Listing updated:
Listed by:
Luis Navarro TREC #0677679 832-707-2778,
HomeSmart
Source: HAR,MLS#: 3085841
Facts & features
Interior
Bedrooms & bathrooms
- Bedrooms: 3
- Bathrooms: 4
- Full bathrooms: 3
- 1/2 bathrooms: 1
Bedroom
- Level: Second
- Dimensions: 0x0
Bedroom
- Level: Second
- Dimensions: 0x0
Bedroom
- Level: Second
- Dimensions: 0x0
Heating
- Natural Gas
Cooling
- Gas
Interior area
- Total structure area: 1,568
- Total interior livable area: 1,568 sqft
Video & virtual tour
Property
Parking
- Total spaces: 2
- Parking features: Attached Carport
- Carport spaces: 2
Features
- Stories: 2
Lot
- Size: 3,519 Square Feet
- Features: Subdivided, 0 Up To 1/4 Acre
Details
- Parcel number: 1425920010002
Construction
Type & style
- Home type: SingleFamily
- Architectural style: Traditional
- Property subtype: Single Family Residence
Materials
- Wood Siding
- Foundation: Slab
- Roof: Composition
Condition
- New construction: Yes
- Year built: 2026
Details
- Builder name: Independent
Utilities & green energy
- Sewer: Public Sewer
- Water: Public
Community & HOA
Community
- Subdivision: Kallie Villas
Location
- Region: Houston
Financial & listing details
- Price per square foot: $169/sqft
- Annual tax amount: $1,646
- Date on market: 9/25/2026
Estimated market value
$264,700
$251,000 - $278,000
Not available
Price history
| Date | Event | Price |
|---|---|---|
| 10/2/2026 | Price change | $265,000-3.6%$169/sqft |
Source:  HAR #3085841 Report a problem HAR #3085841 Report a problem | ||
| 9/25/2026 | Listed for sale | $275,000$175/sqft |
Source: HAR #3085841 Report a problem | ||
Public tax history
Tax history is unavailable.
Monthly payment
Est. payment
Payment breakdown
Explore the cost of this home by adjusting the details. Changes won't be saved.Climate risks
Neighborhood: Acres Home
Nearby schools
Schools provided by the listing agent
- Elementary: Osborne Elementary School
- Middle: Williams Middle School
- High: Washington High School
Source: HAR. This data may not be complete. We recommend contacting the local school district to confirm school assignments for this home.
Similar homes
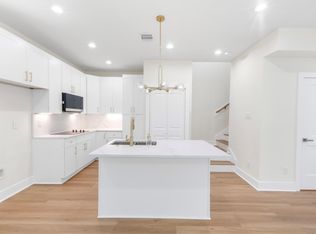
- $269,9903 bd3 ba1.3k sqft1275 Dewalt St, Houston, TX 77088New Construction
 MLS ID #56737573, Yvonne Pruneda, Nan & Company Properties - Corporate Office (Heights). HAR
 - $225,0003 bd2 ba1.4k sqft905 Prosper St, Houston, TX 77088For Sale
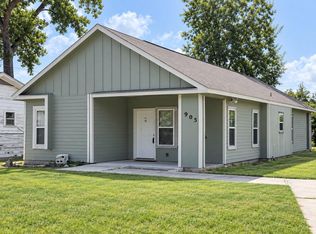 MLS ID #95111241, Elizabeth Watkins, Elizabeth Watkins, Broker. HAR
 - $274,9004 bd3 ba2.3k sqft8610 Ardley Cir, Houston, TX 77088For Sale
 MLS ID #18604899, Joe Iley, Mission Real Estate Group. HAR
 - $309,9903 bd3 ba1.6k sqft863 Prosper St, Houston, TX 77088For Sale
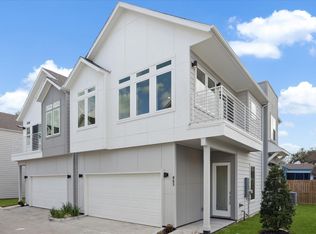 MLS ID #40330783, Arif Chowdhury, Hearthstone Realty. HAR
