Welcome to 9525 Beckley St, a thoughtfully designed new construction home offering 3 bedrooms, 2.5 bathrooms, and 1,420 square feet of modern living space. The open concept floor plan creates a seamless flow between the kitchen, dining, and living areas, making the home ideal for everyday living and entertaining. The kitchen features quartz countertops, stainless steel appliances, contemporary cabinetry, and modern finishes throughout. Each bedroom provides comfortable living space, while the primary suite includes a private ensuite bath. Outside, enjoy the added convenience and privacy of your own automatic driveway gate. With no HOA, modern construction, and easy access to major Houston roadways, shopping, dining, and employment centers, this home offers a great combination of style, functionality, and low maintenance living. Schedule your private showing today!
For sale
$265,000
9525 Beckley St, Houston, TX 77088
3beds
1,420sqft
Single Family Residence
Built in 2024
1,851 Square Feet Lot
$263,200 Zestimate®
$187/sqft
$-- HOA
What's special
Modern finishes throughoutContemporary cabinetryOpen concept floor planStainless steel appliancesAutomatic driveway gateKitchen features quartz countertops
- 45 days
- 216
- 22
Zillow last checked:
Listing updated:
Listed by:
Michael Gee TREC #0735889 713-517-1794,
Real Broker, LLC
Source: HAR,MLS#: 45908224
Facts & features
Interior
Bedrooms & bathrooms
- Bedrooms: 3
- Bathrooms: 3
- Full bathrooms: 2
- 1/2 bathrooms: 1
Rooms
- Room types: Utility Room
Primary bedroom
- Level: Second
- Area: 1680
- Dimensions: 15 x 112
Bedroom
- Level: Second
- Area: 120
- Dimensions: 12 x 10
Bedroom
- Level: Second
- Area: 120
- Dimensions: 12 x 10
Dining room
- Level: First
- Area: 198
- Dimensions: 9 x 22
Kitchen
- Level: First
- Area: 168
- Dimensions: 14 x 12
Living room
- Level: First
- Area: 198
- Dimensions: 9 x 22
Heating
- Natural Gas
Cooling
- Ceiling Fan(s), Electric
Appliances
- Included: Disposal, Gas Oven, Microwave, Gas Cooktop, Dishwasher
- Laundry: Electric Dryer Hookup, Gas Dryer Hookup, Washer Hookup
Features
- 3 Bedrooms Up
- Flooring: Carpet, Tile, Vinyl
Interior area
- Total structure area: 1,420
- Total interior livable area: 1,420 sqft
Property
Parking
- Total spaces: 1
- Parking features: Attached
- Attached garage spaces: 1
Features
- Stories: 2
Lot
- Size: 1,851 Square Feet
- Features: Corner Lot, 0 Up To 1/4 Acre
Details
- Parcel number: 1474490010006
Construction
Type & style
- Home type: SingleFamily
- Architectural style: Contemporary
- Property subtype: Single Family Residence
Materials
- Batts Insulation, Vinyl Siding
- Foundation: Slab
- Roof: Composition
Condition
- New construction: No
- Year built: 2024
Utilities & green energy
- Sewer: Public Sewer
- Water: Public
Community & HOA
Community
- Subdivision: Highland Gdn Place
Location
- Region: Houston
Financial & listing details
- Price per square foot: $187/sqft
- Tax assessed value: $63,241
- Annual tax amount: $1,447
- Date on market: 8/29/2026
- Listing terms: Cash,Conventional,FHA,VA Loan
Estimated market value
$263,200
$250,000 - $276,000
$1,943/mo
Price history
| Date | Event | Price |
|---|---|---|
| 8/29/2026 | Listed for sale | $265,000+1.9%$187/sqft |
Source:  HAR #45908224 Report a problem HAR #45908224 Report a problem | ||
| 12/4/2025 | Pending sale | $259,990$183/sqft |
Source: HAR #86060409 Report a problem | ||
| 12/4/2025 | Listed for sale | $259,990$183/sqft |
Source: HAR #86060409 Report a problem | ||
| 11/11/2025 | Pending sale | $259,990$183/sqft |
Source: HAR #86060409 Report a problem | ||
| 11/6/2025 | Price change | $259,990-3.7%$183/sqft |
Source: HAR #86060409 Report a problem | ||
| 10/25/2025 | Price change | $269,990-3.6%$190/sqft |
Source: HAR #86060409 Report a problem | ||
| 9/9/2025 | Price change | $279,990-1.8%$197/sqft |
Source: HAR #96368859 Report a problem | ||
| 3/28/2025 | Listed for sale | $284,990$201/sqft |
Source: HAR #71080367 Report a problem | ||
Public tax history
| Year | Property taxes | Tax assessment |
|---|---|---|
| 2025 | $793 | $63,241 |
Find assessor info on the county website
Monthly payment
Est. payment
Payment breakdown
Explore the cost of this home by adjusting the details. Changes won't be saved.Climate risks
Neighborhood: Acres Home
Nearby schools
Schools provided by the listing agent
- Elementary: Anderson Academy
- Middle: Drew Academy
- High: Carver H S For Applied Tech/Engineering/Arts
Source: HAR. This data may not be complete. We recommend contacting the local school district to confirm school assignments for this home.
Similar homes
- $269,9903 bd3 ba1.3k sqft1275 Dewalt St, Houston, TX 77088New Construction
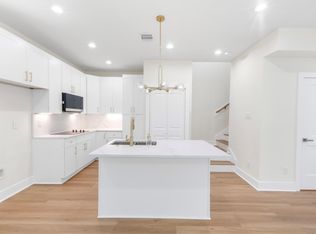 MLS ID #56737573, Yvonne Pruneda, Nan & Company Properties - Corporate Office (Heights). HAR
 - $280,0003 bd3 ba1.5k sqft1193 W Tidwell Rd, Houston, TX 77091For Sale
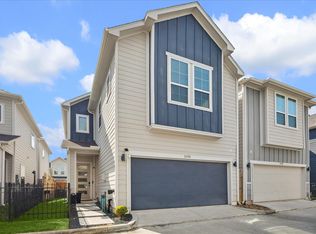 MLS ID #49427994, Victoria Cedillo, Cross Capital Realty. HAR
 - $285,0003 bd3 ba1.9k sqft9305 Tower St, Houston, TX 77088For Sale
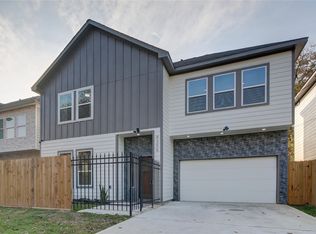 MLS ID #16085650, Usman Toor, REALM Real Estate Professionals - West Houston. HAR
 - $319,9994 bd3 ba2.1k sqft1273 Dewalt St, Houston, TX 77088For Sale
 MLS ID #37205980, Laziza Mukhamedova, The Onyx Group. HAR
