Welcome to 1273 Dewalt Street, a fantastic opportunity in an up-and-coming subdivision! This GATED HOME sits in a PRIME LOCATION, just minutes from I-45 and Highway 249, offering added privacy and security right at your own gate.
Just 15 minutes from DOWNTOWN and the HOUSTON HEIGHTS, this location puts you close to the city's best dining and entertainment while still offering a private, gated retreat to come home to. Look forward to a NEW H-E-B coming soon to the area.
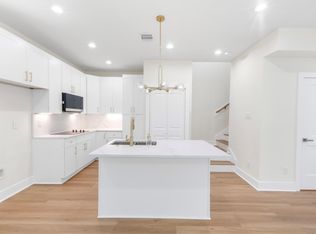
This home features 3 BEDROOMS and an upstairs GAMEROOM, a first-floor living PRIMARY SUITE for added convenience. The primary suite includes a spacious WALK-IN CLOSET and DOUBLE SINKS. A half bath near the entrance offers a great spot for guests. Whether you're looking for a spacious family home or an income-producing Airbnb investment, this property offers incredible versatility, with generous square footage, room to grow, and the security of a gated entrance.
Motivated seller is relocating for work.
For sale
$319,999
1273 Dewalt St, Houston, TX 77088
4beds
2,128sqft
Single Family Residence
Built in 2021
1,973 Square Feet Lot
$316,700 Zestimate®
$150/sqft
$-- HOA
What's special
Gated homeSpacious walk-in closetUpstairs gameroomDouble sinksFirst-floor living primary suite
- 50 days
- 78
- 0
Zillow last checked:
Listing updated:
Listed by:
Laziza Mukhamedova TREC #0838007 425-595-9229,
The Onyx Group
Source: HAR,MLS#: 37205980
Facts & features
Interior
Bedrooms & bathrooms
- Bedrooms: 4
- Bathrooms: 3
- Full bathrooms: 2
- 1/2 bathrooms: 1
Rooms
- Room types: Family Room, Utility Room
Primary bedroom
- Level: First
- Area: 204
- Dimensions: 17 x 12
Bedroom
- Level: Second
- Area: 144
- Dimensions: 12 x 12
Bedroom
- Level: Second
- Area: 156
- Dimensions: 13 x 12
Bedroom
- Level: Second
- Area: 156
- Dimensions: 13 x 12
Game room
- Level: Second
- Area: 90
- Dimensions: 10 x 9
Kitchen
- Level: First
- Area: 210
- Dimensions: 15 x 14
Living room
- Level: First
- Area: 126
- Dimensions: 14 x 9
Living room
- Level: First
- Area: 165
- Dimensions: 15 x 11
Heating
- Electric
Cooling
- Electric
Features
- 3 Bedrooms Up, Primary Bed - 1st Floor, Walk-In Closet(s)
Interior area
- Total structure area: 2,128
- Total interior livable area: 2,128 sqft
Property
Features
- Stories: 2
Lot
- Size: 1,973 Square Feet
- Features: Subdivided, 0 Up To 1/4 Acre
Details
- Parcel number: 1443830010009
Construction
Type & style
- Home type: SingleFamily
- Architectural style: Contemporary
- Property subtype: Single Family Residence
Materials
- Cement Siding, Wood Siding
- Foundation: Slab
- Roof: Composition
Condition
- New construction: No
- Year built: 2021
Utilities & green energy
- Sewer: Public Sewer
- Water: Public
Community & HOA
Community
- Subdivision: Dewalt Place
Location
- Region: Houston
Financial & listing details
- Price per square foot: $150/sqft
- Tax assessed value: $287,621
- Annual tax amount: $6,581
- Date on market: 8/31/2026
- Listing terms: Cash,Conventional,FHA,VA Loan
Estimated market value
$316,700
$301,000 - $333,000
$2,489/mo
Price history
| Date | Event | Price |
|---|---|---|
| 8/31/2026 | Listed for sale | $319,999+3.3%$150/sqft |
Source:  HAR #37205980 Report a problem HAR #37205980 Report a problem | ||
| 3/9/2023 | Sold | -- |
Source: Agent Provided Report a problem | ||
| 3/1/2023 | Pending sale | $309,900$146/sqft |
Source: HAR #11129115 Report a problem | ||
| 8/26/2022 | Price change | $309,900-3.1%$146/sqft |
Source: HAR #11129115 Report a problem | ||
| 8/7/2022 | Price change | $319,900-3.1%$150/sqft |
Source: HAR #11129115 Report a problem | ||
| 6/21/2022 | Listed for sale | $330,000$155/sqft |
Source: HAR #11129115 Report a problem | ||
Public tax history
| Year | Property taxes | Tax assessment |
|---|---|---|
| 2025 | $3,607 -1.1% | $287,621 -2.5% |
| 2024 | $3,645 +0.4% | $295,060 -5.6% |
| 2023 | $3,631 +11.9% | $312,469 +13.3% |
| 2022 | $3,245 | $275,684 |
Find assessor info on the county website
Monthly payment
Est. payment
Payment breakdown
Explore the cost of this home by adjusting the details. Changes won't be saved.Climate risks
Neighborhood: Acres Home
Nearby schools
Schools provided by the listing agent
- Elementary: Anderson Academy
- Middle: Drew Academy
- High: Carver H S For Applied Tech/Engineering/Arts
Source: HAR. This data may not be complete. We recommend contacting the local school district to confirm school assignments for this home.
Similar homes
- $315,0003 bd3 ba1.7k sqft1106 Paul Quinn St #H, Houston, TX 77091For Sale
 MLS ID #55257251, Courtney Lee, Keller Williams Signature. HAR
 - $330,0003 bd3 ba1.8k sqft6405 Highland Pine Ln, Houston, TX 77091For Sale
 MLS ID #7933354, Brooke Houston, Texas Real Estate Pro. HAR
 - $350,0003 bd3 ba1.8k sqft2609 Paul Quinn St, Houston, TX 77091For Sale
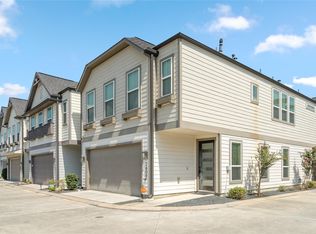 MLS ID #48784104, Kristina Metoyer, Martha Turner Sotheby's International Realty. HAR
 - $349,8003 bd3 ba1.9k sqft5702 Rucio Ln, Houston, TX 77092For Sale
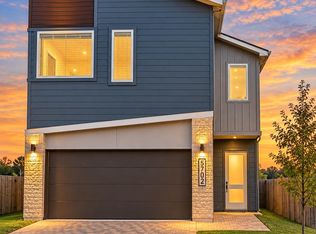 MLS ID #65911687, Bryan Cotton, Texas American Realty. HAR
