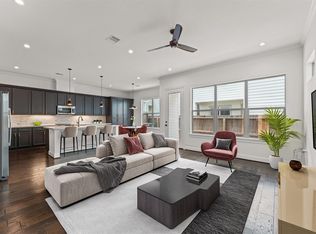
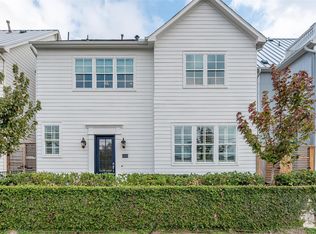
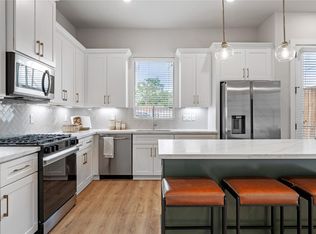
Beautifully updated single-family home in the heart of Spring Branch, just minutes from premier shopping, dining, and entertainment, in a gated community. The chef's kitchen features Bosch appliances, a large farmhouse sink, abundant cabinetry, and generous counter space. The spacious living room is perfect for entertaining and flows seamlessly into the open dining area and kitchen. Upstairs you'll find four bedrooms, including a stunning primary suite with a beautifully updated bath and an incredible custom closet. You'll love the custom built ins and rolling ladder in the 2nd bedroom! Other highlights include wood flooring throughout, custom window treatments, 7-inch baseboards, Level 5 smooth walls in the primary suite, gutters on all four sides, and a private backyard patio ideal for relaxing or entertaining. This home combines quality, style, and an unbeatable location. All of this for UNDER $400,000?!?! That's an unbeatable deal! Don't miss this opportunity to make it yours!
For sale
$395,000
8816 Hollywood Garden Ln, Houston, TX 77080
4beds
2,069sqft
:
Get pre-qualified$3,460/mo
Single Family Residence
Built in 2019
2,012 Square Feet Lot
$388,100 Zestimate®
$191/sqft
$190/mo HOA
What's special
Gated communityBeautifully updated bathWood flooring throughoutCustom window treatmentsIncredible custom closetBosch appliancesOpen dining area
- 34 days |
- 208 |
- 15 |
Zillow last checked:
Listing updated:
Listed by:
Bradley Davies TREC #0599391 832-236-2138,
RE/MAX Grand
Source: HAR,MLS#: 45197941
Facts & features
Interior
Bedrooms & bathrooms
- Bedrooms: 4
- Bathrooms: 3
- Full bathrooms: 2
- 1/2 bathrooms: 1
Rooms
- Room types: Den
Primary bathroom
- Features: Half Bath, Primary Bath: Double Sinks, Primary Bath: Separate Shower, Primary Bath: Soaking Tub, Secondary Bath(s): Tub/Shower Combo
Kitchen
- Features: Kitchen Island, Kitchen open to Family Room
Heating
- Electric
Cooling
- Attic Fan, Ceiling Fan(s), Electric
Appliances
- Included: Disposal, Electric Oven, Microwave, Electric Range, Dishwasher
- Laundry: Electric Dryer Hookup, Washer Hookup
Features
- Formal Entry/Foyer, High Ceilings, Prewired for Alarm System, All Bedrooms Up, Primary Bed - 2nd Floor
- Flooring: Engineered Hardwood, Tile
- Windows: Insulated/Low-E windows
Interior area
- Total structure area: 2,069
- Total interior livable area: 2,069 sqft
Property
Parking
- Total spaces: 2
- Parking features: Attached, Double-Wide Driveway
- Attached garage spaces: 2
Features
- Stories: 2
- Patio & porch: Covered, Patio/Deck
- Fencing: Back Yard,Full
Lot
- Size: 2,012 Square Feet
- Features: Back Yard, Subdivided, 0 Up To 1/4 Acre
Details
- Parcel number: 0660510120002
Construction
Type & style
- Home type: SingleFamily
- Architectural style: Traditional
- Property subtype: Single Family Residence
Materials
- Brick, Cement Siding, Other, Unknown
- Foundation: Slab
- Roof: Composition
Condition
- New construction: No
- Year built: 2019
Utilities & green energy
- Sewer: Public Sewer
- Water: Public
Green energy
- Energy efficient items: Attic Vents, Thermostat
Community & HOA
Community
- Security: Prewired for Alarm System
- Subdivision: Hollister Spring
HOA
- Has HOA: Yes
- HOA fee: $190 monthly
Location
- Region: Houston
Financial & listing details
- Price per square foot: $191/sqft
- Tax assessed value: $418,445
- Annual tax amount: $9,504
- Date on market: 7/3/2026
- Listing terms: Cash,Conventional,FHA,Investor,VA Loan
- Exclusions: Dark Green Drapes And Rods In The Living And Dining Rooms/Swinging Chair In Living Room.
- Road surface type: Concrete, Curbs
Estimated market value
$388,100
$369,000 - $408,000
$2,822/mo
Price history
| Date | Event | Price |
|---|---|---|
| 7/3/2026 | Listed for sale | $395,000$191/sqft |
Source:  HAR #45197941 Report a problem HAR #45197941 Report a problem | ||
Public tax history
| Year | Property taxes | Tax assessment |
|---|---|---|
| 2025 | $3,674 +5.1% | $418,445 +8% |
| 2024 | $3,497 +7% | $387,508 -3% |
| 2023 | $3,268 +8.5% | $399,311 +13.4% |
| 2022 | $3,013 | $352,280 +1.5% |
| 2021 | -- | $347,171 +32.6% |
| 2020 | $3,053 +386% | $261,839 +393.7% |
| 2019 | $628 | $53,034 |
Find assessor info on the county website
Monthly payment
Est. payment
Payment breakdown
Explore the cost of this home by adjusting the details. Changes won't be saved.Climate risks
Neighborhood: Spring Branch Central
Nearby schools
GreatSchools rating
- 7/10Cedar Brook Elementary SchoolGrades: PK-5Distance: 0.4 mi
- 3/10Spring Woods Middle SchoolGrades: 6-8Distance: 1.6 mi
- 2/10Northbrook High SchoolGrades: 9-12Distance: 1.7 mi
Schools provided by the listing agent
- Elementary: Cedar Brook Elementary School
- Middle: Spring Woods Middle School
- High: Northbrook High School
Source: HAR. This data may not be complete. We recommend contacting the local school district to confirm school assignments for this home.
- $414,0004 bd3 ba2k sqft8814 Hollywood Garden Ln, Houston, TX 77080Off Market
- $415,0004 bd3 ba2k sqft8818 Hollywood Garden Ln, Houston, TX 77080For Sale
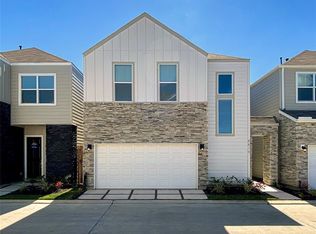
- $344,8004 bd2 ba2k sqft8819 Hollister Pine Ct, Houston, TX 77080Off Market
- $379,6004 bd2 ba2k sqft8812 Hollywood Garden Ln, Houston, TX 77080Off Market

- $357,1003 bd2 ba1.9k sqft8815 Hollister Pine Ct, Houston, TX 77080Off Market
- $370,1003 bd3 ba1.9k sqft8821 Hollister Pine Ct, Houston, TX 77080Off Market
- $379,4004 bd3 ba2k sqft8813 Hollister Pine Ct, Houston, TX 77080Off Market
- $17348 sqftHollister Spruce Ln, Houston, TX 77080Off Market
A local agent can set up tours, give advice and negotiate with sellers.
Similar homes
- $399,9003 bd3 ba2.1k sqft1910 Barrel Oak Dr, Houston, TX 77080For Sale
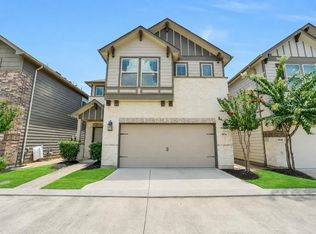 MLS ID #58452971, Rachel Conkling, Compass RE Texas, LLC - Houston. HAR
 - $425,0003 bd3 ba2.3k sqft8923 Highgate Ln, Houston, TX 77080For Sale
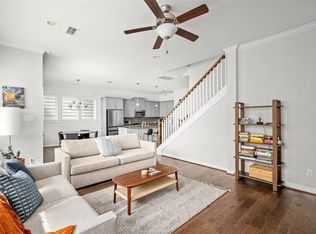 MLS ID #75191217, Harris Benson, Douglas Elliman Real Estate. HAR
 - $455,0003 bd3 ba1.9k sqft2414 Hollister Rd, Houston, TX 77080For Sale
 MLS ID #21571122, Aaron Lathan, The Vibe Brokerage. HAR
 - $404,9003 bd3 ba1.9k sqft8419 Pech Landing Dr, Houston, TX 77055New Construction
 MLS ID #28854055, Brian Nguyen, Truss Real Estate | SERHANT.. HAR
 - $549,0003 bd3 ba2.2k sqft2514 Kolbe Reach Ln, Houston, TX 77080For SaleMLS ID #12653512, Daniel Nguyen, The Sears Group. HAR
- $399,0003 bd3 ba1.7k sqft211 E 32nd St Unit B, Houston, TX 77018For SaleMLS ID #80599317, Joel Wahl, Greenwood King Properties - Voss Office. HAR
- $324,0003 bd3 ba1.9k sqft9409 Blalock Tree Ct, Houston, TX 77080For SaleMLS ID #32751438, Consuelo Johnson, Greenforest Properties. HAR
- $374,9003 bd3 ba1.8k sqft11013 Cane Oak Way, Houston, TX 77043For SaleMLS ID #45810284, Christina Dadoush, Texas Skyline Brokers. HAR
- $425,0003 bd4 ba2.1k sqft5809 E Post Oak Ln, Houston, TX 77055For SaleMLS ID #95802307, Richard Stone, Martha Turner Sotheby's International Realty. HAR
- $399,0003 bd4 ba1.8k sqft8406 Vogue Ln, Houston, TX 77055New ConstructionMLS ID #54025427, Ijlal Kilicarslan, Ann/Max Real Estate INC. HAR
- $422,0003 bd4 ba2.1k sqft11027 Acorn Falls Dr, Houston, TX 77043For SaleMLS ID #70486269, Michael Bass, SERHANT.. HAR
- $370,0004 bd4 ba1.8k sqft738 Link Rd, Houston, TX 77009For SaleMLS ID #14000868, Yasmin Matari, 5X REALTY. HAR
- $379,9003 bd4 ba1.8k sqft3705 Creekmont Green Ln, Houston, TX 77091For SaleMLS ID #25794164, Kyle Jefferson, Realty Of America, LLC. HAR
- $419,9003 bd4 ba1.9k sqft920 Thornton Rd #G, Houston, TX 77018For SaleMLS ID #28629847, Harley Hedgpeth, Coldwell Banker Realty - Heights. HAR
- $399,5003 bd3 ba1.7k sqft5203 Carters Bank Ave, Houston, TX 77091For SaleMLS ID #60896759, Christina Pizzitola, Greenwood King Properties - Kirby Office. HAR
- $373,9993 bd3 ba1.8k sqft306 W Donovan St, Houston, TX 77091For SaleMLS ID #65773436, Stephanie Miles, NB Elite Realty. HAR
- $475,0003 bd4 ba2.6k sqft1514 Campbell Rd #B, Houston, TX 77055For SaleMLS ID #70486183, Tammy Bateman, Tammy Bateman Properties. HAR
- $439,0003 bd4 ba2.1k sqft3411 Kensington Yellow Pl, Houston, TX 77008For SaleMLS ID #60371550, Zar Garcia, Coldwell Banker Realty - Houston Bay Area. HAR
- $305,0004 bd3 ba1.9k sqft5708 White Magnolia St, Houston, TX 77091For SaleMLS ID #40502435, Blake Jessee, Keller Williams Realty Metropolitan. HAR
- $385,0003 bd4 ba2k sqft2609 Riverside Dr Unit E, Houston, TX 77004For SaleMLS ID #40201162, Kristina Metoyer, Martha Turner Sotheby's International Realty. HAR
