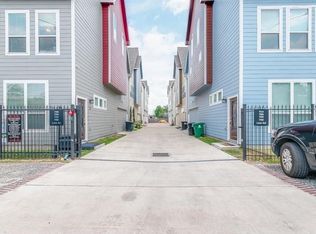
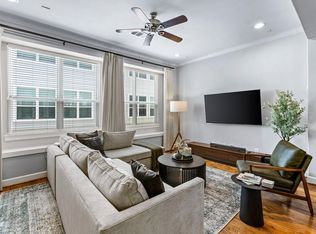
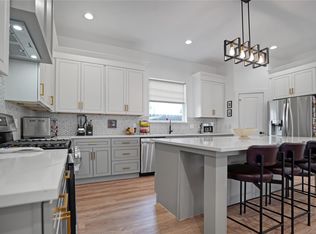
Attention Investors & Move In Ready Families! Welcome to 738 Link Road, a beautifully maintained freestanding home located in a gated community in the Heights. This spacious 4-bedroom, 3.5-bath residence offers an open-concept floor plan designed for comfortable living. The first-floor living area flows seamlessly into the dining space and updated kitchen, featuring granite countertops, a breakfast bar, and modern finishes throughout. The home includes a versatile secondary bedroom with a full bath, providing flexibility for an office, guest suite or media room. The primary suite offers a private retreat with a luxurious en-suite bath, dual vanities, a soaking tub, separate shower, and generous walk-in closet space. ALL APPLIANCES, including the refrigerator, washer, and dryer, as well as ALL EXISTING FURNITURE will convey with the sale, making this a truly move-in-ready opportunity. Solar Panels are paid-in-full and ready to be yours! No HOA!
Pending
$370,000
738 Link Rd, Houston, TX 77009
4beds
1,845sqft
Single Family Residence
Built in 2017
1,646 Square Feet Lot
$363,300 Zestimate®
$201/sqft
$-- HOA
What's special
Modern finishes throughoutBeautifully maintained freestanding homeOpen-concept floor planGranite countertopsSolar panels are paid-in-fullGenerous walk-in closet spaceLuxurious en-suite bath
- 108 days
- 375
- 22
Zillow last checked:
Listing updated:
Listed by:
Yasmin Matari TREC #0809297 832-922-7758,
5X REALTY
Source: HAR,MLS#: 14000868
Facts & features
Interior
Bedrooms & bathrooms
- Bedrooms: 4
- Bathrooms: 4
- Full bathrooms: 3
- 1/2 bathrooms: 1
Primary bedroom
- Level: Second
- Area: 144
- Dimensions: 12x12
Bedroom
- Level: Second
- Area: 144
- Dimensions: 12x12
Bedroom
- Level: Second
- Area: 144
- Dimensions: 12x12
Bedroom
- Level: Third
- Area: 144
- Dimensions: 12x12
Other
- Level: First
Other
- Level: Third
Other
- Level: Second
Game room
- Level: Third
Kitchen
- Level: First
Living room
- Level: First
Primary bath
- Level: Second
Heating
- Natural Gas, Zoned
Cooling
- Ceiling Fan(s), Electric, Zoned
Appliances
- Included: ENERGY STAR Qualified Appliances, Disposal, Dryer, Refrigerator, Washer, Electric Oven, Microwave, Free-Standing Range, Gas Range, Dishwasher
- Laundry: Electric Dryer Hookup, Gas Dryer Hookup, Washer Hookup
Features
- Flooring: Wood
- Doors: Insulated Doors
Interior area
- Total structure area: 1,845
- Total interior livable area: 1,845 sqft
Property
Parking
- Total spaces: 2
- Parking features: Attached
- Attached garage spaces: 2
Features
- Stories: 3
Lot
- Size: 1,646 Square Feet
- Features: Subdivided, 0 Up To 1/4 Acre
Details
- Parcel number: 1361050010001
Construction
Type & style
- Home type: SingleFamily
- Architectural style: Traditional
- Property subtype: Single Family Residence
Materials
- Batts Insulation, Cement Siding
- Foundation: Slab on Builders Pier
- Roof: Composition,Energy Star/Reflective Roof
Condition
- New construction: No
- Year built: 2017
Utilities & green energy
- Sewer: Public Sewer
- Water: Public
Green energy
- Energy efficient items: Thermostat, HVAC
Community & HOA
Community
- Subdivision: Enclave/Newer Heights
Location
- Region: Houston
Financial & listing details
- Price per square foot: $201/sqft
- Tax assessed value: $373,000
- Annual tax amount: $7,927
- Date on market: 6/2/2026
- Exclusions: Pin Ball Machine, All Arcade Machines
Estimated market value
$363,300
$345,000 - $381,000
$3,848/mo
Price history
| Date | Event | Price |
|---|---|---|
| 9/11/2026 | Pending sale | $370,000$201/sqft |
Source:  HAR #14000868 Report a problem HAR #14000868 Report a problem | ||
| 6/2/2026 | Listed for sale | $370,000+12.2%$201/sqft |
Source: HAR #14000868 Report a problem | ||
| 3/26/2026 | Listed for rent | $3,500+20.7%$2/sqft |
Source: Zillow Rentals Report a problem | ||
| 4/25/2024 | Listing removed | -- |
Source:  HAR #72638192 Report a problem HAR #72638192 Report a problem | ||
| 11/27/2023 | Price change | $2,899-3.3%$2/sqft |
Source: HAR #72638192 Report a problem | ||
| 10/10/2023 | Price change | $2,999-3.2%$2/sqft |
Source: HAR #72638192 Report a problem | ||
| 9/18/2023 | Price change | $3,099-6.1%$2/sqft |
Source: HAR #72638192 Report a problem | ||
| 8/25/2023 | Price change | $3,299-2.9%$2/sqft |
Source: HAR #72638192 Report a problem | ||
| 7/17/2023 | Price change | $3,399+41.7%$2/sqft |
Source: HAR #72638192 Report a problem | ||
| 7/13/2023 | Price change | $2,399-31.5%$1/sqft |
Source: HAR #72638192 Report a problem | ||
| 7/4/2023 | Listed for rent | $3,500+49.3%$2/sqft |
Source: HAR #72638192 Report a problem | ||
| 12/14/2022 | Sold | -- |
Source: Agent Provided Report a problem | ||
| 11/12/2022 | Listing removed | -- |
Source: Zillow Rental Network Premium Report a problem | ||
| 11/12/2022 | Pending sale | $329,900$179/sqft |
Source: HAR #16960617 Report a problem | ||
| 11/11/2022 | Price change | $2,345-1.3%$1/sqft |
Source: Zillow Rental Network Premium #90395544 Report a problem | ||
| 11/7/2022 | Listed for sale | $329,900$179/sqft |
Source: HAR #16960617 Report a problem | ||
| 11/1/2022 | Price change | $2,375-0.4%$1/sqft |
Source: Zillow Rental Network Premium #90395544 Report a problem | ||
| 10/28/2022 | Price change | $2,385-0.2%$1/sqft |
Source: Zillow Rental Network Premium #90395544 Report a problem | ||
| 10/18/2022 | Price change | $2,390-0.2%$1/sqft |
Source: Zillow Rental Network Premium #90395544 Report a problem | ||
| 10/13/2022 | Price change | $2,395-1.2%$1/sqft |
Source: Zillow Rental Network Premium #90395544 Report a problem | ||
| 10/3/2022 | Listed for rent | $2,425$1/sqft |
Source: Zillow Rental Network Premium #90395544 Report a problem | ||
Public tax history
| Year | Property taxes | Tax assessment |
|---|---|---|
| 2025 | $7,927 | $373,000 -0.4% |
| 2024 | -- | $374,553 +13.8% |
| 2023 | $6,629 -7.2% | $329,000 -1% |
| 2022 | $7,144 | $332,259 -0.1% |
| 2021 | -- | $332,566 +5.1% |
| 2020 | $7,380 -2.8% | $316,344 -1.9% |
| 2019 | $7,595 +39.7% | $322,418 |
| 2018 | $5,435 | -- |
| 2017 | $5,435 +4.8% | $215,132 +4.9% |
| 2016 | $5,184 | $205,001 |
| 2015 | -- | -- |
Find assessor info on the county website
Monthly payment
Est. payment
Payment breakdown
Explore the cost of this home by adjusting the details. Changes won't be saved.Climate risks
Neighborhood: Greater Heights
Nearby schools
Schools provided by the listing agent
- Elementary: Jefferson Elementary School (Houston)
- Middle: Hamilton Middle School (Houston)
- High: Heights High School
Source: HAR. This data may not be complete. We recommend contacting the local school district to confirm school assignments for this home.
Similar homes
- $315,0003 bd3 ba1.8k sqft4819 Hardy St, Houston, TX 77009For Sale
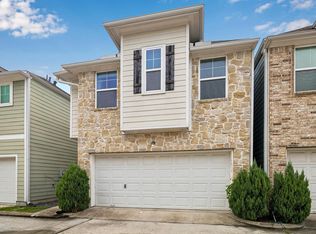 MLS ID #57666012, Melanie Daigle, Real Broker, LLC. HAR
 - $385,0003 bd4 ba1.8k sqft603 Link Rd Unit F, Houston, TX 77008For Sale
 MLS ID #77809219, Jason Lee Villarreal, Martha Turner Sotheby's International Realty. HAR
 - $375,0003 bd4 ba2.1k sqft6623 Letein St, Houston, TX 77008For Sale
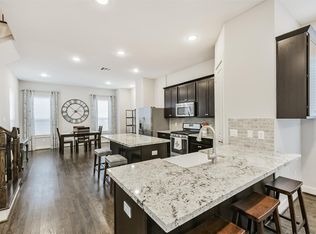 MLS ID #19761747, Nicolette Lee Flores, Keller Williams Realty Metropolitan. HAR
 - $399,0003 bd3 ba1.8k sqft303 Blueberry St #B, Houston, TX 77018For Sale
 MLS ID #53711116, Kariliz Perez, Stone & Fields. HAR
