Discover a quieter side of Houston living at Park at Pinemont, a thoughtfully designed NEW CONSTRUCTION community tucked toward the back of a deed-restricted neighborhood. This beautiful 3-bedroom, 2.5-bath home offers a perfect blend of modern design, comfort, and everyday functionality. With inviting living spaces, stylish finishes, and a versatile layout, this home is designed for both relaxing and entertaining. The community's carefully planned setting creates a peaceful, cohesive neighborhood atmosphere, removed from the main flow of traffic while remaining conveniently connected to Houston's shopping, dining, and major destinations. Experience the benefits of brand-new construction in a welcoming residential setting that offers a refreshing escape from the busy city lifestyle.
New construction
$331,900
6441 Rena St, Houston, TX 77092
3beds
1,899sqft
Single Family Residence
Built in 2026
2,008 Square Feet Lot
$327,300 Zestimate®
$175/sqft
$73/mo HOA
What's special
Stylish finishesInviting living spacesVersatile layout
- 8 days
- 19
- 1
Likely to sell faster than
Zillow last checked:
Listing updated:
Listed by:
Reed Coleman 713-575-8000,
City Choice Realty
Source: HAR,MLS#: 61970301
Facts & features
Interior
Bedrooms & bathrooms
- Bedrooms: 3
- Bathrooms: 3
- Full bathrooms: 2
- 1/2 bathrooms: 1
Primary bedroom
- Level: Second
- Area: 191.36
- Dimensions: 13'10" x 13'10"
Bedroom
- Level: Second
- Area: 105
- Dimensions: 10' x 10'6"
Bedroom
- Level: Second
- Area: 126.67
- Dimensions: 12'8" x 10'
Living room
- Level: First
- Area: 270
- Dimensions: 20' x 13'6"
Heating
- Natural Gas
Cooling
- Ceiling Fan(s), Electric
Appliances
- Included: Disposal, Electric Oven, Microwave, Gas Cooktop, Dishwasher
- Laundry: Electric Dryer Hookup, Gas Dryer Hookup, Washer Hookup
Features
- High Ceilings, Prewired for Alarm System, 3 Bedrooms Up, Primary Bed - 2nd Floor, Walk-In Closet(s)
- Flooring: Engineered Hardwood, Tile
- Doors: Insulated Doors
- Windows: Insulated/Low-E windows
Interior area
- Total structure area: 1,899
- Total interior livable area: 1,899 sqft
Property
Parking
- Total spaces: 2
- Parking features: Attached
- Attached garage spaces: 2
Features
- Stories: 2
Lot
- Size: 2,008 Square Feet
- Features: Patio Lot, 0 Up To 1/4 Acre
Details
- Parcel number: 1428590010018
Construction
Type & style
- Home type: SingleFamily
- Architectural style: Contemporary
- Property subtype: Single Family Residence
Materials
- Batts Insulation, Blown-In Insulation, Cement Siding, Wood Siding
- Foundation: Slab
- Roof: Composition
Condition
- New construction: Yes
- Year built: 2026
Details
- Builder name: City Choice Homes
Utilities & green energy
- Sewer: Public Sewer
- Water: Public
Green energy
- Energy efficient items: Attic Vents, Thermostat, HVAC
Community & HOA
Community
- Security: Prewired for Alarm System
- Subdivision: Park At Pinemont
HOA
- Has HOA: Yes
- HOA fee: $875 annually
Location
- Region: Houston
Financial & listing details
- Price per square foot: $175/sqft
- Tax assessed value: $65,207
- Annual tax amount: $1,386
- Date on market: 10/30/2026
- Listing terms: Cash,Conventional,FHA,Investor
- Ownership: Full Ownership
Estimated market value
$327,300
$311,000 - $344,000
$2,905/mo
Price history
| Date | Event | Price |
|---|---|---|
| 10/30/2026 | Listed for sale | $331,900$175/sqft |
Source:  HAR #61970301 Report a problem | ||
| 10/29/2026 | Listing removed | $331,900$175/sqft |
Source: HAR #87162366 Report a problem | ||
| 10/6/2026 | Listed for sale | $331,900-5.1%$175/sqft |
Source: HAR #87162366 Report a problem | ||
| 2/27/2026 | Listing removed | $349,900$184/sqft |
Source: HAR #76117424 Report a problem | ||
| 2/19/2026 | Price change | $349,900-2.8%$184/sqft |
Source: HAR #76117424 Report a problem | ||
| 2/6/2026 | Price change | $359,900-6.5%$190/sqft |
Source: HAR #76117424 Report a problem | ||
| 1/29/2026 | Listed for sale | $384,900+4.7%$203/sqft |
Source: HAR #76117424 Report a problem | ||
| 1/24/2026 | Listing removed | $367,700$194/sqft |
Source: HAR #43326741 Report a problem | ||
| 10/17/2025 | Pending sale | $367,700$194/sqft |
Source: HAR #43326741 Report a problem | ||
| 10/1/2025 | Listed for sale | $367,700-2.6%$194/sqft |
Source: HAR #43326741 Report a problem | ||
| 9/29/2025 | Listing removed | $377,700$199/sqft |
Source: HAR #53651596 Report a problem | ||
| 7/28/2025 | Listed for sale | $377,700$199/sqft |
Source: HAR #53651596 Report a problem | ||
Public tax history
| Year | Property taxes | Tax assessment |
|---|---|---|
| 2025 | $1,386 +138.7% | $65,207 +150.7% |
| 2024 | $580 | $26,015 |
Find assessor info on the county website
Monthly payment
Est. payment
Payment breakdown
Explore the cost of this home by adjusting the details. Changes won't be saved.Climate risks
Neighborhood: Fairbanks - Northwest Crossing
Nearby schools
Schools provided by the listing agent
- Elementary: Wainwright Elementary School
- Middle: Clifton Middle School (Houston)
- High: Scarborough High School
Source: HAR. This data may not be complete. We recommend contacting the local school district to confirm school assignments for this home.
Similar homes
- $321,7003 bd3 ba1.8k sqft6509 Rena St, Houston, TX 77092New Construction
 MLS ID #27158376, Reed Coleman, City Choice Realty. HAR
- $294,9003 bd3 ba1.6k sqft6517 Rena St, Houston, TX 77092New Construction
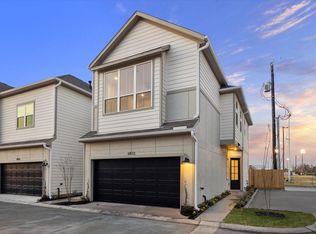 MLS ID #83441778, Reed Coleman, City Choice Realty. HAR
- $319,9003 bd4 ba1.8k sqft5631 Azores Ln, Houston, TX 77091New Construction
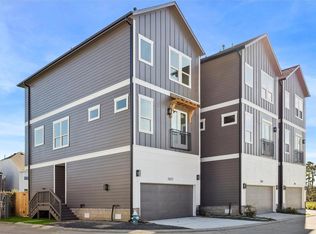 MLS ID #48632795, Wes Stoyanov, Luxury Homes Realty. HAR
- $319,9003 bd4 ba1.8k sqft5633 Azores Ln, Houston, TX 77091New Construction
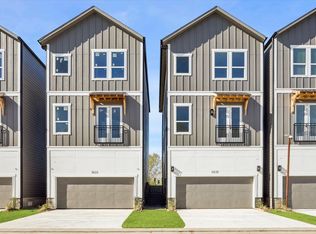 MLS ID #60693833, Wes Stoyanov, Luxury Homes Realty. HAR
