Experience the appeal of NEW CONSTRUCTION in a peaceful neighborhood setting at Park at Pinemont! This beautifully designed 3-bedroom, 2.5-bath home combines modern style with the comfort and functionality of everyday living. Thoughtfully designed living spaces and contemporary finishes create an inviting atmosphere for relaxing, gathering, and entertaining. Tucked toward the back of a deed-restricted neighborhood, Park at Pinemont offers a more private residential feel, away from the main flow of traffic. Enjoy the charm of a quiet neighborhood while remaining conveniently connected to Houston's shopping, dining, entertainment, and major roadways. A wonderful opportunity to enjoy modern new construction in a community designed for comfortable city living!
New construction
Price cut: $15K (9/23)
$294,900
6517 Rena St, Houston, TX 77092
3beds
1,619sqft
Single Family Residence
Built in 2026
1,759 Square Feet Lot
$291,200 Zestimate®
$182/sqft
$73/mo HOA
What's special
Contemporary finishesThoughtfully designed living spacesQuiet neighborhood
- 7 days
- 35
- 4
Likely to sell faster than
Zillow last checked:
Listing updated:
Listed by:
Reed Coleman 713-575-8000,
City Choice Realty
Source: HAR,MLS#: 83441778
Facts & features
Interior
Bedrooms & bathrooms
- Bedrooms: 3
- Bathrooms: 3
- Full bathrooms: 2
- 1/2 bathrooms: 1
Primary bedroom
- Level: Second
- Area: 200
- Dimensions: 13'4 X 15'
Bedroom
- Level: Second
- Area: 125
- Dimensions: 12'6" X 10'
Bedroom
- Level: Second
- Area: 147.92
- Dimensions: 12'6" X11'10"
Living room
- Level: First
- Area: 286
- Dimensions: 17'4" X 16'6"
Heating
- Natural Gas
Cooling
- Ceiling Fan(s), Electric
Appliances
- Included: Disposal, Electric Oven, Microwave, Gas Cooktop, Dishwasher
- Laundry: Electric Dryer Hookup, Gas Dryer Hookup, Washer Hookup
Features
- High Ceilings, Prewired for Alarm System, All Bedrooms Up, Primary Bed - 2nd Floor, Walk-In Closet(s)
- Flooring: Engineered Hardwood, Tile
- Doors: Insulated Doors
- Windows: Insulated/Low-E windows
Interior area
- Total structure area: 1,619
- Total interior livable area: 1,619 sqft
Property
Parking
- Total spaces: 2
- Parking features: Attached
- Attached garage spaces: 2
Features
- Stories: 2
Lot
- Size: 1,759 Square Feet
- Features: Patio Lot, 0 Up To 1/4 Acre
Details
- Parcel number: 1428590010032
Construction
Type & style
- Home type: SingleFamily
- Architectural style: Contemporary
- Property subtype: Single Family Residence
Materials
- Batts Insulation, Blown-In Insulation, Cement Siding, Wood Siding
- Foundation: Slab
- Roof: Composition
Condition
- New construction: Yes
- Year built: 2026
Details
- Builder name: City Choice Homes
Utilities & green energy
- Sewer: Public Sewer
- Water: Public
Green energy
- Energy efficient items: Attic Vents, Thermostat, HVAC
Community & HOA
Community
- Security: Prewired for Alarm System
- Subdivision: Park At Pinemont
HOA
- Has HOA: Yes
- HOA fee: $875 annually
Location
- Region: Houston
Financial & listing details
- Price per square foot: $182/sqft
- Tax assessed value: $63,014
- Annual tax amount: $903
- Date on market: 10/30/2026
- Listing terms: Cash,Conventional,FHA,Investor
- Ownership: Full Ownership
Estimated market value
$291,200
$277,000 - $306,000
$2,618/mo
Price history
| Date | Event | Price |
|---|---|---|
| 9/23/2026 | Price change | $294,900-4.8%$182/sqft |
Source:  HAR #67411158 Report a problem | ||
| 5/8/2026 | Price change | $309,900-3.1%$191/sqft |
Source: HAR #37181840 Report a problem | ||
| 4/14/2026 | Listed for sale | $319,900-3%$198/sqft |
Source: HAR #28413297 Report a problem | ||
| 4/14/2026 | Listing removed | $329,900$204/sqft |
Source: HAR #31077481 Report a problem | ||
| 2/27/2026 | Listed for sale | $329,900+1.5%$204/sqft |
Source: HAR #69394532 Report a problem | ||
| 2/27/2026 | Listing removed | $324,900$201/sqft |
Source: HAR #18265793 Report a problem | ||
| 2/19/2026 | Price change | $324,900-7.1%$201/sqft |
Source: HAR #18265793 Report a problem | ||
| 1/24/2026 | Listed for sale | $349,900+9.3%$216/sqft |
Source: HAR #18265793 Report a problem | ||
| 1/23/2026 | Listing removed | $319,990$198/sqft |
Source: HAR #20154449 Report a problem | ||
| 11/15/2025 | Listed for sale | $319,990$198/sqft |
Source: HAR #22925963 Report a problem | ||
Public tax history
| Year | Property taxes | Tax assessment |
|---|---|---|
| 2025 | $903 +57.8% | $63,014 +145.7% |
| 2024 | $572 | $25,647 |
Find assessor info on the county website
Monthly payment
Est. payment
Payment breakdown
Explore the cost of this home by adjusting the details. Changes won't be saved.Climate risks
Neighborhood: Fairbanks - Northwest Crossing
Nearby schools
Schools provided by the listing agent
- Elementary: Wainwright Elementary School
- Middle: Clifton Middle School (Houston)
- High: Scarborough High School
Source: HAR. This data may not be complete. We recommend contacting the local school district to confirm school assignments for this home.
Similar homes
- $299,9003 bd3 ba1.5k sqft6521 Rena St, Houston, TX 77092New Construction
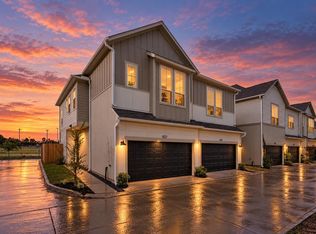 MLS ID #16229821, Reed Coleman, City Choice Realty. HAR
- $321,7003 bd3 ba1.8k sqft6509 Rena St, Houston, TX 77092New Construction
 MLS ID #27158376, Reed Coleman, City Choice Realty. HAR
- $331,9003 bd3 ba1.8k sqft6441 Rena St, Houston, TX 77092New Construction
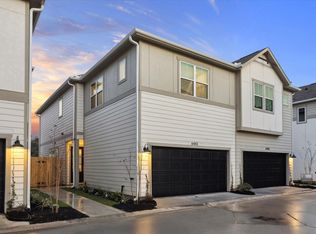 MLS ID #61970301, Reed Coleman, City Choice Realty. HAR
- $299,9003 bd3 ba1.6k sqft614 Thornton Rd Unit D, Houston, TX 77018For Sale
 MLS ID #66553294, Hillary Krebs, Mavenly Homes. HAR
