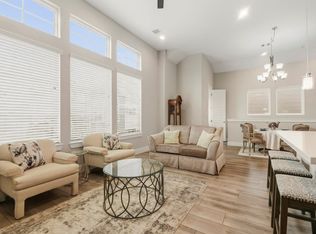
Introducing a two-story home in Sugar Land Point, a new community coming near Kingsbridge Park. This 3-bedroom, 2.5-bath home offers a functional layout with the living room and kitchen conveniently located on the first floor, creating an easy flow for everyday living and entertaining. Upstairs, the private bedroom layout provides separation from the main living areas, with comfortable space for family, guests, or a home office setup. Positioned in a convenient location, residents will enjoy close proximity to shopping, dining, parks, schools, and major routes throughout Southwest Houston.
New construction
Price cut: $15K (9/17)
$299,900
14210 Sugarland Point Dr, Houston, TX 77083
3beds
1,504sqft
Single Family Residence
Built in ----
1,598 Square Feet Lot
$289,900 Zestimate®
$199/sqft
$92/mo HOA
What's special
- 38 days
- 146
- 18
Zillow last checked:
Listing updated:
Listed by:
Reed Coleman 713-575-8000,
City Choice Realty
Source: HAR,MLS#: 98424990
Facts & features
Interior
Bedrooms & bathrooms
- Bedrooms: 3
- Bathrooms: 3
- Full bathrooms: 2
- 1/2 bathrooms: 1
Primary bedroom
- Level: Second
- Area: 189.92
- Dimensions: 13'3" x 14' 4"
Bedroom
- Level: Second
- Area: 102.5
- Dimensions: 10'3" x 10'
Bedroom
- Level: Second
- Area: 120.75
- Dimensions: 10'6" x 11'6"
Heating
- Natural Gas
Cooling
- Ceiling Fan(s), Electric
Appliances
- Included: Disposal, Gas Oven, Microwave, Gas Cooktop, Dishwasher
Features
- Prewired for Alarm System, 3 Bedrooms Up, Primary Bed - 2nd Floor
- Flooring: Carpet, Engineered Hardwood, Tile
- Windows: Insulated/Low-E windows
Interior area
- Total structure area: 1,504
- Total interior livable area: 1,504 sqft
Property
Parking
- Total spaces: 2
- Parking features: Attached
- Attached garage spaces: 2
Features
- Stories: 2
- Fencing: Back Yard
Lot
- Size: 1,598 Square Feet
- Features: Back Yard, Patio Lot, 0 Up To 1/4 Acre
Details
- Parcel number: 1480000010042
Construction
Type & style
- Home type: SingleFamily
- Architectural style: Contemporary
- Property subtype: Single Family Residence
Materials
- Batts Insulation, Blown-In Insulation, Cement Siding, Wood Siding
- Foundation: Slab
- Roof: Composition
Condition
- New construction: Yes
Details
- Builder name: City Choice Homes
Utilities & green energy
- Sewer: Public Sewer
- Water: Public
Green energy
- Energy efficient items: Attic Vents, Thermostat, HVAC, Exposure/Shade
Community & HOA
Community
- Security: Prewired for Alarm System
- Subdivision: Sugarland Point
HOA
- Has HOA: Yes
- HOA fee: $1,100 annually
Location
- Region: Houston
Financial & listing details
- Price per square foot: $199/sqft
- Date on market: 9/17/2026
- Listing terms: Cash,Conventional,FHA,VA Loan
- Ownership: Full Ownership
Estimated market value
$289,900
$275,000 - $304,000
$1,812/mo
Price history
| Date | Event | Price |
|---|---|---|
| 9/17/2026 | Price change | $299,900-4.8%$199/sqft |
Source:  HAR #98424990 Report a problem HAR #98424990 Report a problem | ||
| 9/3/2026 | Listed for sale | $314,900$209/sqft |
Source: HAR #82978771 Report a problem | ||
Public tax history
Tax history is unavailable.
Monthly payment
Est. payment
Payment breakdown
Explore the cost of this home by adjusting the details. Changes won't be saved.Climate risks
Neighborhood: 77083
Nearby schools
Schools provided by the listing agent
- Elementary: Hicks Elementary School (Alief)
- Middle: Albright Middle School
- High: Aisd Draw
Source: HAR. This data may not be complete. We recommend contacting the local school district to confirm school assignments for this home.
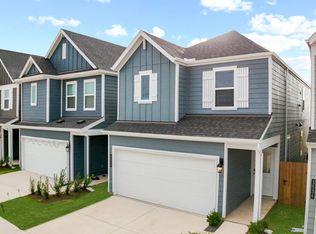
- $294,9003 bd3 ba1.5k sqft14202 Sugarland Point Dr, Houston, TX 77083New Construction

- $---- bd-- ba-- sqftHomes Available Soon, Sugar Land Point, Houston, TX 77083New Construction
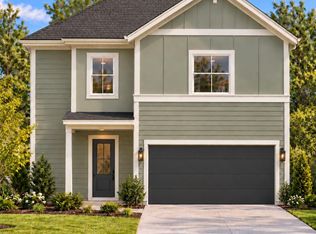
- $369,9003 bd3 ba2k sqft8738 Sugarland Forest Ln, Houston, TX 77083New Construction
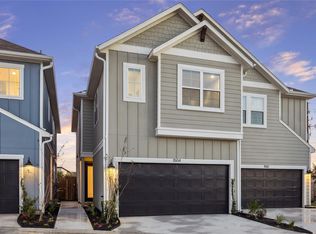
- $124,3003 bd2 ba1k sqft14201 Laterna Ln, Houston, TX 77083Off Market
Similar homes
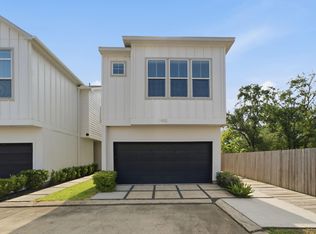
- $304,9003 bd3 ba1.5k sqft24436 Colonial Commons Dr, Katy, TX 77493New Construction
 MLS ID #62090146, Reed Coleman, City Choice Realty. HAR
 - $315,0003 bd3 ba1.5k sqft9010 Wellspring Dr, Houston, TX 77080For Sale
 MLS ID #10780126, Christy Buck, Infinity Real Estate Group. HAR
 - $299,9003 bd3 ba1.5k sqft1902 Hollister Spruce Ln, Houston, TX 77080For Sale
 MLS ID #35595410, Ashley Burton-Smith, Keller Williams Memorial. HAR
 - $314,9953 bd3 ba1.6k sqft7705 Kivu Ln, Houston, TX 77055For Sale
 MLS ID #66679673, Chloe Harper, eXp Realty LLC. HAR
