Coming soon in Sugar Land Point, a new gated community near Kingsbridge Park. This 3-bedroom, 2.5-bath two-story home offers the convenient layout buyers are looking for, with the living room, dining area, and kitchen all located on the first floor. The open-concept design creates a comfortable flow for everyday living and entertaining, while the kitchen island serves as a natural gathering space for cooking, seating, and conversation. Upstairs, the private bedroom layout provides separation from the main living areas, including a relaxing primary suite and flexible secondary bedrooms for family, guests, or a home office. With gated privacy, modern new construction, and a convenient location near shopping, dining, parks, schools, and major Southwest Houston routes, this home is a great opportunity in Sugar Land Point.
New construction
$294,900
14202 Sugarland Point Dr, Houston, TX 77083
3beds
1,504sqft
Single Family Residence
Built in ----
1,598 Square Feet Lot
$-- Zestimate®
$196/sqft
$92/mo HOA
What's special
Gated privacyRelaxing primary suiteOpen-concept design
- 2 days
- 35
- 2
Zillow last checked:
Listing updated:
Listed by:
Reed Coleman 713-575-8000,
City Choice Realty
Source: HAR,MLS#: 18248101
Facts & features
Interior
Bedrooms & bathrooms
- Bedrooms: 3
- Bathrooms: 3
- Full bathrooms: 2
- 1/2 bathrooms: 1
Primary bedroom
- Level: Second
- Area: 189.92
- Dimensions: 13'3" x 14' 4"
Bedroom
- Level: Second
- Area: 120.75
- Dimensions: 10'6" x 11'6"
Bedroom
- Level: Second
- Area: 102.5
- Dimensions: 10'3" x 10'
Heating
- Natural Gas
Cooling
- Ceiling Fan(s), Electric
Appliances
- Included: Disposal, Gas Oven, Microwave, Gas Cooktop, Dishwasher
Features
- Prewired for Alarm System, 3 Bedrooms Up, Primary Bed - 2nd Floor
- Flooring: Carpet, Engineered Hardwood, Tile
- Windows: Insulated/Low-E windows
Interior area
- Total structure area: 1,504
- Total interior livable area: 1,504 sqft
Property
Parking
- Total spaces: 2
- Parking features: Attached
- Attached garage spaces: 2
Features
- Stories: 2
- Fencing: Back Yard
Lot
- Size: 1,598 Square Feet
- Features: Back Yard, Patio Lot, 0 Up To 1/4 Acre
Details
- Parcel number: 1480000010040
Construction
Type & style
- Home type: SingleFamily
- Architectural style: Contemporary
- Property subtype: Single Family Residence
Materials
- Batts Insulation, Blown-In Insulation, Cement Siding, Wood Siding
- Foundation: Slab
- Roof: Composition
Condition
- New construction: Yes
Details
- Builder name: City Choice Homes
Utilities & green energy
- Sewer: Public Sewer
- Water: Public
Green energy
- Energy efficient items: Attic Vents, Thermostat, HVAC, Exposure/Shade
Community & HOA
Community
- Security: Prewired for Alarm System
- Subdivision: Sugarland Point
HOA
- Has HOA: Yes
- HOA fee: $1,100 annually
Location
- Region: Houston
Financial & listing details
- Price per square foot: $196/sqft
- Date on market: 10/8/2026
- Listing terms: Cash,Conventional,FHA,VA Loan
- Ownership: Full Ownership
Estimated market value
Not available
Estimated sales range
Not available
Not available
Price history
| Date | Event | Price |
|---|---|---|
| 10/8/2026 | Listed for sale | $294,900$196/sqft |
Source:  HAR #18248101 Report a problem HAR #18248101 Report a problem | ||
Public tax history
Tax history is unavailable.
Monthly payment
Est. payment
Payment breakdown
Explore the cost of this home by adjusting the details. Changes won't be saved.Climate risks
Neighborhood: 77083
Nearby schools
Schools provided by the listing agent
- Elementary: Hicks Elementary School (Alief)
- Middle: Albright Middle School
- High: Aisd Draw
Source: HAR. This data may not be complete. We recommend contacting the local school district to confirm school assignments for this home.
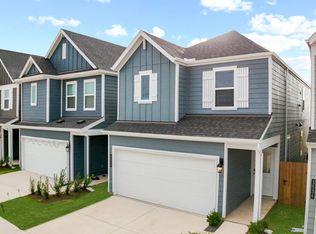
- $299,9003 bd3 ba1.5k sqft14210 Sugarland Point Dr, Houston, TX 77083New Construction

- $---- bd-- ba-- sqftHomes Available Soon, Sugar Land Point, Houston, TX 77083New Construction
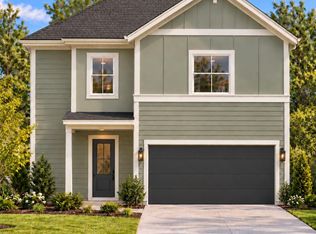
- $369,9003 bd3 ba2k sqft8738 Sugarland Forest Ln, Houston, TX 77083New Construction
- $126,6003 bd2 ba1k sqft14201 Laterna Ln, Houston, TX 77083Off Market
Similar homes
- $289,0003 bd2 ba2.2k sqft9103 Chesney Downs Dr, Houston, TX 77083For Sale
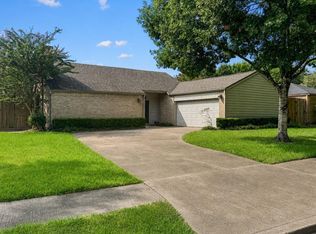 MLS ID #75356092, Tamera McNeal, Aremat Realty Group. HAR
 - $283,0003 bd2 ba1.4k sqft14219 Campo Vista Dr, Houston, TX 77083For Sale
 MLS ID #46800713, Thao Nguyen, eXp Realty LLC. HAR
 - $299,9003 bd3 ba1.5k sqft14210 Sugarland Point Dr, Houston, TX 77083New ConstructionMLS ID #98424990, Reed Coleman, City Choice Realty. HAR
- $264,0003 bd2 ba1.3k sqft15414 Mission Forest Dr, Houston, TX 77083For Sale
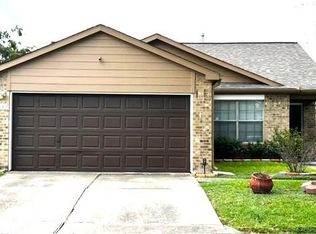 MLS ID #66005347, Rebeca Jewett, Texas United Realty. HAR
