PRICE REDUCED! Stunning, Serene, immaculate home recently remodelled w gorgeous pool in Mission Bend. Discover a wonderful opportunity to make this inviting Houston residence your own! Nestled in an established neighborhood, this home offers the perfect setting for comfortable everyday living, memorable gatherings, and creating lasting memories. Three bedroom, two full bath, one half bath, formal living, formal dining, lovely family room w fireplace. brand new cooktop and oven, brand new dishwasher, AC replaced recently, new light fixtures, new paint, new baseboards, new vinyl plank flooing throughout the house. Lovely patio deck outside. Whether enjoying peaceful evenings at home, entertaining family/friends, or simply embracing warmth of your own personal retreat, this property is ready for its next chapter. Conveniently situated in Houston, 7315 El Cresta invites you to experience the possibilities of a place you'll be proud to call home. Don't miss the opportunity to make it yours!
For sale
Price cut: $20K (10/25)
$309,000
7315 El Cresta Dr, Houston, TX 77083
3beds
2,147sqft
Single Family Residence
Built in 1978
8,289 Square Feet Lot
$322,200 Zestimate®
$144/sqft
$25/mo HOA
What's special
New paintNew light fixturesBrand new dishwasherNew baseboardsThree bedroomFormal livingFormal dining
- 15 days
- 177
- 9
Likely to sell faster than
Zillow last checked:
Listing updated:
Listed by:
Ruksanah Pirani TREC #0464930 832-347-7000,
Hometrust Realty
Source: HAR,MLS#: 14398710
Facts & features
Interior
Bedrooms & bathrooms
- Bedrooms: 3
- Bathrooms: 3
- Full bathrooms: 2
- 1/2 bathrooms: 1
Primary bedroom
- Level: First
- Area: 540
- Dimensions: 18x30
Bedroom
- Level: First
- Area: 156
- Dimensions: 12x13
Bedroom
- Level: First
- Area: 168
- Dimensions: 12x14
Breakfast
- Level: First
Den
- Level: First
Dining room
- Level: First
Living room
- Level: First
- Area: 216
- Dimensions: 12x18
Heating
- Electric
Cooling
- Ceiling Fan(s), Electric
Appliances
- Included: Electric Oven, Microwave, Electric Range, Dishwasher
- Laundry: Electric Dryer Hookup, Washer Hookup
Features
- All Bedrooms Down, Primary Bed - 1st Floor
- Flooring: Vinyl
- Number of fireplaces: 1
- Fireplace features: Wood Burning
Interior area
- Total structure area: 2,147
- Total interior livable area: 2,147 sqft
Property
Parking
- Total spaces: 2
- Parking features: Attached
- Attached garage spaces: 2
Features
- Stories: 1
- Patio & porch: Patio/Deck
- Exterior features: Back Green Space
- Has private pool: Yes
- Pool features: Above Ground
- Fencing: Back Yard
Lot
- Size: 8,289 Square Feet
- Features: Subdivided, 0 Up To 1/4 Acre
Details
- Parcel number: 5020050320670907
Construction
Type & style
- Home type: SingleFamily
- Architectural style: Mediterranean
- Property subtype: Single Family Residence
Materials
- Brick
- Foundation: Slab
- Roof: Composition
Condition
- New construction: No
- Year built: 1978
Utilities & green energy
- Sewer: Public Sewer
- Water: Public
Community & HOA
Community
- Subdivision: Mission Bend Sec 5
HOA
- Has HOA: Yes
- HOA fee: $300 annually
Location
- Region: Houston
Financial & listing details
- Price per square foot: $144/sqft
- Tax assessed value: $302,200
- Annual tax amount: $5,768
- Date on market: 10/9/2026
- Listing terms: Cash,Conventional,FHA,Investor
- Ownership: Full Ownership
- Road surface type: Asphalt, Curbs
Estimated market value
$322,200
$306,000 - $338,000
$2,351/mo
Price history
| Date | Event | Price |
|---|---|---|
| 10/25/2026 | Price change | $309,000-6.1%$144/sqft |
Source:  HAR #14398710 Report a problem HAR #14398710 Report a problem | ||
| 10/15/2026 | Price change | $329,000-2.9%$153/sqft |
Source: HAR #14398710 Report a problem | ||
| 10/9/2026 | Listed for sale | $339,000+18.1%$158/sqft |
Source: HAR #14398710 Report a problem | ||
| 7/24/2026 | Sold | -- |
Source: Public Record Report a problem | ||
| 10/3/2022 | Listing removed | -- |
Source: Owner Report a problem | ||
| 7/5/2022 | Listed for sale | $287,000+12.8%$134/sqft |
Source: Owner Report a problem | ||
| 5/31/2021 | Listing removed | -- |
Source: HAR #38279673 Report a problem | ||
| 4/19/2021 | Pending sale | $254,489$119/sqft |
Source: HAR #38279673 Report a problem | ||
| 4/12/2021 | Price change | $254,489-1.6%$119/sqft |
Source: HAR #38279673 Report a problem | ||
| 4/6/2021 | Price change | $258,499-1.9%$120/sqft |
Source: HAR #38279673 Report a problem | ||
| 3/31/2021 | Price change | $263,499-5.4%$123/sqft |
Source: HAR #38279673 Report a problem | ||
| 3/28/2021 | Listed for sale | $278,499+209.4%$130/sqft |
Source: HAR #38279673 Report a problem | ||
| 10/20/2011 | Sold | -- |
Source: Agent Provided Report a problem | ||
| 6/4/2011 | Listed for sale | $90,000$42/sqft |
Source: Premiere Home Realty #86059344 Report a problem | ||
Public tax history
| Year | Property taxes | Tax assessment |
|---|---|---|
| 2025 | $4,771 -8.7% | $302,200 -13.5% |
| 2024 | $5,224 +1.2% | $349,402 +2.4% |
| 2023 | $5,162 +9.2% | $341,082 +20.2% |
| 2022 | $4,729 +71.3% | $283,700 +52% |
| 2021 | $2,761 +9.4% | $186,620 +10% |
| 2020 | $2,524 +8.2% | $169,650 +10% |
| 2019 | $2,332 +10.1% | $154,230 +10% |
| 2018 | $2,118 -6.4% | $140,210 +3% |
| 2017 | $2,262 | $136,160 +10% |
| 2016 | $2,262 +34.5% | $123,780 +10% |
| 2015 | $1,682 -41.7% | $112,530 +10% |
| 2014 | $2,885 | $102,300 -8.1% |
| 2013 | -- | $111,280 -9% |
| 2012 | -- | $122,250 +1.7% |
| 2011 | -- | $120,260 |
| 2010 | -- | $120,260 -0.4% |
| 2009 | -- | $120,710 -1.9% |
| 2008 | -- | $123,050 +1.7% |
| 2007 | -- | $121,050 +0.8% |
| 2006 | -- | $120,040 +3.2% |
| 2005 | -- | $116,290 +9% |
| 2004 | -- | $106,690 |
| 2003 | -- | -- |
| 2002 | -- | -- |
| 2001 | -- | -- |
| 2000 | -- | -- |
Find assessor info on the county website
Monthly payment
Est. payment
Payment breakdown
Explore the cost of this home by adjusting the details. Changes won't be saved.Climate risks
Neighborhood: Mission Bend
Nearby schools
Schools provided by the listing agent
- Elementary: Mission Bend Elementary School
- Middle: Hodges Bend Middle School
- High: Bush High School
Source: HAR. This data may not be complete. We recommend contacting the local school district to confirm school assignments for this home.


Similar homes
- $339,9954 bd3 ba2.3k sqft14826 El Grande Dr, Houston, TX 77083For Sale
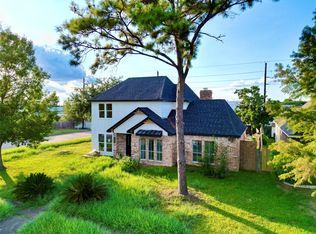 MLS ID #33587924, Julian Cortinas, Premier, REALTORS. HAR
 - $289,9903 bd2 ba1.8k sqft14526 Royal Hill Dr, Houston, TX 77083For Sale
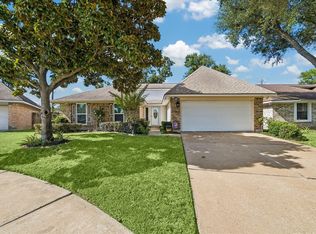 MLS ID #52703308, Bill Bexley, eXp Realty LLC. HAR
 - $159,0003 bd2 ba1.8k sqft7302 El Cresta Dr, Houston, TX 77083For Sale
 MLS ID #12008827, Steve Koleno, BEYCOME OF FLORIDA LLC. NY State MLS
 - $315,0004 bd2 ba2.6k sqft16611 Parliament Dr, Houston, TX 77083For Sale
 MLS ID #18806245, Peter Eche, REALM Real Estate Professionals - Sugar Land. HAR
