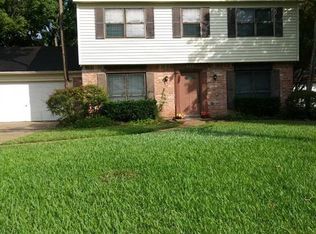
Calling all investors! This property boasts great potential for renovation and value enhancement. Situated in a sought-after location, this home is being sold as-is, providing an ideal opportunity for investors or flippers to capitalize on its prime setting. With 4 bedrooms and 2 bathrooms spread over 1862 square feet on a 7995 square foot lot, this diamond in the rough is awaiting your creative touch. Don't miss out on the chance to turn this property into a stunning residence or a lucrative addition to your portfolio. Contact us today to schedule a showing and unlock the possibilities of this promising investment.
For sale
$195,000
6930 Addicks Clodine Rd, Houston, TX 77083
4beds
1,862sqft
Single Family Residence
Built in 1978
7,993 Square Feet Lot
$234,000 Zestimate®
$105/sqft
$18/mo HOA
What's special
- 14 hours
- 160
- 15
Zillow last checked:
Listing updated:
Listed by:
Andrew Nguyen TREC #0750211 281-898-2929,
Texas A Plus Realty LLC
Source: HAR,MLS#: 59169163
Facts & features
Interior
Bedrooms & bathrooms
- Bedrooms: 4
- Bathrooms: 2
- Full bathrooms: 2
Rooms
- Room types: Family Room
Primary bedroom
- Level: First
- Area: 192
- Dimensions: 16x12
Bedroom
- Level: First
- Area: 120
- Dimensions: 12x10
Bedroom
- Level: First
- Area: 154
- Dimensions: 11x14
Bedroom
- Level: First
- Area: 132
- Dimensions: 12x11
Breakfast
- Level: First
- Area: 90
- Dimensions: 10x9
Dining room
- Level: First
- Area: 120
- Dimensions: 10x12
Family room
- Level: First
- Area: 255
- Dimensions: 17x15
Kitchen
- Level: First
- Area: 120
- Dimensions: 10x12
Living room
- Level: First
- Area: 156
- Dimensions: 13x12
Heating
- Natural Gas
Cooling
- Electric
Appliances
- Included: Microwave, Electric Cooktop, Electric Range, Free-Standing Range, Dishwasher
- Laundry: Electric Dryer Hookup, Gas Dryer Hookup, Washer Hookup
Features
- All Bedrooms Down
- Number of fireplaces: 1
- Fireplace features: Gas Log
Interior area
- Total structure area: 1,862
- Total interior livable area: 1,862 sqft
Property
Parking
- Total spaces: 2
- Parking features: Attached
- Attached garage spaces: 2
Features
- Stories: 1
Lot
- Size: 7,993 Square Feet
- Features: Subdivided, 0 Up To 1/4 Acre
Details
- Parcel number: 1141250010056
Construction
Type & style
- Home type: SingleFamily
- Architectural style: Traditional
- Property subtype: Single Family Residence
Materials
- Brick, Unknown
- Foundation: Slab
- Roof: Composition
Condition
- New construction: No
- Year built: 1978
Utilities & green energy
- Sewer: Public Sewer
- Water: Public
Community & HOA
Community
- Subdivision: Mission Bend Sec 02
HOA
- Has HOA: Yes
- HOA fee: $220 annually
Location
- Region: Houston
Financial & listing details
- Price per square foot: $105/sqft
- Tax assessed value: $235,531
- Annual tax amount: $5,134
- Date on market: 9/11/2026
- Listing terms: Cash,Conventional,FHA,Investor,VA Loan
Estimated market value
$234,000
$211,000 - $255,000
$2,005/mo
Price history
| Date | Event | Price |
|---|---|---|
| 9/11/2026 | Listed for sale | $195,000$105/sqft |
Source: | ||
Public tax history
| Year | Property taxes | Tax assessment |
|---|---|---|
| 2025 | $1,567 +9.9% | $235,531 -1.4% |
| 2024 | $1,425 | $238,781 +1.8% |
| 2023 | -- | $234,556 +17.1% |
| 2022 | $1,065 | $200,301 +18.9% |
| 2021 | -- | $168,474 +6.1% |
| 2020 | $1,011 +1.4% | $158,769 +4.9% |
| 2019 | $997 -64.8% | $151,417 +7.2% |
| 2018 | $2,832 | $141,196 |
| 2017 | $2,832 +10.9% | $141,196 +21.5% |
| 2016 | $2,553 +10.1% | $116,249 +4.7% |
| 2015 | $2,319 | $111,035 +7.6% |
| 2014 | $2,319 | $103,191 +14% |
| 2013 | -- | $90,544 |
| 2012 | -- | $90,544 |
| 2011 | -- | $90,544 |
| 2010 | -- | $90,544 -14.2% |
| 2009 | -- | $105,579 |
| 2008 | -- | $105,579 |
| 2007 | -- | $105,579 |
| 2006 | -- | $105,579 +1.6% |
| 2005 | -- | $103,944 +3.7% |
| 2004 | -- | $100,200 -3.8% |
| 2003 | -- | $104,200 +6% |
| 2002 | -- | $98,300 +10% |
| 2001 | -- | $89,400 +10% |
| 2000 | -- | $81,300 |
Find assessor info on the county website
Monthly payment
Est. payment
Payment breakdown
Explore the cost of this home by adjusting the details. Changes won't be saved.Climate risks
Neighborhood: Mission Bend
Nearby schools
Schools provided by the listing agent
- Elementary: Petrosky Elementary School
- Middle: Albright Middle School
- High: Aisd Draw
Source: HAR. This data may not be complete. We recommend contacting the local school district to confirm school assignments for this home.