Don't miss out on this updated 2/2/2 home perfect for first-time buyers. Featuring tile all throughout. Upgrades in 9/2024 include cabinets, HVAC system including Ducts, condensor and furnace , garage door and opener, gutters, and fresh paint inside and out. Recently replaced range. Refrigerator and washer stay. Exterior boasts stucco and hardie plank. The inground pool is clean and ready for your enjoyment. Please note that the jacuzzi and the pool equipment need cleaning and maintenance. Community amenities are Clubhouse, Pool area and Tennis court. Conveniently located by Bellaire Blvd and Beltway 8. Highway 6 is about 15mins away. Owner never lived in property, so there's no disclosure available.
For sale
$210,000
11111 Petworth Dr, Houston, TX 77072
2beds
1,297sqft
:
Get pre-qualified$1,734/mo
Single Family Residence
Built in 1978
5,005 Square Feet Lot
$199,600 Zestimate®
$162/sqft
$29/mo HOA
What's special
Recently replaced rangeFresh paint insideRefrigerator and washer stayStucco and hardie plankTile all throughout
- 118 days |
- 262 |
- 19 |
Zillow last checked:
Listing updated:
Listed by:
Rony Molina TREC #0493490 713-298-4129,
HomeSmart
Source: HAR,MLS#: 18900491
Facts & features
Interior
Bedrooms & bathrooms
- Bedrooms: 2
- Bathrooms: 2
- Full bathrooms: 2
Rooms
- Room types: Family Room
Primary bathroom
- Features: Full Secondary Bathroom Down, Primary Bath: Tub/Shower Combo, Secondary Bath(s): Tub/Shower Combo
Kitchen
- Features: Kitchen open to Family Room
Heating
- Electric
Cooling
- Ceiling Fan(s), Electric
Appliances
- Included: Refrigerator, Electric Oven, Electric Range, Free-Standing Range
- Laundry: Electric Dryer Hookup, Washer Hookup
Features
- High Ceilings, All Bedrooms Down, Walk-In Closet(s)
- Flooring: Tile
- Number of fireplaces: 1
- Fireplace features: Wood Burning
Interior area
- Total structure area: 1,297
- Total interior livable area: 1,297 sqft
Property
Parking
- Total spaces: 2
- Parking features: Attached, Garage Door Opener
- Attached garage spaces: 2
Features
- Stories: 1
- Patio & porch: Covered
- Has private pool: Yes
- Pool features: In Ground
- Fencing: Full
Lot
- Size: 5,005 Square Feet
- Features: Subdivided, 0 Up To 1/4 Acre
Details
- Parcel number: 1098120000042
Construction
Type & style
- Home type: SingleFamily
- Architectural style: Traditional
- Property subtype: Single Family Residence
Materials
- Cement Siding, Stucco
- Foundation: Slab
- Roof: Composition
Condition
- New construction: No
- Year built: 1978
Utilities & green energy
- Sewer: Public Sewer
- Water: Public
Green energy
- Energy efficient items: Thermostat, HVAC>13 SEER
Community & HOA
Community
- Features: Subdivision Tennis Court
- Subdivision: Brays Village Sec 04
HOA
- Has HOA: Yes
- Amenities included: Clubhouse, Party Room, Pool, Tennis Court(s)
- HOA fee: $350 annually
Location
- Region: Houston
Financial & listing details
- Price per square foot: $162/sqft
- Tax assessed value: $203,405
- Annual tax amount: $4,585
- Date on market: 4/2/2026
- Listing terms: Cash,Conventional,Investor
- Ownership: Full Ownership
- Road surface type: Concrete
Estimated market value
$199,600
$190,000 - $210,000
$1,649/mo
Price history
| Date | Event | Price |
|---|---|---|
| 4/2/2026 | Listed for sale | $210,000+311.8%$162/sqft |
Source:  HAR #18900491 Report a problem HAR #18900491 Report a problem | ||
| 3/21/2012 | Listing removed | $51,000$39/sqft |
Source: Realty Associates #67084829 Report a problem | ||
| 3/13/2012 | Price change | $51,000-9.7%$39/sqft |
Source: Realty Associates #67084829 Report a problem | ||
| 11/15/2011 | Listed for sale | $56,500$44/sqft |
Source: Realty Associates #57418627 Report a problem | ||
| 9/15/2011 | Listing removed | $56,500$44/sqft |
Source: Realty Associates #46384020 Report a problem | ||
| 8/3/2011 | Price change | $56,500-21.5%$44/sqft |
Source: Realty Associates #46384020 Report a problem | ||
| 6/18/2011 | Listed for sale | $72,000$56/sqft |
Source: Realty Associates #64214906 Report a problem | ||
| 6/30/1997 | Sold | -- |
Source: Public Record Report a problem | ||
| 7/9/1996 | Sold | -- |
Source: Public Record Report a problem | ||
Public tax history
| Year | Property taxes | Tax assessment |
|---|---|---|
| 2025 | $2,536 +1.9% | $203,405 |
| 2024 | $2,490 +11.2% | $203,405 +4.2% |
| 2023 | $2,238 +10.8% | $195,210 +12.5% |
| 2022 | $2,020 | $173,463 +24% |
| 2021 | -- | $139,890 |
| 2020 | $1,771 +10.4% | $139,890 +12% |
| 2019 | $1,605 -46.6% | $124,913 +10.2% |
| 2018 | $3,005 | $113,395 |
| 2017 | $3,005 +5.4% | $113,395 +4.5% |
| 2016 | $2,849 +17.6% | $108,475 +29.9% |
| 2015 | $2,424 | $83,505 -8.6% |
| 2014 | $2,424 | $91,334 +14.3% |
| 2013 | -- | $79,900 -3.4% |
| 2012 | -- | $82,681 |
| 2011 | -- | $82,681 -6% |
| 2010 | -- | $87,939 -0.7% |
| 2009 | -- | $88,535 -10.3% |
| 2008 | -- | $98,679 +2.1% |
| 2007 | -- | $96,616 +4.3% |
| 2006 | -- | $92,627 |
| 2005 | -- | $92,627 +4.2% |
| 2004 | -- | $88,900 |
| 2003 | -- | $88,900 +9.2% |
| 2002 | -- | $81,400 +10% |
| 2001 | -- | $74,000 +10% |
| 2000 | -- | $67,300 |
Find assessor info on the county website
Monthly payment
Est. payment
Payment breakdown
Explore the cost of this home by adjusting the details. Changes won't be saved.Climate risks
Neighborhood: Alief
Nearby schools
GreatSchools rating
- 6/10Chancellor Elementary SchoolGrades: PK-5Distance: 0.2 mi
- 3/10Alief Middle SchoolGrades: 6-8Distance: 1.2 mi
- 2/10Hastings High SchoolGrades: 9-12Distance: 1.4 mi
Schools provided by the listing agent
- Elementary: Chancellor Elementary School
- Middle: Alief Middle School
- High: Aisd Draw
Source: HAR. This data may not be complete. We recommend contacting the local school district to confirm school assignments for this home.
- $236,8003 bd2 ba1.6k sqft11115 Petworth Dr, Houston, TX 77072Off Market
- $224,2003 bd2 ba1.7k sqft11107 Petworth Dr, Houston, TX 77072Off Market
- $211,7003 bd2 ba1.5k sqft11110 Holworth Dr, Houston, TX 77072Off Market
- $227,8003 bd2 ba1.7k sqft11114 Holworth Dr, Houston, TX 77072Off Market
- $205,4003 bd2 ba1.7k sqft11119 Petworth Dr, Houston, TX 77072Off Market
- $220,2003 bd2 ba1.8k sqft11106 Holworth Dr, Houston, TX 77072Off Market
- $230,9003 bd2 ba1.5k sqft11103 Petworth Dr, Houston, TX 77072Off Market
- $186,9003 bd2 ba1.6k sqft11118 Holworth Dr, Houston, TX 77072Off Market
A local agent can set up tours, give advice and negotiate with sellers.
Similar homes
- $215,0003 bd2 ba1.2k sqft11007 Stroud Dr, Houston, TX 77072For Sale
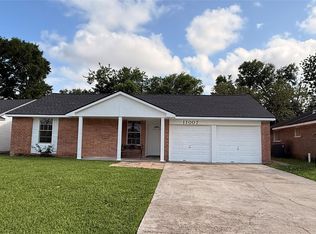 MLS ID #50763316, Connie Nguyen, Houston Met Group. HAR
 - $239,0003 bd2 ba1.6k sqft11039 Holworth Dr, Houston, TX 77072For Sale
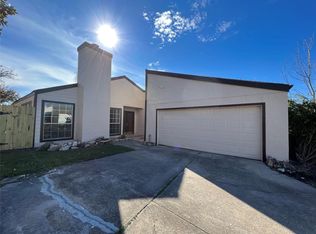 MLS ID #98113353, Mayley Dinh, MTD Realty. HAR
 - $210,0003 bd2 ba1.3k sqft6223 Weststar Ln, Houston, TX 77072For Sale
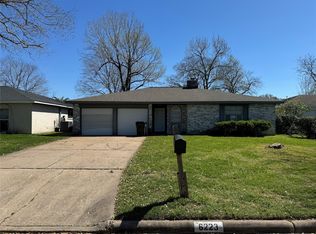 MLS ID #69161547, Alan Go, Midland Realty Group. HAR
 - $140,0002 bd2 ba946 sqft10555 Turtlewood Ct Unit 2011, Houston, TX 77072For Sale
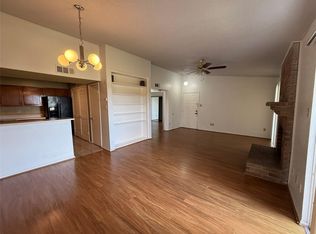 MLS ID #40715468, Mayley Dinh, MTD Realty. HAR
 - $185,0003 bd2 ba1.3k sqft11710 Chadbrook Ln, Houston, TX 77099For SaleMLS ID #62226069, Douglas Rodriguez, HomeSmart. HAR
- $210,0003 bd2 ba1.3k sqft19318 Gagelake Ln, Houston, TX 77084For SaleMLS ID #91110717, Dominic Barzilla, RE/MAX GO. HAR
- $230,0003 bd2 ba1.7k sqft7215 La Entrada Dr, Houston, TX 77083For SaleMLS ID #98534652, Stephanie Casares, The Affinity Group Realty & Co.. HAR
- $200,0003 bd2 ba1.4k sqft4814 Tidewater Dr, Houston, TX 77045For SaleMLS ID #20355191, Shawn Dangerfield, Redwood Realty Group. HAR
- $215,0003 bd2 ba1.2k sqft7743 Water Park Ln, Houston, TX 77086For SaleMLS ID #93155320, Traci Williams, Ardent Hardcastle Real Estate. HAR
- $239,9003 bd2 ba1.7k sqft2034 Village Park Dr, Missouri City, TX 77489For SaleMLS ID #51517076, Raju Skaria, TV International Realty LLC. HAR
- $249,5003 bd2 ba1.1k sqft6829 Hazen St, Houston, TX 77074For SaleMLS ID #34617649, Delfina Delariva, The Real Estate People LLC. HAR
- $115,0002 bd2 ba1k sqft7821 Cook Rd, Houston, TX 77072For SaleMLS ID #37298238, Tu Huynh, 5th Stream Realty. HAR
- $273,8003 bd2 ba1.1k sqft8733 Lugary Dr, Houston, TX 77074For SaleMLS ID #36959207, Maria Balderas, Gold Quest Realty - Galleria. HAR
- $234,0002 bd3 ba1.4k sqft2517 Bering Dr Unit 9, Houston, TX 77057For SaleMLS ID #61936135, Todd Nguyen, HomeSmart. HAR
- $199,9992 bd1 ba1k sqft16411 Meadowbrook Farm Rd, Houston, TX 77082For SaleMLS ID #28253961, Tina Nguyen, Key 2 Texas Realty. HAR
- $259,9004 bd2 ba1.8k sqft11410 Spring Grove Dr, Houston, TX 77099For SaleMLS ID #34091334, Kurian Abraham, Land & Luxe Realty. HAR
- $285,0005 bd4 ba1.6k sqft8811 Leader St, Houston, TX 77036For SaleMLS ID #37799387, David Huy Nguyen, Vin Realty LLC. HAR
- $149,0002 bd1 ba956 sqft13145 High Star Dr, Houston, TX 77072For SaleMLS ID #38471180, Christine Luong, Realty USA. HAR
- $213,9993 bd2 ba1.5k sqft4222 Brookston St, Houston, TX 77045For SaleMLS ID #18505486, Chet Polniazek, 1st Texas Realty Services. HAR
- $234,0003 bd2 ba1.2k sqft10135 Fernstone Ln, Houston, TX 77070For SaleMLS ID #22926581, Raymond Marcos, CB&A, Realtors. HAR
