Beautiful 3/2/2 One Story home on cul-de-sac street. Home has wonderful floorplan high ceilings, tons of natural light and all tile flooring throughout (no carpet). New double pane windows have been ordered. Nice wood cabinets in kitchen with new quartz countertops and dramatic porcelain backsplash. All walls and most baseboards have recently been painted. Nice ceiling fans. Primary bath has new LED Mirror with built-in multiple light choices and defrost capability.
Large private back yard with nice fence and patio. Home is mainly brick and little siding and eves have been recently replaced. Generous size bedrooms with nice size closets. Must see and won't last long at this price.
For sale
$210,000
19318 Gagelake Ln, Houston, TX 77084
3beds
1,384sqft
:
Get pre-qualified$1,766/mo
Single Family Residence
Built in 1973
7,148 Square Feet Lot
$204,200 Zestimate®
$152/sqft
$50/mo HOA
What's special
High ceilingsTons of natural lightAll tile flooring throughoutNice ceiling fansWonderful floorplanNew quartz countertopsCul-de-sac street
- 12 days |
- 530 |
- 30 |
Likely to sell faster than
Zillow last checked:
Listing updated:
Listed by:
Dominic Barzilla TREC #0626424 713-302-1444,
RE/MAX GO
Source: HAR,MLS#: 91110717
Facts & features
Interior
Bedrooms & bathrooms
- Bedrooms: 3
- Bathrooms: 2
- Full bathrooms: 2
Primary bedroom
- Level: First
- Area: 152.38
- Dimensions: 11'6" x 13'3"
Bedroom
- Level: First
- Area: 118.18
- Dimensions: 10'7" x 11'2"
Bedroom
- Level: First
- Area: 135.81
- Dimensions: 10'3" x 13'3"
Breakfast
- Level: First
- Area: 52.5
- Dimensions: 7' x 7' 6"
Family room
- Level: First
- Area: 284.44
- Dimensions: 13'4" x 21'4"
Kitchen
- Level: First
- Area: 96
- Dimensions: 8' x 12'
Heating
- Natural Gas
Cooling
- Electric
Appliances
- Included: Disposal, Electric Oven, Electric Range, Dishwasher
- Laundry: Electric Dryer Hookup
Features
- Formal Entry/Foyer, High Ceilings, Vaulted Ceiling, Walk-In Closet(s)
- Flooring: Tile
- Windows: Insulated/Low-E windows, Window Coverings
- Number of fireplaces: 1
- Fireplace features: Wood Burning
Interior area
- Total structure area: 1,384
- Total interior livable area: 1,384 sqft
Property
Parking
- Total spaces: 2
- Parking features: Attached, Double-Wide Driveway
- Attached garage spaces: 2
Features
- Stories: 1
- Patio & porch: Patio/Deck, Porch
- Fencing: Full
Lot
- Size: 7,148 Square Feet
- Features: Cul-De-Sac, Subdivided, 0 Up To 1/4 Acre
Details
- Parcel number: 1058800000038
Construction
Type & style
- Home type: SingleFamily
- Architectural style: Traditional
- Property subtype: Single Family Residence
Materials
- Brick, Cement Siding, Wood Siding
- Foundation: Slab
- Roof: Composition
Condition
- New construction: No
- Year built: 1973
Utilities & green energy
- Water: Water District
Green energy
- Energy efficient items: Exposure/Shade
Community & HOA
Community
- Subdivision: Westlake
HOA
- Has HOA: Yes
- HOA fee: $600 annually
Location
- Region: Houston
Financial & listing details
- Price per square foot: $152/sqft
- Tax assessed value: $251,257
- Annual tax amount: $4,410
- Date on market: 7/22/2026
- Listing terms: Cash,Conventional,FHA,VA Loan
- Road surface type: Concrete, Curbs
Estimated market value
$204,200
$194,000 - $214,000
$1,848/mo
Price history
| Date | Event | Price |
|---|---|---|
| 7/22/2026 | Listed for sale | $210,000+180.4%$152/sqft |
Source:  HAR #91110717 Report a problem HAR #91110717 Report a problem | ||
| 1/17/2018 | Listing removed | $1,300$1/sqft |
Source: Rental Answer Report a problem | ||
| 12/30/2017 | Listed for rent | $1,300$1/sqft |
Source: Rental Answer Report a problem | ||
| 8/7/2013 | Listing removed | $74,900$54/sqft |
Source: North Houston Properties #79990573 Report a problem | ||
| 7/30/2013 | Listed for sale | $74,900+8.6%$54/sqft |
Source: North Houston Properties #79990573 Report a problem | ||
| 6/13/2013 | Listing removed | $69,000$50/sqft |
Source: CENTURY 21 Western Realty #66725247 Report a problem | ||
| 6/5/2013 | Pending sale | $69,000$50/sqft |
Source: CENTURY 21 Western Realty #66725247 Report a problem | ||
| 2/10/2013 | Listed for sale | $69,000$50/sqft |
Source: Century 21 Western Realty, Inc #66725247 Report a problem | ||
Public tax history
| Year | Property taxes | Tax assessment |
|---|---|---|
| 2025 | $4,410 +16.2% | $251,257 +1.4% |
| 2024 | $3,795 -17.9% | $247,733 -6.7% |
| 2023 | $4,623 +16.8% | $265,624 +15% |
| 2022 | $3,958 | $231,019 +43.2% |
| 2021 | -- | $161,379 -2.1% |
| 2020 | -- | $164,793 +8.4% |
| 2019 | $3,174 -11.2% | $152,021 +18.1% |
| 2018 | $3,575 | $128,700 |
| 2017 | $3,575 -0.4% | $128,700 -0.5% |
| 2016 | $3,588 +516% | $129,327 +33% |
| 2015 | $582 | $97,245 -5.1% |
| 2014 | $582 | $102,478 +86.3% |
| 2013 | -- | $55,000 -15.4% |
| 2012 | -- | $65,000 -13.3% |
| 2011 | -- | $75,000 -8.5% |
| 2010 | -- | $82,000 -11.8% |
| 2009 | -- | $93,021 |
| 2007 | -- | $93,021 |
| 2006 | -- | $93,021 |
| 2005 | -- | $93,021 +8.5% |
| 2004 | -- | $85,700 +2.1% |
| 2003 | -- | $83,900 +10% |
| 2002 | -- | $76,300 +4% |
| 2001 | -- | $73,400 +9.6% |
| 2000 | -- | $67,000 |
Find assessor info on the county website
Monthly payment
Est. payment
Payment breakdown
Explore the cost of this home by adjusting the details. Changes won't be saved.Climate risks
Neighborhood: 77084
Nearby schools
GreatSchools rating
- 4/10Mayde Creek Elementary SchoolGrades: PK-5Distance: 0.6 mi
- 6/10Mayde Creek Junior High SchoolGrades: 6-8Distance: 0.7 mi
- 4/10Mayde Creek High SchoolGrades: 9-12Distance: 1 mi
Schools provided by the listing agent
- Elementary: Mayde Creek Elementary School
- Middle: Mayde Creek Junior High School
- High: Mayde Creek High School
Source: HAR. This data may not be complete. We recommend contacting the local school district to confirm school assignments for this home.
- $272,8004 bd3 ba2.1k sqft19322 Gagelake Ln, Houston, TX 77084Off Market

- $221,5003 bd2 ba1.6k sqft19314 Gagelake Ln, Houston, TX 77084Off Market
- $236,1003 bd2 ba1.5k sqft19331 Leafwood Ln, Houston, TX 77084Off Market
- $--3 bd2 ba1.6k sqft19310 Gagelake Ln, Houston, TX 77084Sold
- $226,2003 bd2 ba1.3k sqft19335 Leafwood Ln, Houston, TX 77084Off Market
- $246,4004 bd3 ba1.7k sqft19327 Leafwood Ln, Houston, TX 77084Off Market
- $229,7003 bd2 ba1.7k sqft19326 Gagelake Ln, Houston, TX 77084Off Market
- $222,1003 bd2 ba1.3k sqft19315 Gagelake Ln, Houston, TX 77084Off Market
A local agent can set up tours, give advice and negotiate with sellers.
A local lender can help you make sure your offer is ready when you are.
Similar homes
- $210,0003 bd2 ba1.5k sqft1910 Blindlake Dr, Houston, TX 77084For Sale
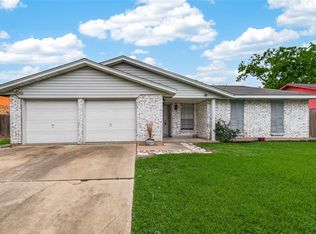 MLS ID #92987810, Melvin Ruiz, Levitate Real Estate. HAR
 - $234,9003 bd2 ba1.6k sqft17602 Kakerglen Ct, Houston, TX 77084For Sale
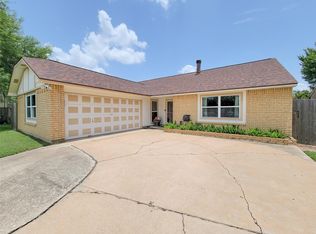 MLS ID #39368722, Claire McCallum, McCallum Realty. HAR
 - $205,9002 bd2 ba1.2k sqft22618 Powell House Ln, Katy, TX 77449For Sale
 MLS ID #17883901, Frank Marquez, Equity Real Estate. HAR
 - $269,0003 bd2 ba1.7k sqft19510 Brook Village Rd, Houston, TX 77084For Sale
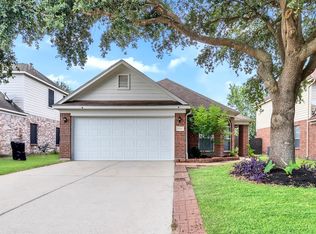 MLS ID #27892582, Lyndsey Le, Platinum K Properties. HAR
 - $219,9003 bd2 ba1.6k sqft15718 Fox Springs Dr, Houston, TX 77084For SaleMLS ID #98939851, Lida Aria, Main Realty. HAR
- $210,0003 bd2 ba1.3k sqft19929 Mountain Dale Dr, Cypress, TX 77433For SaleMLS ID #65793666, Miranda Navarro, RA Brokers. HAR
- $219,9003 bd2 ba1.7k sqft3307 Ashford Park Dr, Houston, TX 77082For SaleMLS ID #39468774, Karen Sumner, Keller Williams Realty Professionals. HAR
- $235,0003 bd2 ba1.7k sqft18015 Brooknoll Dr, Houston, TX 77084For SaleMLS ID #79291054, Maria Pulido, Berkshire Hathaway HomeServices Premier Properties. HAR
- $210,0003 bd2 ba1.4k sqft22523 Leedstown Ln, Katy, TX 77449For SaleMLS ID #43281411, Maria Parra, Keller Williams Memorial. HAR
- $215,0003 bd2 ba1.1k sqft1610 Brickarbor Dr, Katy, TX 77449For SaleMLS ID #84994234, Jesse Alfaro, Equity Texas Real Estate, LLC. HAR
- $237,5003 bd2 ba1.7k sqft17906 Glenpatti Dr, Houston, TX 77084For SaleMLS ID #22113643, Cecilia Cardenas, RE/MAX Grand. HAR
- $215,0003 bd2 ba1.2k sqft7743 Water Park Ln, Houston, TX 77086For SaleMLS ID #93155320, Traci Williams, Ardent Hardcastle Real Estate. HAR
- $257,4903 bd2 ba1.6k sqft16810 Brora Ct, Houston, TX 77084For SaleMLS ID #66674390, Benny Benavides, Champions NextGen Real Estate. HAR
- $238,0003 bd2 ba1.6k sqft16355 La Luna Dr, Houston, TX 77083For SaleMLS ID #64745232, Gary Steuernagel, Keller Williams Signature. HAR
- $269,9003 bd2 ba1.6k sqft20810 Camphor Tree Dr, Katy, TX 77449For SaleMLS ID #79381688, Danny Nguyen, Texas Signature Realty. HAR
- $236,0003 bd2 ba1.5k sqft23922 Pepperrell Place St, Katy, TX 77493For SaleMLS ID #44665626, Amber Broadway, Opendoor Brokerage, LLC. HAR
- $254,9883 bd2 ba1.9k sqft16822 Judyleigh Dr, Houston, TX 77084For SaleMLS ID #96509906, Monica LaFuente, RE/MAX Integrity. HAR
- $225,0004 bd3 ba1.4k sqft4218 Field Meadow Dr, Katy, TX 77449For SaleMLS ID #49241752, Esther Atere, Keller Williams Realty Southwest. HAR
- $259,0004 bd2 ba1.6k sqft22203 Fincastle Dr, Katy, TX 77450For SaleMLS ID #34242775, Jaymie Hinton, United Real Estate. HAR
- $169,0002 bd2 ba1.3k sqft2415 Briarwest Blvd, Houston, TX 77077For SaleMLS ID #93943293, Chantelle Alexander, C.R.Realty. HAR
