Welcome to this beautifully updated 3-bedroom, 2-bath home in the established Glencairn community! Move-in ready and thoughtfully refreshed, this home features granite countertops, updated appliances, fresh interior paint, ceiling fans, tile flooring throughout, and more. The functional floor plan offers comfortable living spaces perfect for everyday living and entertaining alike. Conveniently located near Hwy 6 and FM 529, you’ll enjoy quick access to shopping, dining, parks, and major commuter routes while still enjoying the charm of a quiet neighborhood setting. Ideally situated near the Bear Creek and Katy areas, this home combines location, value, and comfort. Additional highlights include low taxes and a history of never flooding. Whether you’re a first-time buyer, downsizing, or looking for a great investment opportunity, this well-maintained home is one you won’t want to miss!
For sale
$254,988
16822 Judyleigh Dr, Houston, TX 77084
3beds
1,918sqft
Single Family Residence
Built in 1978
6,298 Square Feet Lot
$247,500 Zestimate®
$133/sqft
$31/mo HOA
What's special
Fresh interior paintUpdated appliancesTile flooring throughoutCeiling fansFunctional floor planGranite countertopsComfortable living spaces
- 110 days
- 75
- 4
Zillow last checked:
Listing updated:
Listed by:
Monica LaFuente TREC #0470863 281-682-3300,
RE/MAX Integrity
Source: HAR,MLS#: 96509906
Facts & features
Interior
Bedrooms & bathrooms
- Bedrooms: 3
- Bathrooms: 2
- Full bathrooms: 2
Rooms
- Room types: Den
Kitchen
- Features: Breakfast Bar, Kitchen open to Family Room
Heating
- Electric
Cooling
- Ceiling Fan(s), Electric
Appliances
- Included: Disposal, Electric Range, Dishwasher
Features
- All Bedrooms Down, Primary Bed - 1st Floor, Walk-In Closet(s)
- Number of fireplaces: 1
- Fireplace features: Wood Burning
Interior area
- Total structure area: 1,918
- Total interior livable area: 1,918 sqft
Property
Parking
- Total spaces: 2
- Parking features: Attached
- Attached garage spaces: 2
Features
- Stories: 1
Lot
- Size: 6,298 Square Feet
- Features: Cleared, Subdivided, 0 Up To 1/4 Acre
Details
- Parcel number: 1108520000026
Construction
Type & style
- Home type: SingleFamily
- Architectural style: Traditional
- Property subtype: Single Family Residence
Materials
- Brick, Cement Siding
- Foundation: Slab
- Roof: Composition
Condition
- New construction: No
- Year built: 1978
Utilities & green energy
- Water: Water District
Green energy
- Energy efficient items: Thermostat
Community & HOA
Community
- Subdivision: Glencairn
HOA
- Has HOA: Yes
- HOA fee: $375 annually
Location
- Region: Houston
Financial & listing details
- Price per square foot: $133/sqft
- Tax assessed value: $229,877
- Annual tax amount: $1,779
- Date on market: 5/23/2026
- Listing terms: Cash,Conventional,FHA,VA Loan
Estimated market value
$247,500
$235,000 - $260,000
$2,021/mo
Price history
| Date | Event | Price |
|---|---|---|
| 5/23/2026 | Listed for sale | $254,988+410%$133/sqft |
Source:  HAR #96509906 Report a problem HAR #96509906 Report a problem | ||
| 3/25/2024 | Listing removed | -- |
Source:  HAR #31282821 Report a problem HAR #31282821 Report a problem | ||
| 3/21/2024 | Listed for rent | $1,800+24.6%$1/sqft |
Source: HAR #31282821 Report a problem | ||
| 11/1/2015 | Listing removed | $1,445$1/sqft |
Source: Walzel Properties #85218457 Report a problem | ||
| 8/29/2015 | Price change | $1,445-3.3%$1/sqft |
Source: Walzel Properties #85218457 Report a problem | ||
| 7/14/2015 | Listed for rent | $1,495$1/sqft |
Source: Walzel Properties #85218457 Report a problem | ||
| 10/18/2013 | Listing removed | $50,000$26/sqft |
Source: AWP Copperfield, Inc. DBA Keller Williams #8273477 Report a problem | ||
| 10/17/2013 | Listed for sale | $50,000$26/sqft |
Source: AWP Copperfield, Inc. DBA Keller Williams #8273477 Report a problem | ||
Public tax history
| Year | Property taxes | Tax assessment |
|---|---|---|
| 2025 | $1,779 +6.5% | $229,877 +1.1% |
| 2024 | $1,670 +8.5% | $227,300 -2.9% |
| 2023 | $1,539 +7.1% | $234,080 +12.9% |
| 2022 | $1,437 | $207,322 +24.4% |
| 2021 | -- | $166,693 +15.6% |
| 2020 | $1,113 +2.8% | $144,235 +1.2% |
| 2019 | $1,083 -68.2% | $142,506 +6.1% |
| 2018 | $3,407 | $134,348 |
| 2017 | $3,407 +13.4% | $134,348 +13.5% |
| 2016 | $3,003 +19.5% | $118,402 +6.3% |
| 2015 | $2,513 | $111,370 +12.8% |
| 2014 | $2,513 | $98,761 +15% |
| 2013 | -- | $85,859 |
| 2012 | -- | $85,859 -13.1% |
| 2011 | -- | $98,760 |
| 2010 | -- | $98,760 |
| 2009 | -- | $98,760 -3.3% |
| 2007 | -- | $102,162 +1.6% |
| 2006 | -- | $100,564 +5.2% |
| 2005 | -- | $95,600 |
| 2004 | -- | $95,600 +0.5% |
| 2003 | -- | $95,100 +9.9% |
| 2002 | -- | $86,500 +9.9% |
| 2001 | -- | $78,700 +7.1% |
| 2000 | -- | $73,500 |
Find assessor info on the county website
Monthly payment
Est. payment
Payment breakdown
Explore the cost of this home by adjusting the details. Changes won't be saved.Climate risks
Neighborhood: 77084
Nearby schools
Schools provided by the listing agent
- Elementary: Tipps Elementary School
- Middle: Watkins Middle School
- High: Cypress Lakes High School
Source: HAR. This data may not be complete. We recommend contacting the local school district to confirm school assignments for this home.
Similar homes
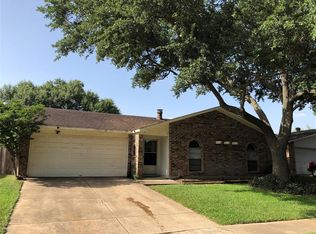
- $265,0003 bd2 ba1.7k sqft18015 Brooknoll Dr, Houston, TX 77084For Sale
 MLS ID #13240994, Eugene Chua, The Sears Group. HAR
 - $260,0003 bd2 ba1.6k sqft16835 Carbridge Dr, Houston, TX 77084For Sale
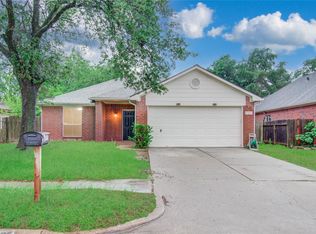 MLS ID #18488872, Huy Phan, Texas Signature Realty. HAR
 - $274,9004 bd4 ba2.1k sqft16814 Marston Park Ln, Houston, TX 77084For Sale
 MLS ID #58579421, Neel Patel, Cloud Team Realty, Inc. HAR
 - $233,0003 bd2 ba1.7k sqft16715 Britford, Houston, TX 77084For Sale
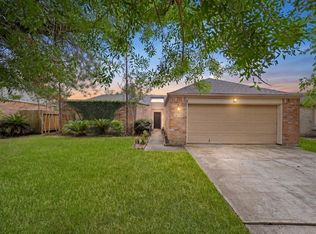 MLS ID #59755122, Tai Dinh, Keller Williams Signature. HAR
