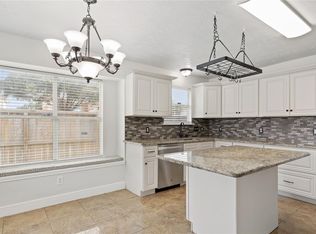
REPLACED ROOF. Don't let this one fool you from the street. Step inside and you'll see why you'll love it! Wide open floor plan with high ceilings, easy-care tile flooring throughout (no carpet hiding anything here) & a big kitchen that stays connected to the family room so nobody misses out on the conversation. The large breakfast bar is perfect for morning coffee, homework, snacks, or gathering with friends. Spacious family room features a cozy fireplace and plenty of room to spread out. The Primary suite easily accommodates a sitting area, desk or that exercise bike we all swear we're going to use. Study has a door and works great as a 4th bedroom, office, craft room or flex space. Secondary bedrooms are tucked away for added privacy. Recent roof, a nice backyard & patio for grilling, chilling, & pretending you'll pull weeds next weekend. located near shopping, restaurants, entertainment, Hwy 290 & 99. A home that lives bigger than it looks & makes everyday living easy! NOT FLOODED.
For sale
Price cut: $10K (7/8)
$265,000
6611 Stonefort Ct, Katy, TX 77449
4beds
1,873sqft
Single Family Residence
Built in 2003
6,451 Square Feet Lot
$261,100 Zestimate®
$141/sqft
$38/mo HOA
What's special
Cozy fireplaceSpacious family roomEasy-care tile flooring throughoutRecent roofLarge breakfast bar
- 85 days
- 154
- 12
Zillow last checked:
Listing updated:
Listed by:
Diane Sanders TREC #0419289,
Sanders Family Real Estate
Source: HAR,MLS#: 77575090
Facts & features
Interior
Bedrooms & bathrooms
- Bedrooms: 4
- Bathrooms: 2
- Full bathrooms: 2
Rooms
- Room types: Den, Family Room, Utility Room
Bedroom
- Level: First
- Area: 144
- Dimensions: 12x12
Bedroom
- Level: First
- Area: 143
- Dimensions: 13x11
Bedroom
- Level: First
- Area: 143
- Dimensions: 13x11
Bedroom
- Level: First
- Area: 221
- Dimensions: 17x13
Den
- Level: First
- Area: 306
- Dimensions: 18x17
Kitchen
- Level: First
- Area: 195
- Dimensions: 15x13
Primary bath
- Features: Double Sinks, Tub + Separate Shower
- Level: First
Utility room
- Level: First
Heating
- Natural Gas
Cooling
- Ceiling Fan(s), Electric
Appliances
- Included: Disposal, Gas Oven, Microwave, Gas Range, Dishwasher
- Laundry: Electric Dryer Hookup, Gas Dryer Hookup, Washer Hookup
Features
- High Ceilings, All Bedrooms Down, Primary Bed - 1st Floor
- Flooring: Carpet, Tile
- Windows: Insulated/Low-E windows, Window Coverings
- Number of fireplaces: 1
- Fireplace features: Gas
Interior area
- Total structure area: 1,873
- Total interior livable area: 1,873 sqft
Property
Parking
- Total spaces: 2
- Parking features: Attached, Garage Door Opener, Double-Wide Driveway
- Attached garage spaces: 2
Features
- Stories: 1
- Patio & porch: Patio/Deck
- Exterior features: Sprinkler System
- Fencing: Back Yard
Lot
- Size: 6,451 Square Feet
- Features: Subdivided, 0 Up To 1/4 Acre
Details
- Parcel number: 1239830020003
Construction
Type & style
- Home type: SingleFamily
- Architectural style: Traditional
- Property subtype: Single Family Residence
Materials
- Brick
- Foundation: Slab
- Roof: Composition
Condition
- New construction: No
- Year built: 2003
Utilities & green energy
- Sewer: Public Sewer
- Water: Public, Water District
Green energy
- Energy efficient items: Thermostat
Community & HOA
Community
- Subdivision: Highland Creek Ranch
HOA
- Has HOA: Yes
- HOA fee: $450 annually
Location
- Region: Katy
Financial & listing details
- Price per square foot: $141/sqft
- Tax assessed value: $268,125
- Annual tax amount: $6,321
- Date on market: 6/13/2026
- Listing terms: Cash,Conventional,FHA,VA Loan
- Ownership: Full Ownership
- Road surface type: Concrete, Curbs, Gutters
Estimated market value
$261,100
$248,000 - $274,000
$2,086/mo
Price history
| Date | Event | Price |
|---|---|---|
| 7/8/2026 | Price change | $265,000-3.6%$141/sqft |
Source:  HAR #77575090 Report a problem HAR #77575090 Report a problem | ||
| 6/13/2026 | Listed for sale | $275,000$147/sqft |
Source: HAR #77575090 Report a problem | ||
| 6/20/2014 | Listing removed | $1,525$1/sqft |
Source: Sanders Family Real Estate #54411824 Report a problem | ||
| 6/5/2014 | Price change | $1,525-4.4%$1/sqft |
Source: Sanders Family Real Estate #54411824 Report a problem | ||
| 5/22/2014 | Listed for rent | $1,595$1/sqft |
Source: Sanders Family Real Estate #54411824 Report a problem | ||
| 10/19/2007 | Sold | -- |
Source: Public Record Report a problem | ||
Public tax history
| Year | Property taxes | Tax assessment |
|---|---|---|
| 2025 | $2,075 +3% | $268,125 +0.7% |
| 2024 | $2,015 +0.9% | $266,391 -8.3% |
| 2023 | $1,997 +12.8% | $290,602 +13.8% |
| 2022 | $1,770 | $255,297 +41.3% |
| 2021 | -- | $180,696 -3% |
| 2020 | -- | $186,259 +20.9% |
| 2019 | $1,208 -72.2% | $154,000 +3.4% |
| 2018 | $4,344 | $149,000 -3.7% |
| 2017 | $4,344 +5.3% | $154,711 +10.5% |
| 2016 | $4,125 +63.6% | $140,000 +1% |
| 2015 | $2,521 | $138,575 +28.6% |
| 2014 | $2,521 | $107,716 +9.9% |
| 2013 | -- | $97,972 |
| 2012 | -- | $97,972 |
| 2011 | -- | $97,972 |
| 2010 | -- | $97,972 |
| 2009 | -- | $97,972 -19.9% |
| 2008 | -- | $122,345 -6.1% |
| 2007 | -- | $130,292 +1.4% |
| 2006 | -- | $128,543 +8.1% |
| 2005 | -- | $118,900 |
| 2004 | -- | $118,900 |
Find assessor info on the county website
Monthly payment
Est. payment
Payment breakdown
Explore the cost of this home by adjusting the details. Changes won't be saved.Climate risks
Neighborhood: 77449
Nearby schools
Schools provided by the listing agent
- Elementary: Walker Elementary School (Cypress-Fairbanks)
- Middle: Rowe Middle School
- High: Cypress Park High School
Source: HAR. This data may not be complete. We recommend contacting the local school district to confirm school assignments for this home.

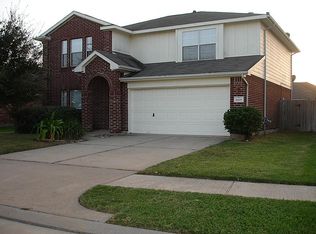
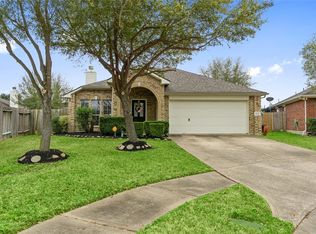
Similar homes
- $255,0004 bd3 ba2.1k sqft20815 Dewberry Creek Ln, Katy, TX 77449For Sale
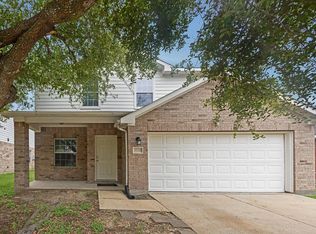 MLS ID #52073291, Thomas Richardson, Lauren Worrall Real Estate. HAR
 - $270,0003 bd3 ba2.2k sqft4602 Garden Meadow Dr, Katy, TX 77449For Sale
 MLS ID #95665391, Jessica Villarruel Contreras, Hometown America Incorporated. HAR
 - $249,9004 bd3 ba2.2k sqft5531 Dapplewood Ln, Katy, TX 77449For Sale
 MLS ID #82715621, Kathy Torres, Coldwell Banker Realty - Greater Northwest. HAR
 - $289,0004 bd3 ba2.7k sqft6631 Greenhouse Rd, Katy, TX 77449For Sale
 MLS ID #26292208, Jason Quang, LPT Realty, LLC. HAR
