STEP INSIDE THIS BEAUTIFULLY UPDATED, LOW MAINTENANCE, OPEN-CONCEPT FAMILY HOME FEATURING OVER $60K IN RECENT IMPROVEMENTS. UPDATES INCLUDE: NEW ROOF, HARDI PLANK SIDING, GUTTERS, ALL WINDOWS, FULL INTERIOR & EXTERIOR PAINT. NEW A/C 2022, FOR COMFORT AND EFFICIENCY. ENJOY SPACIOUS PRIMARY BEDROOM WITH SPLIT FLOOR PLAN THAT OFFERS PRIVACY AND FLEXIBILITY FOR THE WHOLE FAMILY. READY TO MOVE-IN WITH MAJOR UPGRADES ALREADY DONE-THIS HOME COMBINES MODERN STYLE, COMFORT, AND LASTING VALUE IN ONE PERFECT PACKAGE!
For sale
Price cut: $2K (5/21)
$237,500
17906 Glenpatti Dr, Houston, TX 77084
3beds
1,762sqft
Single Family Residence
Built in 1980
6,298 Square Feet Lot
$232,000 Zestimate®
$135/sqft
$23/mo HOA
What's special
Modern styleBeautifully updatedAll windowsHardi plank sidingOpen-concept family homeSpacious primary bedroomNew roof
- 93 days |
- 84 |
- 3 |
Zillow last checked:
Listing updated:
Listed by:
Cecilia Cardenas TREC #0426326 832-452-4663,
RE/MAX Grand
Source: HAR,MLS#: 22113643
Facts & features
Interior
Bedrooms & bathrooms
- Bedrooms: 3
- Bathrooms: 2
- Full bathrooms: 2
Rooms
- Room types: Family Room
Heating
- Natural Gas
Cooling
- Electric
Appliances
- Included: Disposal, Refrigerator, Gas Oven, Microwave, Gas Range, Dishwasher
Features
- High Ceilings, All Bedrooms Down
- Flooring: Laminate
- Number of fireplaces: 1
Interior area
- Total structure area: 1,762
- Total interior livable area: 1,762 sqft
Property
Parking
- Total spaces: 2
- Parking features: Attached
- Attached garage spaces: 2
Features
- Stories: 1
Lot
- Size: 6,298 Square Feet
- Features: Subdivided, 0 Up To 1/4 Acre
Details
- Parcel number: 1137000000034
Construction
Type & style
- Home type: SingleFamily
- Architectural style: Traditional
- Property subtype: Single Family Residence
Materials
- Brick, Wood Siding
- Foundation: Slab
- Roof: Composition
Condition
- New construction: No
- Year built: 1980
Utilities & green energy
- Sewer: Public Sewer
- Water: Public
Community & HOA
Community
- Subdivision: Northglen Sec 02
HOA
- Has HOA: Yes
- HOA fee: $275 annually
Location
- Region: Houston
Financial & listing details
- Price per square foot: $135/sqft
- Tax assessed value: $226,096
- Annual tax amount: $5,541
- Date on market: 5/15/2026
- Listing terms: Cash,Conventional,FHA,VA Loan
Estimated market value
$232,000
$220,000 - $244,000
$1,810/mo
Price history
| Date | Event | Price |
|---|---|---|
| 8/5/2026 | Price change | $1,750+2.9%$1/sqft |
Source:  HAR #20596992 Report a problem HAR #20596992 Report a problem | ||
| 7/29/2026 | Listed for rent | $1,700-2.9%$1/sqft |
Source: HAR #20596992 Report a problem | ||
| 5/21/2026 | Price change | $237,500-0.8%$135/sqft |
Source:  HAR #22113643 Report a problem HAR #22113643 Report a problem | ||
| 5/15/2026 | Listed for sale | $239,500-1.2%$136/sqft |
Source: HAR #22113643 Report a problem | ||
| 3/23/2026 | Listing removed | $242,500$138/sqft |
Source: HAR #47910721 Report a problem | ||
| 2/27/2026 | Price change | $242,500-1%$138/sqft |
Source: HAR #47910721 Report a problem | ||
| 2/8/2026 | Listing removed | $1,750$1/sqft |
Source: HAR #79528720 Report a problem | ||
| 1/23/2026 | Listed for rent | $1,750$1/sqft |
Source: HAR #79528720 Report a problem | ||
| 1/20/2026 | Listing removed | $1,750$1/sqft |
Source: HAR #48570365 Report a problem | ||
| 11/19/2025 | Price change | $245,000-0.4%$139/sqft |
Source: HAR #51542229 Report a problem | ||
| 11/18/2025 | Listed for rent | $1,750+29.6%$1/sqft |
Source: HAR #48570365 Report a problem | ||
| 11/11/2025 | Price change | $245,900-5.4%$140/sqft |
Source: HAR #31079350 Report a problem | ||
| 10/17/2025 | Listed for sale | $259,800$147/sqft |
Source: HAR #31079350 Report a problem | ||
| 8/5/2019 | Listing removed | $1,350$1/sqft |
Source: Keller Williams Premier Realty Katy #39594449 Report a problem | ||
| 7/4/2019 | Listed for rent | $1,350$1/sqft |
Source: Keller Williams Premier Realty #39594449 Report a problem | ||
Public tax history
| Year | Property taxes | Tax assessment |
|---|---|---|
| 2025 | $1,749 +3.3% | $226,096 +1% |
| 2024 | $1,693 +6% | $223,827 -3.7% |
| 2023 | $1,597 +10.5% | $232,404 +11.5% |
| 2022 | $1,445 | $208,436 +27% |
| 2021 | -- | $164,175 +9.2% |
| 2020 | $1,160 +0.3% | $150,334 +2% |
| 2019 | $1,156 -69.1% | $147,446 +13% |
| 2018 | $3,740 | $130,526 |
| 2017 | $3,740 +7.4% | $130,526 +7.4% |
| 2016 | $3,484 +22% | $121,555 +10.1% |
| 2015 | $2,855 | $110,406 +12.4% |
| 2014 | $2,855 | $98,196 +6.9% |
| 2013 | -- | $91,825 |
| 2012 | -- | $91,825 |
| 2011 | -- | $91,825 |
| 2010 | -- | $91,825 |
| 2009 | -- | $91,825 -8% |
| 2008 | -- | $99,831 -3.9% |
| 2007 | -- | $103,873 +8.4% |
| 2006 | -- | $95,793 |
| 2005 | -- | $95,793 +5.5% |
| 2004 | -- | $90,800 |
| 2003 | -- | $90,800 +6.9% |
| 2002 | -- | $84,900 +10.7% |
| 2001 | -- | $76,700 +12.1% |
| 2000 | -- | $68,400 |
Find assessor info on the county website
Monthly payment
Est. payment
Payment breakdown
Explore the cost of this home by adjusting the details. Changes won't be saved.Climate risks
Neighborhood: 77084
Nearby schools
GreatSchools rating
- 4/10Metcalf Elementary SchoolGrades: PK-5Distance: 1.2 mi
- 4/10Kahla Middle SchoolGrades: 6-8Distance: 1.4 mi
- 6/10Langham Creek High SchoolGrades: 9-12Distance: 0.5 mi
Schools provided by the listing agent
- Elementary: Metcalf Elementary School
- Middle: Kahla Middle School
- High: Langham Creek High School
Source: HAR. This data may not be complete. We recommend contacting the local school district to confirm school assignments for this home.
- $219,6003 bd2 ba1.5k sqft17910 Glenpatti Dr, Houston, TX 77084Off Market
- $201,5003 bd2 ba1.4k sqft17902 Glenpatti Dr, Houston, TX 77084Off Market
- $219,9003 bd2 ba1.6k sqft17907 Autumn Hills Dr, Houston, TX 77084Off Market

- $229,3004 bd2 ba1.7k sqft17822 Glenpatti Dr, Houston, TX 77084Off Market
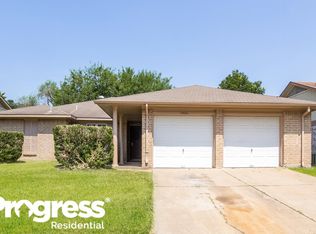
- $198,7003 bd2 ba1.3k sqft17914 Glenpatti Dr, Houston, TX 77084Off Market
- $223,5003 bd2 ba1.7k sqft17911 Autumn Hills Dr, Houston, TX 77084Off Market
- $218,7003 bd2 ba1.6k sqft17903 Autumn Hills Dr, Houston, TX 77084Off Market
- $227,9003 bd2 ba1.5k sqft17907 Glenpatti Dr, Houston, TX 77084Off Market
A local agent can set up tours, give advice and negotiate with sellers.
A local lender can help you make sure your offer is ready when you are.
Similar homes
- $240,0003 bd2 ba1.5k sqft6034 Coventry Fls, Houston, TX 77084For Sale
 MLS ID #55266956, Bea Flores, Sovereign Real Estate Grp. HAR
 - $254,9883 bd2 ba1.9k sqft16822 Judyleigh Dr, Houston, TX 77084For Sale
 MLS ID #96509906, Monica LaFuente, RE/MAX Integrity. HAR
 - $254,9903 bd2 ba1.6k sqft16810 Brora Ct, Houston, TX 77084For Sale
 MLS ID #66674390, Benny Benavides, Champions NextGen Real Estate. HAR
 - $260,0003 bd2 ba1.6k sqft16835 Carbridge Dr, Houston, TX 77084For Sale
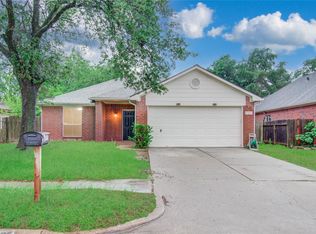 MLS ID #18488872, Huy Phan, Texas Signature Realty. HAR
 - $235,0003 bd2 ba1.4k sqft13322 Somersworth Dr, Houston, TX 77041For SaleMLS ID #30713040, Bea Flores, Sovereign Real Estate Grp. HAR
- $199,9003 bd2 ba1.2k sqft16958 Nicole Ln, Houston, TX 77084For SaleMLS ID #61452760, Zachary Emmanouil, C.R.Realty. HAR
- $234,9003 bd2 ba1.4k sqft21043 Settlers Valley Dr, Katy, TX 77449For SaleMLS ID #16730459, Shawna Dysart, UTR TEXAS, REALTORS. HAR
- $260,5503 bd2 ba2.3k sqft7402 Cavesson Dr, Cypress, TX 77433For SaleMLS ID #92976985, Atia Willis, Norluxe Realty Houston. HAR
- $209,0003 bd2 ba1.5k sqft1910 Blindlake Dr, Houston, TX 77084For SaleMLS ID #92987810, Melvin Ruiz, Levitate Real Estate. HAR
- $239,9003 bd3 ba1.7k sqft19743 Adelaide Meadows Dr, Katy, TX 77449For SaleMLS ID #24061840, JaVon Martin, eXp Realty LLC. HAR
- $249,9003 bd2 ba1.7k sqft3814 Bridgebay Ln, Katy, TX 77449For SaleMLS ID #42413017, Maria Guzman, RE/MAX Pearland. HAR
- $298,0004 bd3 ba2.1k sqft16811 Anna Green St, Houston, TX 77084For SaleMLS ID #86212734, Joaquin Santamaria, JOSA Realty LLC. HAR
- $255,0003 bd2 ba1.5k sqft11823 Meadowchase Dr, Houston, TX 77065For SaleMLS ID #18788396, Amber Broadway, Opendoor Brokerage, LLC. HAR
- $235,0003 bd2 ba1.4k sqft14119 Bella Dr, Cypress, TX 77429For SaleMLS ID #9620202, Adrienne Oliver, CB&A, Realtors- Loop Central. HAR
- $225,9003 bd2 ba1.3k sqft19222 Cypress Cliff Dr, Katy, TX 77449For SaleMLS ID #35624561, Douglas Ong, ABSOLUTE Realty Group Inc.. HAR
- $255,0003 bd3 ba2.2k sqft13606 Pecan Oak Dr, Houston, TX 77065For SaleMLS ID #21436829, Jennifer McCormick, Lifestyles Realty Houston Inc.. HAR
- $238,0003 bd2 ba1.6k sqft16355 La Luna Dr, Houston, TX 77083For SaleMLS ID #64745232, Gary Steuernagel, Keller Williams Signature. HAR
- $250,0003 bd3 ba1.9k sqft20023 Fort Custer Ct, Katy, TX 77449For SaleMLS ID #91289554, Bradley Vincent, Realty Right. HAR
- $229,9003 bd2 ba1.7k sqft11915 Fallbrook Dr, Houston, TX 77065For SaleMLS ID #7553157, Fred McDaniel, Realty ONE Group Iconic. HAR
- $249,9003 bd2 ba1.6k sqft4902 Cloudhaven Ct, Katy, TX 77449For SaleMLS ID #24807884, Randall Bishop, Better Homes and Gardens Real Estate Gary Greene - Katy. HAR
