Move-in ready and packed with upgrades! This popular floor plan welcomes you with an open, light-filled living room flowing into a spacious dining area, finished in easy-care tile throughout. The thoughtfully tucked-away kitchen offers upgraded cabinets and counters plus a stackable laundry setup for maximum efficiency. Upgraded counters and cabinetry carry through every bathroom for a cohesive, elevated feel. Ceiling fans in all bedrooms keep the home comfortable year-round. The breakfast area opens easily to a big backyard, ideal for grilling, entertaining, or building your dream outdoor space with room to spare. Located in a desirable community with a pool, park, and playgrounds nearby, this home offers comfort, style, and an unbeatable lifestyle. Homes with this layout and location move fast — schedule your private showing today and picture yourself here!
For sale
$235,000
14119 Bella Dr, Cypress, TX 77429
3beds
1,427sqft
:
Get pre-qualified$1,945/mo
Single Family Residence
Built in 1978
6,899 Square Feet Lot
$228,300 Zestimate®
$165/sqft
$25/mo HOA
What's special
Easy-care tile throughoutStackable laundry setupSpacious dining area
- 2 days |
- 104 |
- 1 |
Likely to sell faster than
Zillow last checked:
Listing updated:
Listed by:
Adrienne Oliver TREC #0637774 832-217-7141,
CB&A, Realtors- Loop Central
Source: HAR,MLS#: 9620202
Facts & features
Interior
Bedrooms & bathrooms
- Bedrooms: 3
- Bathrooms: 2
- Full bathrooms: 2
Primary bedroom
- Level: First
- Area: 143
- Dimensions: 13X11
Bedroom
- Level: First
- Area: 90
- Dimensions: 9X10
Bedroom
- Level: First
- Area: 90
- Dimensions: 9X10
Breakfast
- Level: First
- Area: 90
- Dimensions: 10X9
Kitchen
- Level: First
- Area: 108
- Dimensions: 12X9
Living room
- Level: First
- Area: 368
- Dimensions: 23X16
Heating
- Electric
Cooling
- Ceiling Fan(s), Electric
Appliances
- Included: Disposal, Electric Oven, Microwave, Electric Range, Dishwasher
- Laundry: Electric Dryer Hookup, Washer Hookup
Features
- All Bedrooms Down
- Flooring: Tile, Vinyl
Interior area
- Total structure area: 1,427
- Total interior livable area: 1,427 sqft
Property
Parking
- Total spaces: 2
- Parking features: Attached
- Attached garage spaces: 2
Features
- Stories: 1
- Fencing: Back Yard
Lot
- Size: 6,899 Square Feet
- Features: Back Yard, Subdivided, 0 Up To 1/4 Acre
Details
- Parcel number: 1101840000055
Construction
Type & style
- Home type: SingleFamily
- Architectural style: Ranch,Traditional
- Property subtype: Single Family Residence
Materials
- Brick, Wood Siding
- Foundation: Slab
- Roof: Composition
Condition
- New construction: No
- Year built: 1978
Utilities & green energy
- Water: Water District
Community & HOA
Community
- Subdivision: Bonaire
HOA
- Has HOA: Yes
- HOA fee: $300 annually
Location
- Region: Cypress
Financial & listing details
- Price per square foot: $165/sqft
- Tax assessed value: $203,528
- Annual tax amount: $4,410
- Date on market: 8/6/2026
- Listing terms: Cash,Conventional,FHA,Owner Will Carry,VA Loan
Estimated market value
$228,300
$217,000 - $240,000
$1,783/mo
Price history
| Date | Event | Price |
|---|---|---|
| 8/6/2026 | Listed for rent | $1,900+5.6%$1/sqft |
Source:  HAR #58289901 Report a problem HAR #58289901 Report a problem | ||
| 9/2/2023 | Listing removed | -- |
Source: HAR #3909198 Report a problem | ||
| 8/20/2023 | Listed for rent | $1,800+24.1%$1/sqft |
Source: HAR #3909198 Report a problem | ||
| 6/24/2020 | Listing removed | $1,450$1/sqft |
Source: Mary Dorsey Texas Real Estate #23249446 Report a problem | ||
| 6/15/2020 | Listed for rent | $1,450+11.5%$1/sqft |
Source: Mary Dorsey Texas Real Estate #23249446 Report a problem | ||
| 1/10/2016 | Listing removed | $1,300$1/sqft |
Source: Mary Dorsey Texas Real Estate #4449763 Report a problem | ||
| 12/13/2015 | Listed for rent | $1,300+4%$1/sqft |
Source: Mary Dorsey Texas Real Estate #4449763 Report a problem | ||
| 10/20/2014 | Listing removed | $1,250$1/sqft |
Source: Mary Dorsey Texas Real Estate #78948894 Report a problem | ||
| 10/8/2014 | Listed for rent | $1,250$1/sqft |
Source: Mary Dorsey Texas Real Estate #78948894 Report a problem | ||
| 10/3/2012 | Sold | -- |
Source: Agent Provided Report a problem | ||
| 7/30/2012 | Price change | $80,000-5.9%$56/sqft |
Source: RE/MAX VINTAGE #67498064 Report a problem | ||
| 7/7/2012 | Listed for sale | $85,000-5.6%$60/sqft |
Source: RE/MAX VINTAGE #67498064 Report a problem | ||
| 7/22/2011 | Listing removed | $90,000$63/sqft |
Source: First Class Realty #70849849 Report a problem | ||
| 4/22/2011 | Listed for sale | $90,000$63/sqft |
Source: First Class Realty #70849849 Report a problem | ||
| 12/13/1995 | Sold | -- |
Source: Public Record Report a problem | ||
Public tax history
| Year | Property taxes | Tax assessment |
|---|---|---|
| 2025 | $1,552 +5.9% | $203,528 -0.4% |
| 2024 | $1,465 +8.8% | $204,424 +0.4% |
| 2023 | $1,346 +9.7% | $203,590 +14.5% |
| 2022 | $1,228 | $177,802 +19.3% |
| 2021 | -- | $149,007 +7.4% |
| 2020 | -- | $138,738 +11.9% |
| 2019 | $973 -68.9% | $124,000 +3.8% |
| 2018 | $3,126 | $119,500 -0.5% |
| 2017 | $3,126 +11.9% | $120,048 +12.9% |
| 2016 | $2,792 +26% | $106,315 +11% |
| 2015 | $2,216 | $95,744 +14.3% |
| 2014 | $2,216 | $83,801 +8.1% |
| 2013 | -- | $77,550 |
| 2012 | -- | $77,550 -11.5% |
| 2011 | -- | $87,655 |
| 2010 | -- | $87,655 -3.8% |
| 2009 | -- | $91,132 |
| 2008 | -- | $91,132 +1.5% |
| 2007 | -- | $89,795 +5.5% |
| 2006 | -- | $85,148 |
| 2005 | -- | $85,148 +1.7% |
| 2004 | -- | $83,700 |
| 2003 | -- | $83,700 +9.4% |
| 2002 | -- | $76,500 +11% |
| 2001 | -- | $68,900 +5.8% |
| 2000 | -- | $65,100 |
Find assessor info on the county website
Monthly payment
Est. payment
Payment breakdown
Explore the cost of this home by adjusting the details. Changes won't be saved.Climate risks
Neighborhood: Bonaire
Nearby schools
GreatSchools rating
- 6/10Lamkin Elementary SchoolGrades: PK-5Distance: 0.9 mi
- 6/10Arnold Middle SchoolGrades: 6-8Distance: 0.9 mi
- 7/10Cy-Fair High SchoolGrades: 9-12Distance: 1 mi
Schools provided by the listing agent
- Elementary: Lamkin Elementary School
- Middle: Arnold Middle School
- High: Cy-Fair High School
Source: HAR. This data may not be complete. We recommend contacting the local school district to confirm school assignments for this home.
- $212,6003 bd2 ba1.4k sqft14123 Bella Dr, Cypress, TX 77429Off Market
- $190,9003 bd2 ba1.6k sqft14115 Bella Dr, Cypress, TX 77429Off Market
- $217,4003 bd2 ba1.6k sqft14122 Sylvia Dr, Cypress, TX 77429Off Market
- $220,2003 bd2 ba1.6k sqft14127 Bella Dr, Cypress, TX 77429Off Market
- $237,8003 bd2 ba1.8k sqft14126 Sylvia Dr, Cypress, TX 77429Off Market
- $231,6003 bd3 ba2.1k sqft14118 Sylvia Dr, Cypress, TX 77429Off Market
- $243,0003 bd2 ba1.8k sqft14111 Bella Dr, Cypress, TX 77429Off Market
- $218,3003 bd2 ba1.6k sqft14130 Sylvia Dr, Cypress, TX 77429Off Market
A local agent can set up tours, give advice and negotiate with sellers.
A local lender can help you make sure your offer is ready when you are.
Similar homes
- $235,0003 bd2 ba1.4k sqft11202 Vienna Ct, Cypress, TX 77429For Sale
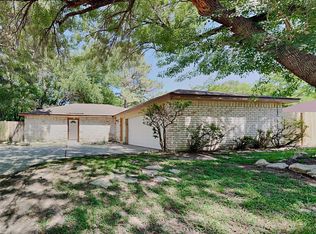 MLS ID #52101713, Bea Flores, Sovereign Real Estate Grp. HAR
 - $265,0003 bd2 ba1.6k sqft11511 Musetta Ct, Cypress, TX 77429For Sale
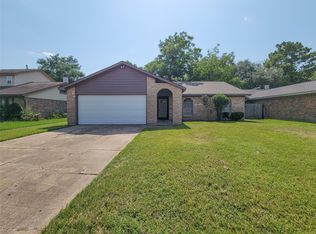 MLS ID #9804352, Michael Crider, Keller Williams Platinum. HAR
 - $259,9003 bd2 ba1.4k sqft11403 Bonaparte Dr, Cypress, TX 77429For Sale
 MLS ID #91464711, Mitchell Haynes, BuyBroker. HAR
 - $249,0004 bd2 ba1.8k sqft11307 Beauvoir Dr, Houston, TX 77065For Sale
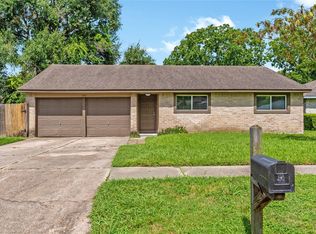 MLS ID #31513863, Lisa Young, C.R.Realty. HAR
 - $210,0003 bd2 ba1.1k sqft10207 Autumn Meadow Ln, Houston, TX 77064For SaleMLS ID #5201477, Courtney Lee, Keller Williams Signature. HAR
- $239,9003 bd2 ba1.3k sqft21018 Verdecove Ln, Spring, TX 77388For SaleMLS ID #59995995, Rebecca Netzinger, CB&A, Realtors. HAR
- $250,0003 bd2 ba1.6k sqft6903 Briarfield Dr, Spring, TX 77379For SaleMLS ID #21210667, Thomas Eureste, Nan & Company Properties - Corporate Office (Heights). HAR
- $285,0003 bd3 ba2k sqft15518 Elm Leaf Pl, Cypress, TX 77429For SaleMLS ID #92910097, Heather Trejo, JLA Realty. HAR
- $225,0004 bd3 ba1.7k sqft18526 Lippizaner Dr, Cypress, TX 77433For SaleMLS ID #65657827, Nicolas Fabling, RE/MAX Signature. HAR
- $247,5003 bd2 ba1.3k sqft7315 Livery Ln, Cypress, TX 77433For SaleMLS ID #15408870, Mike Schroeder, RE/MAX Universal. HAR
- $259,9003 bd2 ba1.2k sqft3418 W Rainmill Dr, Katy, TX 77449For SaleMLS ID #44976604, Daoyuan Yang, Forever Realty, LLC. HAR
- $235,0003 bd2 ba1.4k sqft13322 Somersworth Dr, Houston, TX 77041For SaleMLS ID #30713040, Bea Flores, Sovereign Real Estate Grp. HAR
- $249,9503 bd2 ba1.6k sqft16815 Royal Mile Ln, Houston, TX 77084For SaleMLS ID #20401432, Zahabia Bandukwala, REALM Real Estate Professionals - Sugar Land. HAR
- $249,9002 bd2 ba1.5k sqft3611 Vineyard Dr, Houston, TX 77082For SaleMLS ID #26544859, Lyle Muegge, Keller Williams Realty Southwest. HAR
- $219,9003 bd2 ba1.9k sqft12006 Pine Pass Ct, Houston, TX 77070For SaleMLS ID #10953400, William Lasar, United Real Estate. HAR
- $230,0003 bd2 ba1.3k sqft19306 Cypress Canyon Dr, Katy, TX 77449For SaleMLS ID #46681808, Brian D'Andrea, Ambrosi Realty, Inc. HAR
- $249,9003 bd3 ba1.9k sqft10610 Wayward Wind Ln, Houston, TX 77064For SaleMLS ID #33913192, Steve Capello, Wanda Taylor Properties. HAR
- $240,0003 bd2 ba1.5k sqft6034 Coventry Fls, Houston, TX 77084For SaleMLS ID #55266956, Bea Flores, Sovereign Real Estate Grp. HAR
- $240,0003 bd3 ba1.3k sqft6220 Lone Prairie Way, Katy, TX 77449For SaleMLS ID #10258002, Erick Harbert, Realty Right. HAR
- $274,9003 bd2 ba1.5k sqft8702 Landwood Dr, Houston, TX 77040For SaleMLS ID #75485714, Tara Patton, Royce Realty. HAR
