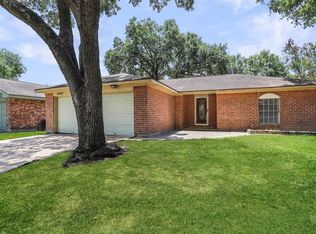
Experience refined living in this elegant 4-bed, 2-bath residence showcasing an open layout with designer wood-look tile in soft neutral tones. The gourmet kitchen flows effortlessly into the dining and living areas beneath soaring ceilings, creating an inviting yet sophisticated ambiance. Spacious bedrooms and modern baths blend style with comfort. Surrounded by mature trees, this home features new carpet and refreshed landscaping for a truly elevated lifestyle.
For sale
Price cut: $10K (7/25)
$259,000
22203 Fincastle Dr, Katy, TX 77450
4beds
1,685sqft
:
Get pre-qualified$1,914/mo
Single Family Residence
Built in 1977
7,244 Square Feet Lot
$253,600 Zestimate®
$154/sqft
$46/mo HOA
What's special
- 10 days |
- 265 |
- 23 |
Likely to sell faster than
Zillow last checked:
Listing updated:
Listed by:
Jaymie Hinton TREC #0807342 832-364-8201,
United Real Estate
Source: HAR,MLS#: 34242775
Facts & features
Interior
Bedrooms & bathrooms
- Bedrooms: 4
- Bathrooms: 2
- Full bathrooms: 2
Rooms
- Room types: Utility Room
Primary bathroom
- Features: Secondary Bath(s): Tub/Shower Combo, Vanity Area
Kitchen
- Features: Breakfast Bar, Pantry
Heating
- Electric
Cooling
- Ceiling Fan(s), Electric
Appliances
- Included: Disposal, Refrigerator, Electric Oven, Microwave, Electric Range, Dishwasher
- Laundry: Electric Dryer Hookup, Washer Hookup
Features
- Crown Molding, High Ceilings, All Bedrooms Down, Primary Bed - 1st Floor
- Flooring: Carpet, Tile
- Number of fireplaces: 1
- Fireplace features: Wood Burning
Interior area
- Total structure area: 1,685
- Total interior livable area: 1,685 sqft
Video & virtual tour
Property
Parking
- Total spaces: 2
- Parking features: Attached
- Attached garage spaces: 2
Features
- Stories: 1
- Patio & porch: Patio/Deck
- Exterior features: Sprinkler System
- Fencing: Back Yard
Lot
- Size: 7,244 Square Feet
- Features: Subdivided, 0 Up To 1/4 Acre
Details
- Parcel number: 1071430000027
Construction
Type & style
- Home type: SingleFamily
- Architectural style: Traditional
- Property subtype: Single Family Residence
Materials
- Brick, Cement Siding
- Foundation: Slab
- Roof: Composition
Condition
- New construction: No
- Year built: 1977
Utilities & green energy
- Water: Water District
Green energy
- Energy efficient items: Attic Vents, Thermostat, HVAC
Community & HOA
Community
- Subdivision: West Memorial Sec 03 R/P
HOA
- Has HOA: Yes
- Amenities included: Clubhouse, Dog Park, Park, Pool
- HOA fee: $550 annually
Location
- Region: Katy
Financial & listing details
- Price per square foot: $154/sqft
- Tax assessed value: $247,838
- Annual tax amount: $5,317
- Date on market: 7/25/2026
- Listing terms: Cash,Conventional,FHA,VA Loan
- Exclusions: None
- Road surface type: Concrete, Curbs
Estimated market value
$253,600
$241,000 - $266,000
$2,085/mo
Price history
| Date | Event | Price |
|---|---|---|
| 7/25/2026 | Price change | $259,000-3.7%$154/sqft |
Source:  HAR #34242775 Report a problem HAR #34242775 Report a problem | ||
| 5/7/2026 | Listed for sale | $269,000+6.5%$160/sqft |
Source: HAR #54159476 Report a problem | ||
| 5/6/2026 | Listing removed | $252,500$150/sqft |
Source: HAR #82996598 Report a problem | ||
| 2/25/2026 | Listed for rent | $2,250+2.3%$1/sqft |
Source:  HAR #9453683 Report a problem HAR #9453683 Report a problem | ||
| 2/25/2026 | Price change | $252,500-3.8%$150/sqft |
Source: HAR #82996598 Report a problem | ||
| 12/17/2025 | Price change | $262,500-3.8%$156/sqft |
Source: HAR #82996598 Report a problem | ||
| 11/10/2025 | Listed for sale | $273,000-9%$162/sqft |
Source: HAR #82996598 Report a problem | ||
| 9/18/2024 | Listing removed | $2,200$1/sqft |
Source: HAR #61003344 Report a problem | ||
| 9/14/2024 | Listing removed | $300,000$178/sqft |
Source: HAR #96011854 Report a problem | ||
| 9/10/2024 | Listed for rent | $2,200+2.3%$1/sqft |
Source: HAR #61003344 Report a problem | ||
| 9/7/2024 | Listed for sale | $300,000$178/sqft |
Source: HAR #96011854 Report a problem | ||
| 6/5/2024 | Listing removed | -- |
Source: HAR #52433357 Report a problem | ||
| 6/1/2024 | Listed for rent | $2,150$1/sqft |
Source: HAR #52433357 Report a problem | ||
| 2/14/2024 | Price change | $300,000-1.6%$178/sqft |
Source: HAR #11116155 Report a problem | ||
| 1/18/2024 | Listed for sale | $305,000+135.1%$181/sqft |
Source: HAR #11116155 Report a problem | ||
| 6/28/2018 | Listing removed | $129,744$77/sqft |
Source: Auction.com Report a problem | ||
| 6/21/2018 | Listed for sale | -- |
Source: Auction.com Report a problem | ||
Public tax history
| Year | Property taxes | Tax assessment |
|---|---|---|
| 2025 | $4,575 +66% | $247,838 +1.6% |
| 2024 | $2,757 +20.6% | $243,923 -6.1% |
| 2023 | $2,286 -21.1% | $259,668 +18.9% |
| 2022 | $2,899 | $218,318 +27.8% |
| 2021 | -- | $170,844 +1.4% |
| 2020 | $2,974 -1% | $168,460 +1.9% |
| 2019 | $3,005 -6.2% | $165,295 +6.4% |
| 2018 | $3,203 | $155,377 +3.8% |
| 2017 | $3,203 +11.3% | $149,712 |
| 2016 | $2,878 +14.3% | $149,712 +7.8% |
| 2015 | $2,518 | $138,819 +16.9% |
| 2014 | $2,518 | $118,753 +18.3% |
| 2013 | -- | $100,414 +7.8% |
| 2012 | -- | $93,185 |
| 2011 | -- | $93,185 |
| 2010 | -- | $93,185 |
| 2009 | -- | $93,185 -12.3% |
| 2008 | -- | $106,289 +5.8% |
| 2007 | -- | $100,428 +2.2% |
| 2005 | -- | $98,314 +2.5% |
| 2004 | -- | $95,900 +3% |
| 2003 | -- | $93,100 +9.9% |
| 2002 | -- | $84,700 +10% |
| 2001 | -- | $77,000 +6.1% |
| 2000 | -- | $72,600 |
Find assessor info on the county website
Monthly payment
Est. payment
Payment breakdown
Explore the cost of this home by adjusting the details. Changes won't be saved.Climate risks
Neighborhood: 77450
Nearby schools
GreatSchools rating
- 4/10West Memorial Elementary SchoolGrades: PK-5Distance: 0.4 mi
- 6/10West Memorial Junior High SchoolGrades: 6-8Distance: 0.3 mi
- 8/10Taylor High SchoolGrades: 9-12Distance: 1.6 mi
Schools provided by the listing agent
- Elementary: West Memorial Elementary School
- Middle: West Memorial Junior High School
- High: Taylor High School (Katy)
Source: HAR. This data may not be complete. We recommend contacting the local school district to confirm school assignments for this home.
- $365,1004 bd3 ba2.5k sqft22135 Fincastle Dr, Katy, TX 77450Off Market
- $251,6003 bd2 ba1.7k sqft22207 Fincastle Dr, Katy, TX 77450Off Market
- $243,3003 bd2 ba1.6k sqft22202 Goldstone Dr, Katy, TX 77450Off Market
- $255,8003 bd2 ba1.9k sqft22131 Fincastle Dr, Katy, TX 77450Off Market
- $260,5003 bd2 ba2.2k sqft22134 Goldstone Dr, Katy, TX 77450Off Market
- $246,6003 bd2 ba1.9k sqft22206 Goldstone Dr, Katy, TX 77450Off Market
- $332,2003 bd2 ba1.9k sqft22211 Fincastle Dr, Katy, TX 77450Off Market
- $--3 bd2 ba1.7k sqft22210 Goldstone Dr, Katy, TX 77450Sold
A local agent can set up tours, give advice and negotiate with sellers.
Similar homes
- $285,0004 bd2 ba1.9k sqft21314 Park Villa Dr, Katy, TX 77450For Sale
 MLS ID #73213758, Michael Evans, Better Homes and Gardens Real Estate Gary Greene - Katy. HAR
 - $246,5003 bd2 ba1.5k sqft22007 Birch Valley Dr, Katy, TX 77450For Sale
 MLS ID #95746497, Ephrem Wegayehu, Green Residential. HAR
 - $299,9004 bd3 ba2k sqft22306 N Rebecca Burwell Ln, Katy, TX 77449For Sale
 MLS ID #9736218, Michael Evans, Better Homes and Gardens Real Estate Gary Greene - Katy. HAR
 - $350,0004 bd3 ba2.4k sqft21627 Park Brook Dr, Katy, TX 77450For Sale
 MLS ID #95580140, Fan Ji, Great Wall Realty LLC. HAR
 - $229,9003 bd2 ba1.1k sqft2014 Powder Mist Ln, Katy, TX 77449For SaleMLS ID #66786576, Tom Diep, United Heroes Realty LLC. HAR
- $265,0003 bd2 ba1.4k sqft5355 Marian St, Katy, TX 77493For SaleMLS ID #49325633, Melissa Hamilton, Nexus One Properties. HAR
- $265,0003 bd2 ba1.6k sqft20619 Apache Lake Dr, Katy, TX 77449For SaleMLS ID #63063571, Carrie Rinaca, Keller Williams Signature. HAR
- $260,0003 bd2 ba1.9k sqft2314 Pepperweed Dr, Houston, TX 77084For SaleMLS ID #18912593, Moira Holden, Better Homes and Gardens Real Estate Gary Greene - West Gray. HAR
- $249,0003 bd2 ba1.3k sqft5311 Little John Ln, Katy, TX 77493For SaleMLS ID #6238659, Amanda Harrison, eXp Realty LLC. HAR
- $289,5003 bd3 ba1.9k sqft21262 Park Bluff Dr, Katy, TX 77450For SaleMLS ID #26381797, Matthew Landry, Marland Interest, Inc.. HAR
- $260,0003 bd2 ba1.4k sqft19215 Haystream Dr, Katy, TX 77449For SaleMLS ID #62070117, Myka Sanders, Upscale Real Estate Services. HAR
- $280,0004 bd3 ba2.3k sqft5022 Foxdale Dr, Houston, TX 77084For SaleMLS ID #46978705, Candy Joya, Surge Realty. HAR
- $280,0004 bd2 ba1.5k sqft2605 Elder Rd, Katy, TX 77493For SaleMLS ID #10380028, Monica Foster, eXp Realty, LLC. HAR
- $329,0005 bd3 ba2.5k sqft21110 Park Brush Ln, Katy, TX 77450For SaleMLS ID #69596058, Kathy Do, eXp Realty LLC. HAR
- $220,0004 bd2 ba1.4k sqft1811 Crosscoach Ln, Katy, TX 77449For SaleMLS ID #83506306, Gina Jaeschke, eXp Realty LLC. HAR
- $259,9003 bd3 ba1.7k sqft5410 Forest Trails Dr, Houston, TX 77084For SaleMLS ID #36621160, Isabel Nordin, Better Homes and Gardens Real Estate Gary Greene - Memorial. HAR
- $255,0003 bd2 ba1.3k sqft3257 Jan Ct, Katy, TX 77493For SaleMLS ID #69228549, Jimmy Franklin, eXp Realty LLC. HAR
- $210,0003 bd2 ba1.4k sqft22523 Leedstown Ln, Katy, TX 77449For SaleMLS ID #43281411, Maria Parra, Keller Williams Memorial. HAR
- $245,0004 bd2 ba1.4k sqft10118 Fernstone Ln, Houston, TX 77070For SaleMLS ID #38127435, Roberto Villagomez, RE/MAX Compass. HAR
- $248,0004 bd2 ba1.5k sqft21014 Western Valley Dr, Katy, TX 77449For SaleMLS ID #67973995, Kait Chavez, Walzel Properties - Corporate Office. HAR
