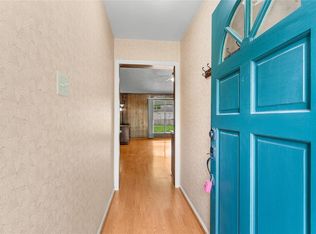
Welcome to 5311 Little John, a charming one-story home located in the heart of Old Katy, just minutes from I-10, shopping, dining, schools, and everyday conveniences. This freshly painted 3-bedroom home offers a warm and inviting layout with updated vinyl flooring, new carpet, and a clean, move-in-ready feel throughout. The living spaces are bright and comfortable, creating the perfect backdrop for everyday living or entertaining. The kitchen and living room flow easily together, while the screened-in patio extends your living space outdoors. Step outside to a large backyard shaded by mature trees, offering plenty of room to play, garden, entertain, or create your own outdoor retreat. With its convenient location, fresh updates, and classic Old Katy charm, this home is a wonderful opportunity for buyers looking for comfort, space, and accessibility. Updated include countertops, pex plumbing, hot water heater, roof is about 5 years. Don’t miss your chance to make this Katy home yours.
For sale
Price cut: $11K (7/1)
$249,000
5311 Little John Ln, Katy, TX 77493
3beds
1,382sqft
:
Get pre-qualified$1,823/mo
Single Family Residence
Built in 1973
9,260 Square Feet Lot
$240,100 Zestimate®
$180/sqft
$10/mo HOA
What's special
Freshly paintedNew carpetUpdated vinyl flooringClean move-in-ready feel
- 20 days |
- 360 |
- 49 |
Zillow last checked:
Listing updated:
Listed by:
Amanda Harrison TREC #0726163 713-922-4832,
eXp Realty LLC
Source: HAR,MLS#: 6238659
Facts & features
Interior
Bedrooms & bathrooms
- Bedrooms: 3
- Bathrooms: 2
- Full bathrooms: 2
Rooms
- Room types: Family Room
Primary bathroom
- Features: Primary Bath: Tub/Shower Combo, Secondary Bath(s): Tub/Shower Combo
Kitchen
- Features: Breakfast Bar, Kitchen open to Family Room, Pantry
Heating
- Natural Gas
Cooling
- Ceiling Fan(s), Electric
Appliances
- Included: Disposal, Refrigerator, Double Oven, Gas Cooktop, Dishwasher
- Laundry: Electric Dryer Hookup, Washer Hookup
Features
- Formal Entry/Foyer, High Ceilings, Prewired for Alarm System, Vaulted Ceiling, All Bedrooms Down, En-Suite Bath, Primary Bed - 1st Floor, Walk-In Closet(s)
- Flooring: Carpet, Laminate, Vinyl
Interior area
- Total structure area: 1,382
- Total interior livable area: 1,382 sqft
Property
Parking
- Total spaces: 2
- Parking features: Attached, Double-Wide Driveway
- Attached garage spaces: 2
Features
- Stories: 1
- Patio & porch: Covered, Patio/Deck, Screened
- Exterior features: Side Yard
- Fencing: Back Yard,Full
Lot
- Size: 9,260 Square Feet
- Features: Back Yard, Cleared, Subdivided, 0 Up To 1/4 Acre
Details
- Additional structures: Shed(s)
- Parcel number: 1052380000003
Construction
Type & style
- Home type: SingleFamily
- Architectural style: Traditional
- Property subtype: Single Family Residence
Materials
- Brick, Vinyl Siding
- Foundation: Slab
- Roof: Composition
Condition
- New construction: No
- Year built: 1973
Utilities & green energy
- Water: Public
Green energy
- Energy efficient items: Thermostat
Community & HOA
Community
- Security: Prewired for Alarm System
- Subdivision: Katyland Sec 01
HOA
- Has HOA: Yes
- Amenities included: Clubhouse, Park, Picnic Area
- HOA fee: $120 annually
Location
- Region: Katy
Financial & listing details
- Price per square foot: $180/sqft
- Tax assessed value: $251,232
- Annual tax amount: $5,454
- Date on market: 7/8/2026
- Listing terms: Cash,Conventional,FHA,Investor,VA Loan
- Ownership: Full Ownership
- Road surface type: Concrete, Curbs
Estimated market value
$240,100
$228,000 - $252,000
$1,975/mo
Price history
| Date | Event | Price |
|---|---|---|
| 7/1/2026 | Price change | $249,000-4.2%$180/sqft |
Source:  HAR #70539204 Report a problem HAR #70539204 Report a problem | ||
| 6/20/2026 | Price change | $260,000-3.7%$188/sqft |
Source: HAR #70539204 Report a problem | ||
| 5/28/2026 | Listed for sale | $270,000$195/sqft |
Source: HAR #70539204 Report a problem | ||
Public tax history
| Year | Property taxes | Tax assessment |
|---|---|---|
| 2025 | $5,454 +1359.2% | $251,232 -0.5% |
| 2024 | $374 +22.7% | $252,433 -1.4% |
| 2023 | $305 -57.3% | $255,896 +17.5% |
| 2022 | $714 | $217,793 +23.4% |
| 2021 | -- | $176,511 +7.3% |
| 2020 | $612 +6.3% | $164,578 +7.7% |
| 2019 | $576 +15.3% | $152,820 +10.2% |
| 2018 | $500 | $138,617 +4.6% |
| 2017 | $500 -3.5% | $132,531 |
| 2016 | $518 -24.8% | $132,531 +7.3% |
| 2015 | $688 | $123,553 +11.5% |
| 2014 | $688 | $110,796 +18.7% |
| 2013 | -- | $93,365 |
| 2012 | -- | $93,365 |
| 2011 | -- | $93,365 |
| 2010 | -- | $93,365 |
| 2009 | -- | $93,365 -3.7% |
| 2008 | -- | $96,947 +7.6% |
| 2007 | -- | $90,139 +0.6% |
| 2006 | -- | $89,594 +0.6% |
| 2005 | -- | $89,100 +10% |
| 2004 | -- | $81,000 |
| 2003 | -- | $81,000 +5.2% |
| 2002 | -- | $77,000 +8.5% |
| 2001 | -- | $71,000 +9.9% |
| 2000 | -- | $64,600 |
Find assessor info on the county website
Monthly payment
Est. payment
Payment breakdown
Explore the cost of this home by adjusting the details. Changes won't be saved.Climate risks
Neighborhood: Katyland
Nearby schools
GreatSchools rating
- 4/10Zelma Hutsell Elementary SchoolGrades: PK-5Distance: 0.8 mi
- 8/10Katy Junior High SchoolGrades: 6-8Distance: 0.9 mi
- 7/10Katy High SchoolGrades: 9-12Distance: 1.4 mi
Schools provided by the listing agent
- Elementary: Hutsell Elementary School
- Middle: Katy Junior High School
- High: Katy High School
Source: HAR. This data may not be complete. We recommend contacting the local school district to confirm school assignments for this home.
- $225,6003 bd2 ba1.1k sqft5315 Little John Ln, Katy, TX 77493Off Market
- $226,4003 bd2 ba1.3k sqft5307 Little John Ln, Katy, TX 77493Off Market
- $320,0003 bd2 ba1.7k sqft5319 Little John Ln, Katy, TX 77493Off Market

- $237,4003 bd2 ba1.4k sqft5314 Little John Ln, Katy, TX 77493Off Market
- $233,9003 bd2 ba1.1k sqft5303 Little John Ln, Katy, TX 77493Off Market
- $234,6004 bd2 ba1.3k sqft5323 Little John Ln, Katy, TX 77493Off Market
- $--3 bd2 ba1.4k sqft5318 Little John Ln, Katy, TX 77493Sold
- $15,552-- bd-- ba-- sqftLittle John Ln, Katy, TX 77493Off Market
A local agent can set up tours, give advice and negotiate with sellers.
A local lender can help you make sure your offer is ready when you are.
Similar homes
- $235,0003 bd2 ba1.5k sqft5303 Lincoln Green Dr, Katy, TX 77493For Sale
 MLS ID #65285639, Jimmy Franklin, eXp Realty LLC. HAR
 - $260,0004 bd2 ba1.5k sqft5363 Marian St, Katy, TX 77493For Sale
 MLS ID #86790432, Ronnie Hardman, Orange Real Estate. HAR
 - $259,9003 bd2 ba1.5k sqft2710 Village Circle Dr, Katy, TX 77493For Sale
 MLS ID #40409895, Lynette Thomas, Entera Realty LLC. HAR
 - $255,0003 bd2 ba1.3k sqft3257 Jan Ct, Katy, TX 77493For Sale
 MLS ID #69228549, Jimmy Franklin, eXp Realty LLC. HAR
 - $228,0002 bd2 ba1.1k sqft5314 Nottingham Dr, Katy, TX 77493For SaleMLS ID #86879189, Kelly Santana, Realty One Group Optima. HAR
- $234,9003 bd2 ba1.1k sqft2014 Powder Mist Ln, Katy, TX 77449For SaleMLS ID #3791750, Tom Diep, United Heroes Realty LLC. HAR
- $260,0003 bd2 ba1.4k sqft19215 Haystream Dr, Katy, TX 77449For SaleMLS ID #62070117, Myka Sanders, Upscale Real Estate Services. HAR
- $240,0003 bd2 ba1.7k sqft21043 Northern Colony Ct, Katy, TX 77449For SaleMLS ID #26958634, Line Viens, Texas International Realty. HAR
- $245,0003 bd2 ba1.3k sqft2615 Cypressvine Dr, Houston, TX 77084For SaleMLS ID #30733732, Brandon Snyder, eXp Realty LLC. HAR
- $254,4603 bd2 ba1.2k sqft3403 Rainshore Dr, Katy, TX 77449For SaleMLS ID #70009668, Lisett Labarca, HomeSmart. HAR
- $254,9003 bd2 ba1.6k sqft19635 Moonhollow Dr, Houston, TX 77084For SaleMLS ID #38199589, Lisa Hudgens, RE/MAX Partners. HAR
- $259,9003 bd3 ba1.7k sqft5410 Forest Trails Dr, Houston, TX 77084For SaleMLS ID #36621160, Isabel Nordin, Better Homes and Gardens Real Estate Gary Greene - Memorial. HAR
- $187,5002 bd1 ba1.2k sqft23819 Griffin House Ln, Katy, TX 77493For SaleMLS ID #24713355, Shabana Ikram-Adnan, Coldwell Banker Realty - Greater Northwest. HAR
- $220,0004 bd2 ba1.4k sqft1811 Crosscoach Ln, Katy, TX 77449For SaleMLS ID #83506306, Gina Jaeschke, eXp Realty LLC. HAR
- $250,0003 bd2 ba1.4k sqft18446 N Willow Bluff Rd, Katy, TX 77449For SaleMLS ID #34683177, Richard Garcia, RE/MAX Signature. HAR
- $249,0003 bd2 ba1.3k sqft6718 Bluebottle Ln, Katy, TX 77449For SaleMLS ID #86430126, Daryl Charbula, Weichert, Realtors - The Murray Group. HAR
- $229,9003 bd2 ba1.5k sqft19427 Gagelake Ln, Houston, TX 77084For SaleMLS ID #87406637, Lynette Thomas, Entera Realty LLC. HAR
- $248,0004 bd2 ba1.5k sqft21014 Western Valley Dr, Katy, TX 77449For SaleMLS ID #67973995, Kait Chavez, Walzel Properties - Corporate Office. HAR
- $248,0003 bd2 ba1.5k sqft415 Lee Dr, Richmond, TX 77469For SaleMLS ID #52128785, Chunyuan Ye, World Wide Realty,LLC. HAR
- $249,0003 bd2 ba1.6k sqft15343 Meadow Village Dr, Houston, TX 77095For SaleMLS ID #62428444, Tikila Adolph, Keller Williams Signature. HAR
