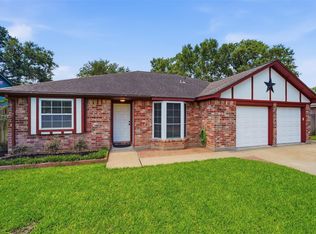
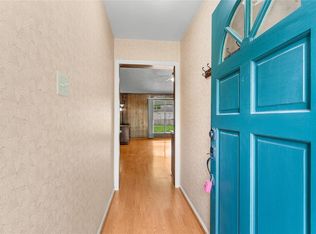
Welcome to 5303 Lincoln Green Dr, a charming one story home located in the heart of Katy! This 3 bedroom, 2 bath home offers a functional open layout with a large family room highlighted by vaulted ceilings. The kitchen features granite countertops, breakfast bar seating, and overlooks both the dining area and living room. The primary bedroom includes a walk-in closet and en-suite bath. Additional highlights include upgraded windows, laminate wood flooring throughout the family room and bedrooms, granite countertops in both bathrooms, new roof in 2022, and a generously sized backyard. Zoned to sought-after Katy ISD and conveniently located just minutes from schools, Rhodes and Legacy Stadiums, shopping, dining, and I-10.
Pending
Price cut: $10K (8/18)
$225,000
5303 Lincoln Green Dr, Katy, TX 77493
3beds
1,526sqft
Single Family Residence
Built in 1975
7,701 Square Feet Lot
$226,900 Zestimate®
$147/sqft
$22/mo HOA
What's special
Upgraded windowsKitchen features granite countertopsFunctional open layoutBreakfast bar seatingGenerously sized backyard
- 54 days |
- 808 |
- 88 |
Zillow last checked:
Listing updated:
Listed by:
Jimmy Franklin TREC #0317553 281-949-6362,
eXp Realty LLC
Source: HAR,MLS#: 65285639
Facts & features
Interior
Bedrooms & bathrooms
- Bedrooms: 3
- Bathrooms: 2
- Full bathrooms: 2
Primary bedroom
- Level: First
- Area: 210
- Dimensions: 15x14
Bedroom
- Level: First
- Area: 143
- Dimensions: 13x11
Bedroom
- Level: First
- Area: 132
- Dimensions: 12x11
Dining room
- Level: First
- Area: 110
- Dimensions: 11x10
Family room
- Level: First
- Area: 320
- Dimensions: 20x16
Heating
- Natural Gas
Cooling
- Electric
Appliances
- Included: Electric Oven, Gas Range, Dishwasher
Features
- High Ceilings, All Bedrooms Down, En-Suite Bath, Primary Bed - 1st Floor, Walk-In Closet(s)
- Flooring: Tile, Wood
Interior area
- Total structure area: 1,526
- Total interior livable area: 1,526 sqft
Property
Parking
- Total spaces: 2
- Parking features: Attached
- Attached garage spaces: 2
Features
- Stories: 1
- Fencing: Back Yard
Lot
- Size: 7,701 Square Feet
- Features: Back Yard, Corner Lot, Subdivided, 0 Up To 1/4 Acre
Details
- Parcel number: 1067360000042
Construction
Type & style
- Home type: SingleFamily
- Architectural style: Traditional
- Property subtype: Single Family Residence
Materials
- Brick
- Foundation: Slab
- Roof: Composition
Condition
- New construction: No
- Year built: 1975
Utilities & green energy
- Sewer: Public Sewer
- Water: Public
Community & HOA
Community
- Subdivision: Katyland
HOA
- Has HOA: Yes
- HOA fee: $260 annually
Location
- Region: Katy
Financial & listing details
- Price per square foot: $147/sqft
- Tax assessed value: $224,889
- Annual tax amount: $4,882
- Date on market: 6/29/2026
- Listing terms: Cash,Conventional,FHA,VA Loan
Estimated market value
$226,900
$216,000 - $238,000
$1,976/mo
Price history
| Date | Event | Price |
|---|---|---|
| 8/21/2026 | Pending sale | $225,000$147/sqft |
Source:  HAR #65285639 Report a problem HAR #65285639 Report a problem | ||
| 8/18/2026 | Price change | $225,000-4.3%$147/sqft |
Source: HAR #65285639 Report a problem | ||
| 7/27/2026 | Price change | $235,000-2.1%$154/sqft |
Source: HAR #65285639 Report a problem | ||
| 7/16/2026 | Price change | $240,000-4%$157/sqft |
Source: HAR #65285639 Report a problem | ||
| 6/29/2026 | Listed for sale | $250,000+42.9%$164/sqft |
Source: HAR #65285639 Report a problem | ||
| 3/31/2021 | Listing removed | -- |
Source: HAR #27232648 Report a problem | ||
| 2/14/2021 | Pending sale | $175,000$115/sqft |
Source: HAR #27232648 Report a problem | ||
| 2/10/2021 | Listed for sale | $175,000+6.1%$115/sqft |
Source: HAR #27232648 Report a problem | ||
| 9/25/2017 | Listing removed | $165,000$108/sqft |
Source: Bill Johnson & Assoc. Real Est #26330629 Report a problem | ||
| 8/22/2017 | Pending sale | $165,000$108/sqft |
Source: Bill Johnson & Assoc. Real Est #26330629 Report a problem | ||
| 7/12/2017 | Price change | $165,000-2.9%$108/sqft |
Source: Bill Johnson & Assoc. Real Est #26330629 Report a problem | ||
| 5/31/2017 | Price change | $170,000-2.9%$111/sqft |
Source: Bill Johnson & Assoc. Real Est #26330629 Report a problem | ||
| 12/2/2016 | Listed for sale | $175,000$115/sqft |
Source: Bill Johnson & Assoc. Real Est #26330629 Report a problem | ||
Public tax history
| Year | Property taxes | Tax assessment |
|---|---|---|
| 2025 | $4,882 -12.3% | $224,889 -13.1% |
| 2024 | $5,565 +6.5% | $258,755 +3.2% |
| 2023 | $5,225 +30.9% | $250,658 +10.6% |
| 2022 | $3,990 | $226,585 +29.5% |
| 2021 | -- | $175,000 +2.8% |
| 2020 | -- | $170,306 +6.1% |
| 2019 | $4,066 +12.2% | $160,463 +11.6% |
| 2018 | $3,622 | $143,847 +4.8% |
| 2017 | $3,622 +2052.1% | $137,293 |
| 2016 | $168 -49.9% | $137,293 +7.1% |
| 2015 | $336 | $128,151 +10.4% |
| 2014 | $336 | $116,099 +18.7% |
| 2013 | -- | $97,815 |
| 2012 | -- | $97,815 |
| 2011 | -- | $97,815 |
| 2010 | -- | $97,815 |
| 2009 | -- | $97,815 -3.7% |
| 2008 | -- | $101,591 +7.7% |
| 2007 | -- | $94,307 +0.9% |
| 2006 | -- | $93,512 |
| 2005 | -- | $93,512 +8.5% |
| 2004 | -- | $86,200 |
| 2003 | -- | $86,200 +5.6% |
| 2002 | -- | $81,600 +8.2% |
| 2001 | -- | $75,400 +9.9% |
| 2000 | -- | $68,600 |
Find assessor info on the county website
Monthly payment
Est. payment
Payment breakdown
Explore the cost of this home by adjusting the details. Changes won't be saved.Climate risks
Neighborhood: Katyland
Nearby schools
GreatSchools rating
- 4/10Zelma Hutsell Elementary SchoolGrades: PK-5Distance: 0.7 mi
- 8/10Katy Junior High SchoolGrades: 6-8Distance: 0.8 mi
- 7/10Katy High SchoolGrades: 9-12Distance: 1.5 mi
Schools provided by the listing agent
- Elementary: Hutsell Elementary School
- Middle: Katy Junior High School
- High: Katy High School
Source: HAR. This data may not be complete. We recommend contacting the local school district to confirm school assignments for this home.
- $245,2003 bd2 ba1.5k sqft5307 Lincoln Green Dr, Katy, TX 77493Off Market
- $235,2003 bd2 ba1.3k sqft5302 Marian St, Katy, TX 77493Off Market
- $240,9003 bd2 ba1.4k sqft5311 Lincoln Green Dr, Katy, TX 77493Off Market

- $240,5003 bd2 ba1.4k sqft5306 Marian St, Katy, TX 77493Off Market
- $249,5003 bd2 ba1.5k sqft5302 Lincoln Green Dr, Katy, TX 77493Off Market
- $297,0003 bd2 ba1.8k sqft1407 Baird Ave, Katy, TX 77493Off Market
- $309,0004 bd2 ba2.3k sqft1413 Baird Ave, Katy, TX 77493Off Market
- $405,800-- bd-- ba-- sqft5315 Lincoln Grn, Katy, TX 77493Off Market
A local agent can set up tours, give advice and negotiate with sellers.
A local lender can help you make sure your offer is ready when you are.
Similar homes
- $245,0003 bd2 ba1.3k sqft5311 Little John Ln, Katy, TX 77493For Sale
 MLS ID #6238659, Amanda Harrison, eXp Realty LLC. HAR
 - $265,0003 bd2 ba1.4k sqft5355 Marian St, Katy, TX 77493For Sale
 MLS ID #49325633, Melissa Hamilton, Nexus One Properties. HAR
 - $259,0004 bd2 ba1.5k sqft5363 Marian St, Katy, TX 77493For Sale
 MLS ID #86790432, Ronnie Hardman, Orange Real Estate. HAR
 - $249,0003 bd2 ba1.3k sqft3257 Jan Ct, Katy, TX 77493For Sale
 MLS ID #69228549, Jimmy Franklin, eXp Realty LLC. HAR
 - $265,0003 bd3 ba1.8k sqft1902 Kings Arms Way, Katy, TX 77493For SaleMLS ID #51491756, Saad Wadiwala, Third Coast Realty LLC. HAR
- $239,9903 bd2 ba1.9k sqft22918 Glenover Dr, Katy, TX 77450For SaleMLS ID #89057650, Mark Dimas, Realty Of America, LLC. HAR
- $275,0003 bd2 ba2k sqft24642 Lakecrest Village Dr, Katy, TX 77493For SaleMLS ID #83756337, Jimmy Franklin, eXp Realty LLC. HAR
- $250,0003 bd2 ba1.4k sqft22811 Elkana Deane Ln, Katy, TX 77449For SaleMLS ID #19766962, Kathleen Lauhoff, Realm Real Estate Professionals - Katy. HAR
- $249,5003 bd2 ba1.6k sqft19635 Moonhollow Dr, Houston, TX 77084For SaleMLS ID #38199589, Lisa Hudgens, RE/MAX Partners. HAR
- $235,0003 bd2 ba1.8k sqft3323 Autumn Bridge Ln, Houston, TX 77084For SaleMLS ID #43868449, Diane Sanders, Sanders Family Real Estate. HAR
- $255,0003 bd2 ba1.4k sqft21114 Western Valley Dr, Katy, TX 77449For SaleMLS ID #9991823, Melanie Clark, eXp Realty LLC. HAR
- $249,9903 bd2 ba1.2k sqft3403 Rainshore Dr, Katy, TX 77449For SaleMLS ID #70009668, Lisett Labarca, HomeSmart. HAR
- $285,0003 bd2 ba1.9k sqft926 Mesa Terrace Dr, Katy, TX 77450For SaleMLS ID #15013420, Kelly Griffin, Better Homes and Gardens Real Estate Gary Greene - Memorial. HAR
- $249,0003 bd2 ba1.3k sqft6718 Bluebottle Ln, Katy, TX 77449For SaleMLS ID #86430126, Daryl Charbula, Weichert, Realtors - The Murray Group. HAR
- $209,9002 bd2 ba1.2k sqft6522 New World Dr, Katy, TX 77449For SaleMLS ID #63881700, Shawna Dysart, UTR TEXAS, REALTORS. HAR
- $295,0004 bd2 ba1.8k sqft22823 Merrymount Dr, Katy, TX 77450For SaleMLS ID #6669949, Amber Morris, RE/MAX Opportunities. HAR
- $224,0003 bd2 ba1.2k sqft10819 Berry Tree Dr, Houston, TX 77064For SaleMLS ID #76359641, Angela Lockhart, CB&A, Realtors-Katy. HAR
- $225,0004 bd3 ba1.7k sqft18526 Lippizaner Dr, Cypress, TX 77433For SaleMLS ID #65657827, Nicolas Fabling, RE/MAX Signature. HAR
- $270,0003 bd3 ba2k sqft3406 Morningtide Dr, Katy, TX 77449For SaleMLS ID #3497963, Heather Schuren, RE/MAX Cinco Ranch. HAR
- $297,9003 bd2 ba1.5k sqft914 Cheyenne Meadows Dr, Katy, TX 77450For SaleMLS ID #45613316, Valery Rodriguez, Walzel Properties - Corporate Office. HAR
