Lovely single-story home in Katy featuring 3 bedrooms, 2 full baths, a 2-car side load garage, and no back neighbor for added privacy! Inside, you'll find all neutral paint, tile flooring, a formal entry, vaulted ceiling in the spacious living room with a brick fireplace, formal dining area, utility room in-house, and a wet bar off the kitchen with a bright breakfast area, granite countertops, stainless steel appliances, tile backsplash, and corner pantry. The primary suite is separate from the secondary bedrooms and offers dual sinks, a soaking tub, separate shower, and large walk-in closet. Enjoy outdoor entertaining in the backyard with 2 patios - one off the breakfast/kitchen and one off the primary bedroom - plus a side yard! This home is located with easy access to I-10, TX-99/Grand Pkwy, Katy Asian Town, Cinco Ranch, Katy Mills, and more!
Pending
Price cut: $10K (7/21)
$249,990
22918 Glenover Dr, Katy, TX 77450
3beds
1,997sqft
:
Get pre-qualified$1,878/mo
Single Family Residence
Built in 1983
9,600 Square Feet Lot
$247,000 Zestimate®
$125/sqft
$58/mo HOA
What's special
Brick fireplaceNeutral paintSide yardFormal entryStainless steel appliancesFormal dining areaTile flooring
- 35 days |
- 2,295 |
- 233 |
Likely to sell faster than
Zillow last checked:
Listing updated:
Listed by:
Mark Dimas TREC #0488488 281-861-6199,
Realty Of America, LLC,
Kimberly Martin TREC #0522743 281-939-2150,
Realty Of America, LLC
Source: HAR,MLS#: 89057650
Facts & features
Interior
Bedrooms & bathrooms
- Bedrooms: 3
- Bathrooms: 2
- Full bathrooms: 2
Rooms
- Room types: Utility Room
Primary bedroom
- Level: First
- Area: 255
- Dimensions: 17x15
Bedroom
- Level: First
- Area: 176
- Dimensions: 16x11
Bedroom
- Level: First
- Area: 132
- Dimensions: 12x11
Dining room
- Level: First
- Area: 110
- Dimensions: 11x10
Kitchen
- Level: First
- Area: 285
- Dimensions: 19x15
Living room
- Level: First
- Area: 323
- Dimensions: 19x17
Heating
- Natural Gas
Cooling
- Ceiling Fan(s), Electric
Appliances
- Included: Microwave, Gas Cooktop, Dishwasher
- Laundry: Electric Dryer Hookup, Washer Hookup
Features
- Formal Entry/Foyer, High Ceilings, Vaulted Ceiling, Wet Bar, En-Suite Bath, Walk-In Closet(s)
- Flooring: Carpet, Tile
- Windows: Window Coverings
- Number of fireplaces: 1
Interior area
- Total structure area: 1,997
- Total interior livable area: 1,997 sqft
Video & virtual tour
Property
Parking
- Total spaces: 2
- Parking features: Attached, Double-Wide Driveway
- Attached garage spaces: 2
Features
- Stories: 1
- Patio & porch: Covered, Patio/Deck
- Exterior features: Side Yard
- Fencing: Back Yard
Lot
- Size: 9,600 Square Feet
- Features: Back Yard, Subdivided, 0 Up To 1/4 Acre
Details
- Parcel number: 1156210390023
Construction
Type & style
- Home type: SingleFamily
- Architectural style: Traditional
- Property subtype: Single Family Residence
Materials
- Brick
- Foundation: Slab
- Roof: Composition
Condition
- New construction: No
- Year built: 1983
Utilities & green energy
- Water: Water District
Green energy
- Energy efficient items: Thermostat
Community & HOA
Community
- Subdivision: Governors Place Sec 02
HOA
- Has HOA: Yes
- HOA fee: $696 annually
Location
- Region: Katy
Financial & listing details
- Price per square foot: $125/sqft
- Tax assessed value: $296,500
- Annual tax amount: $6,289
- Date on market: 7/2/2026
- Listing terms: Cash
Estimated market value
$247,000
$235,000 - $259,000
$2,188/mo
Price history
| Date | Event | Price |
|---|---|---|
| 8/2/2026 | Pending sale | $249,990$125/sqft |
Source:  HAR #89057650 Report a problem HAR #89057650 Report a problem | ||
| 7/21/2026 | Price change | $249,990-3.9%$125/sqft |
Source: HAR #89057650 Report a problem | ||
| 7/2/2026 | Listed for sale | $260,000-13%$130/sqft |
Source: HAR #89057650 Report a problem | ||
| 4/15/2025 | Sold | -- |
Source: Agent Provided Report a problem | ||
| 4/1/2025 | Listing removed | $1,995$1/sqft |
Source:  HAR #14648863 Report a problem HAR #14648863 Report a problem | ||
| 3/30/2025 | Pending sale | $299,000$150/sqft |
Source: HAR #12818744 Report a problem | ||
| 3/29/2025 | Price change | $299,000+11.2%$150/sqft |
Source: HAR #12818744 Report a problem | ||
| 3/6/2025 | Listed for rent | $1,995+5%$1/sqft |
Source: HAR #14648863 Report a problem | ||
| 3/1/2025 | Listing removed | $1,900$1/sqft |
Source: HAR #68326791 Report a problem | ||
| 2/8/2025 | Listed for rent | $1,900+22.6%$1/sqft |
Source: HAR #68326791 Report a problem | ||
| 2/2/2025 | Price change | $269,000-3.6%$135/sqft |
Source: HAR #6527895 Report a problem | ||
| 1/26/2025 | Price change | $279,000-8.5%$140/sqft |
Source: HAR #6527895 Report a problem | ||
| 1/7/2025 | Listed for sale | $305,000+40.6%$153/sqft |
Source: HAR #6527895 Report a problem | ||
| 7/10/2020 | Listing removed | $1,550$1/sqft |
Source: Next Door Realty #81503417 Report a problem | ||
| 7/1/2020 | Price change | $217,000-0.9%$109/sqft |
Source: Next Door Realty #13617803 Report a problem | ||
| 6/16/2020 | Listed for sale | $219,000$110/sqft |
Source: Next Door Realty #13617803 Report a problem | ||
| 5/22/2020 | Listed for rent | $1,550+3.4%$1/sqft |
Source: Next Door Realty #81503417 Report a problem | ||
| 7/10/2018 | Listing removed | $1,499$1/sqft |
Source: Eagle Realty Group #7229836 Report a problem | ||
| 6/29/2018 | Price change | $1,499-3.3%$1/sqft |
Source: Eagle Realty Group #7229836 Report a problem | ||
| 6/6/2018 | Listed for rent | $1,550+3.4%$1/sqft |
Source: Eagle Realty Group #7229836 Report a problem | ||
| 12/12/2015 | Listing removed | $1,499$1/sqft |
Source: Vip Premier Realty Client Side #14142541 Report a problem | ||
| 12/4/2015 | Price change | $1,499-0.1%$1/sqft |
Source: Vip Premier Realty Client Side #14142541 Report a problem | ||
| 11/23/2015 | Listed for rent | $1,500-3.2%$1/sqft |
Source: Owner Report a problem | ||
| 12/30/2014 | Listing removed | $1,550$1/sqft |
Source: RE/MAX Prestige #28587184 Report a problem | ||
| 12/28/2014 | Sold | -- |
Source: Agent Provided Report a problem | ||
| 12/16/2014 | Listed for rent | $1,550$1/sqft |
Source: RE/MAX Prestige #28587184 Report a problem | ||
| 1/14/2010 | Sold | -- |
Source: Public Record Report a problem | ||
Public tax history
| Year | Property taxes | Tax assessment |
|---|---|---|
| 2025 | $5,473 +6% | $296,500 +4.8% |
| 2024 | $5,166 +2.8% | $283,000 -1.2% |
| 2023 | $5,027 +2.4% | $286,545 +12.5% |
| 2022 | $4,908 | $254,672 +24% |
| 2021 | -- | $205,400 +7.3% |
| 2020 | $4,005 -4.9% | $191,400 -1.8% |
| 2019 | $4,212 -18% | $195,000 +1.6% |
| 2018 | $5,136 | $192,000 -2.2% |
| 2017 | $5,136 -0.8% | $196,279 |
| 2016 | $5,175 +27.2% | $196,279 +6.1% |
| 2015 | $4,067 | $185,000 +28.5% |
| 2014 | $4,067 | $144,000 +1.4% |
| 2013 | -- | $142,000 +13.4% |
| 2012 | -- | $125,265 +16% |
| 2011 | -- | $108,000 -24.3% |
| 2010 | -- | $142,663 |
| 2009 | -- | $142,663 |
| 2008 | -- | $142,663 |
| 2007 | -- | $142,663 +12.5% |
| 2006 | -- | $126,800 |
| 2005 | -- | -- |
| 2004 | -- | $126,800 +2.9% |
| 2003 | -- | $123,200 +5.6% |
| 2002 | -- | $116,700 +4% |
| 2001 | -- | $112,200 +12.5% |
| 2000 | -- | $99,700 |
Find assessor info on the county website
Monthly payment
Est. payment
Payment breakdown
Explore the cost of this home by adjusting the details. Changes won't be saved.Climate risks
Neighborhood: 77450
Nearby schools
GreatSchools rating
- 4/10West Memorial Elementary SchoolGrades: PK-5Distance: 0.5 mi
- 6/10West Memorial Junior High SchoolGrades: 6-8Distance: 0.7 mi
- 8/10Taylor High SchoolGrades: 9-12Distance: 2.4 mi
Schools provided by the listing agent
- Elementary: West Memorial Elementary School
- Middle: West Memorial Junior High School
- High: Taylor High School (Katy)
Source: HAR. This data may not be complete. We recommend contacting the local school district to confirm school assignments for this home.
- $--3 bd2 ba1.9k sqft22918 Glenover Dr #1, Katy, TX 77450Off Market

- $335,0003 bd2 ba2.1k sqft22922 Glenover Dr, Katy, TX 77450For Sale

- $384,9004 bd2 ba2.6k sqft22914 Glenover Dr, Katy, TX 77450Off Market
- $304,3003 bd2 ba1.8k sqft22926 Glenover Dr, Katy, TX 77450Off Market
- $363,0005 bd3 ba2.3k sqft22910 Glenover Dr, Katy, TX 77450Off Market
- $358,0004 bd3 ba2.3k sqft22919 Glenover Dr, Katy, TX 77450Off Market
- $301,9003 bd2 ba2k sqft22915 Glenover Dr, Katy, TX 77450Off Market
- $293,2004 bd2 ba2.2k sqft22919 Benbury Dr, Katy, TX 77450Off Market
A local agent can set up tours, give advice and negotiate with sellers.
Similar homes
- $285,0003 bd2 ba1.9k sqft926 Mesa Terrace Dr, Katy, TX 77450For Sale
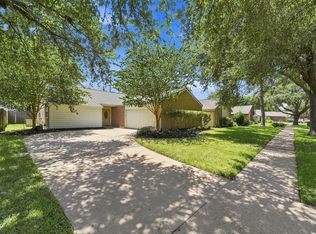 MLS ID #15013420, Kelly Griffin, Better Homes and Gardens Real Estate Gary Greene - Memorial. HAR
 - $275,0003 bd2 ba1.8k sqft22927 Indian Ridge Dr, Katy, TX 77450For Sale
 MLS ID #50658937, Andrea Gomez, PAK Home Realty. HAR
 - $295,0003 bd2 ba2k sqft1022 Apache Falls Dr, Katy, TX 77450For Sale
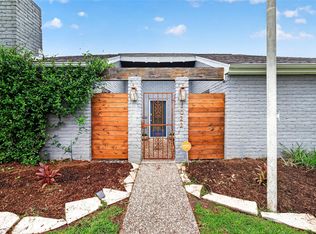 MLS ID #92260011, Marta De Paz, JLA Realty. HAR
 - $265,0003 bd2 ba1.4k sqft5355 Marian St, Katy, TX 77493For Sale
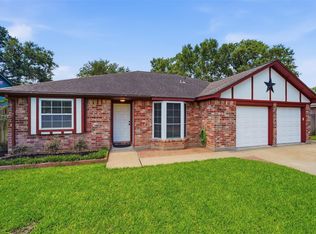 MLS ID #49325633, Melissa Hamilton, Nexus One Properties. HAR
 - $235,0003 bd2 ba1.5k sqft5303 Lincoln Green Dr, Katy, TX 77493For SaleMLS ID #65285639, Jimmy Franklin, eXp Realty LLC. HAR
- $350,0004 bd3 ba2.4k sqft21627 Park Brook Dr, Katy, TX 77450For SaleMLS ID #95580140, Fan Ji, Great Wall Realty LLC. HAR
- $255,0003 bd2 ba1.4k sqft21114 Western Valley Dr, Katy, TX 77449For SaleMLS ID #9991823, Melanie Clark, eXp Realty LLC. HAR
- $269,0003 bd2 ba2.1k sqft21839 Manitou Falls Ln, Katy, TX 77449For SaleMLS ID #23170203, Todd Knudson, RE/MAX Southwest. HAR
- $255,0003 bd2 ba1.3k sqft3257 Jan Ct, Katy, TX 77493For SaleMLS ID #69228549, Jimmy Franklin, eXp Realty LLC. HAR
- $245,0003 bd3 ba2.3k sqft12738 Ashford Meadow Dr, Houston, TX 77082For SaleMLS ID #73059550, Christopher Bowers, RE/MAX Signature. HAR
- $259,9004 bd3 ba2.2k sqft5531 Dapplewood Ln, Katy, TX 77449For SaleMLS ID #82715621, Kathy Torres, Coldwell Banker Realty - Greater Northwest. HAR
- $269,9004 bd2 ba1.8k sqft2215 Fort Laramie Dr, Katy, TX 77449For SaleMLS ID #10383293, Vee Le, Buzz Realty, LLC. HAR
- $250,0004 bd2 ba1.7k sqft7643 Ashton Dr, Houston, TX 77095For SaleMLS ID #88605513, Elier Figueroa, AroundTown Properties Inc. HAR
- $289,9004 bd3 ba2.5k sqft3219 Bent Brook Way, Katy, TX 77449For SaleMLS ID #59486759, Fred McDaniel, Realty ONE Group Iconic. HAR
- $240,0003 bd3 ba1.7k sqft18826 Reynolds Park Dr, Katy, TX 77449For SaleMLS ID #33189905, Susan Wood, Home Sweet Home Real Estate Group. HAR
- $340,0004 bd3 ba2.4k sqft23802 Norton House Ln, Katy, TX 77493For SaleMLS ID #29929135, Jackeline Kennedy, Orchard Brokerage. HAR
- $252,0003 bd2 ba1.6k sqft16815 Royal Mile Ln, Houston, TX 77084For SaleMLS ID #20401432, Zahabia Bandukwala, REALM Real Estate Professionals - Sugar Land. HAR
- $290,0003 bd3 ba2k sqft15507 Four Leaf Dr, Houston, TX 77084For SaleMLS ID #74202594, Barbara Quintanal, Cottage Gate Real Estate Group. HAR
- $284,0003 bd2 ba2k sqft21055 Northern Colony Ct, Katy, TX 77449For SaleMLS ID #76372343, Alexandria Rosales, SERHANT.. HAR
- $255,0003 bd2 ba2k sqft15903 Seven Springs Dr, Houston, TX 77084For SaleMLS ID #63058917, Shiva Sadegh, Kiani Realty. HAR
