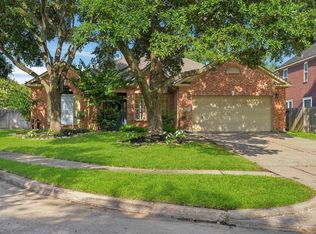
Enchanting home with a gated entry onto a tile floor entry that opens to the spacious family room with high cathedral ceilings accented by a corner wood burning fireplace with a gas starter, ceiling fan, open to the dining room and a door opening to the covered patio area. Elegantly updated kitchen that opens to a breakfast nook. Next you will find two bedroom and the utility room with access to the two car garage. Both bedrooms offer nice closet space and window blinds. The primary bedroom is spacious and offers high ceilings and French doors that open to a study or flex room to use as needed. Current owner is using the smaller space as the primary bedroom and the primary bedroom as a den or additional living area. The primary bath offers two sink areas, garden soaker tub and a separate shower. Come check out this charming home and make it you own.
For sale
$335,000
22922 Glenover Dr, Katy, TX 77450
3beds
2,154sqft
:
Get pre-qualified$2,453/mo
Single Family Residence
Built in 1983
9,600 Square Feet Lot
$327,700 Zestimate®
$156/sqft
$58/mo HOA
What's special
High cathedral ceilingsSpacious family roomGated entryCeiling fanTile floor entryBreakfast nookSeparate shower
- 11 days |
- 180 |
- 17 |
Likely to sell faster than
Zillow last checked:
Listing updated:
Listed by:
Hanna Schroyer TREC #0686567 281-889-4412,
RE/MAX Grand
Source: HAR,MLS#: 28417980
Facts & features
Interior
Bedrooms & bathrooms
- Bedrooms: 3
- Bathrooms: 2
- Full bathrooms: 2
Rooms
- Room types: Family Room, Utility Room
Primary bedroom
- Level: First
- Area: 210
- Dimensions: 15x14
Bedroom
- Level: First
- Area: 132
- Dimensions: 12x11
Bedroom
- Level: First
- Area: 120
- Dimensions: 12x10
Other
- Level: First
- Area: 120
- Dimensions: 12x10
Breakfast
- Level: First
- Area: 63
- Dimensions: 9x7
Dining room
- Level: First
- Area: 110
- Dimensions: 10x11
Family room
- Level: First
- Area: 336
- Dimensions: 21x16
Kitchen
- Level: First
- Area: 121
- Dimensions: 11x11
Utility room
- Level: First
- Area: 70
- Dimensions: 10x7
Heating
- Natural Gas
Cooling
- Ceiling Fan(s), Electric
Appliances
- Included: Disposal, Dryer, Refrigerator, Washer, Electric Oven, Microwave, Electric Cooktop, Dishwasher
- Laundry: Electric Dryer Hookup, Gas Dryer Hookup, Washer Hookup
Features
- High Ceilings
- Flooring: Carpet, Tile
- Windows: Window Coverings
- Number of fireplaces: 1
- Fireplace features: Gas, Wood Burning
Interior area
- Total structure area: 2,154
- Total interior livable area: 2,154 sqft
Property
Parking
- Total spaces: 2
- Parking features: Attached, Garage Door Opener
- Attached garage spaces: 2
Features
- Stories: 1
- Patio & porch: Patio/Deck
- Has spa: Yes
- Fencing: Full
Lot
- Size: 9,600 Square Feet
- Features: Subdivided, 0 Up To 1/4 Acre
Details
- Parcel number: 1156210390022
Construction
Type & style
- Home type: SingleFamily
- Architectural style: Traditional
- Property subtype: Single Family Residence
Materials
- Brick, Wood Siding
- Foundation: Slab
- Roof: Composition
Condition
- New construction: No
- Year built: 1983
Utilities & green energy
- Water: Water District
Green energy
- Energy efficient items: Thermostat
Community & HOA
Community
- Subdivision: Governors Place Sec 02
HOA
- Has HOA: Yes
- Amenities included: Playground, Pool, Tennis Court(s)
- HOA fee: $696 annually
Location
- Region: Katy
Financial & listing details
- Price per square foot: $156/sqft
- Tax assessed value: $351,631
- Annual tax amount: $7,298
- Date on market: 7/30/2026
- Listing terms: Cash,Conventional
- Road surface type: Concrete, Curbs
Estimated market value
$327,700
$311,000 - $344,000
$2,232/mo
Price history
| Date | Event | Price |
|---|---|---|
| 7/30/2026 | Listed for rent | $2,200$1/sqft |
Source:  HAR #25741513 Report a problem HAR #25741513 Report a problem | ||
| 1/13/2021 | Sold | -- |
Source: Agent Provided Report a problem | ||
| 12/12/2020 | Pending sale | $249,900$116/sqft |
Source: REALM Real Estate Professional #64123715 Report a problem | ||
| 12/2/2020 | Listed for sale | $249,900$116/sqft |
Source: REALM Real Estate Professional #64123715 Report a problem | ||
| 11/30/2020 | Pending sale | $249,900$116/sqft |
Source: REALM Real Estate Professional #64123715 Report a problem | ||
| 11/24/2020 | Listed for sale | $249,900$116/sqft |
Source: REALM Real Estate Professional #64123715 Report a problem | ||
Public tax history
| Year | Property taxes | Tax assessment |
|---|---|---|
| 2025 | $1,462 -65.3% | $351,631 -2.6% |
| 2024 | $4,212 +18.1% | $360,889 +1.6% |
| 2023 | $3,565 -14.8% | $355,312 +10% |
| 2022 | $4,183 | $322,951 +46.3% |
| 2021 | -- | $220,768 +7.5% |
| 2020 | $3,702 -21.7% | $205,405 -6.2% |
| 2019 | $4,730 -16.9% | $219,008 +0.6% |
| 2018 | $5,695 | $217,618 |
| 2017 | $5,695 -0.8% | $217,618 |
| 2016 | $5,738 +7.3% | $217,618 +4.2% |
| 2015 | $5,346 | $208,796 +10.3% |
| 2014 | $5,346 | $189,274 +22.8% |
| 2013 | -- | $154,140 +10.1% |
| 2012 | -- | $140,023 -1.6% |
| 2011 | -- | $142,298 +2.9% |
| 2010 | -- | $138,348 |
| 2009 | -- | $138,348 -8.5% |
| 2007 | -- | $151,282 +10.7% |
| 2006 | -- | $136,600 |
| 2005 | -- | -- |
| 2004 | -- | $136,600 +2.9% |
| 2003 | -- | $132,800 +5.7% |
| 2002 | -- | $125,600 +4% |
| 2001 | -- | $120,800 +12.7% |
| 2000 | -- | $107,200 |
Find assessor info on the county website
Monthly payment
Est. payment
Payment breakdown
Explore the cost of this home by adjusting the details. Changes won't be saved.Climate risks
Neighborhood: 77450
Nearby schools
GreatSchools rating
- 4/10West Memorial Elementary SchoolGrades: PK-5Distance: 0.6 mi
- 6/10West Memorial Junior High SchoolGrades: 6-8Distance: 0.7 mi
- 8/10Taylor High SchoolGrades: 9-12Distance: 2.4 mi
Schools provided by the listing agent
- Elementary: West Memorial Elementary School
- Middle: West Memorial Junior High School
- High: Taylor High School (Katy)
Source: HAR. This data may not be complete. We recommend contacting the local school district to confirm school assignments for this home.
- $249,9903 bd2 ba1.9k sqft22918 Glenover Dr, Katy, TX 77450For Sale

- $--3 bd2 ba1.9k sqft22918 Glenover Dr #1, Katy, TX 77450Off Market

- $302,1003 bd2 ba1.8k sqft22926 Glenover Dr, Katy, TX 77450Off Market
- $382,9004 bd2 ba2.6k sqft22914 Glenover Dr, Katy, TX 77450Off Market
- $297,6004 bd2 ba2.1k sqft23002 Glenover Dr, Katy, TX 77450Off Market
- $397,5004 bd3 ba2.9k sqft22923 Glenover Dr, Katy, TX 77450Off Market
- $358,0004 bd3 ba2.3k sqft22919 Glenover Dr, Katy, TX 77450Off Market
- $305,1004 bd2 ba2.1k sqft22927 Benbury Dr, Katy, TX 77450Off Market
A local agent can set up tours, give advice and negotiate with sellers.
Similar homes
- $335,0004 bd2 ba1.9k sqft503 Province Place Dr, Katy, TX 77450For Sale
 MLS ID #87556664, Sarah Morgan, Texas Signature Realty. HAR
 - $321,0004 bd2 ba1.9k sqft1022 Western Meadows Dr, Katy, TX 77450For Sale
 MLS ID #76431076, Sean Namli, Dr. Sean Realty, LLC. HAR
 - $345,0003 bd2 ba2k sqft1211 Lamplight Trail Dr, Katy, TX 77450For Sale
 MLS ID #28291055, Liza Casillas, Coldwell Banker Realty - Katy. HAR
 - $369,0004 bd3 ba2.3k sqft510 Everington Dr, Katy, TX 77450For Sale
 MLS ID #781369, Ricardo Garza, RA Brokers. HAR
 - $324,9993 bd2 ba1.7k sqft22203 Hockaday Dr, Katy, TX 77450For SaleMLS ID #30073843, Rachael Obella, Blueberrie Homes. HAR
- $285,0003 bd2 ba1.9k sqft926 Mesa Terrace Dr, Katy, TX 77450For SaleMLS ID #15013420, Kelly Griffin, Better Homes and Gardens Real Estate Gary Greene - Memorial. HAR
- $295,0004 bd2 ba1.8k sqft22823 Merrymount Dr, Katy, TX 77450For SaleMLS ID #6669949, Amber Morris, RE/MAX Opportunities. HAR
- $319,9904 bd2 ba1.8k sqft1330 Three Forks Dr, Katy, TX 77450For SaleMLS ID #10690623, Grecia Berrios, Realty Of America, LLC. HAR
- $314,9903 bd2 ba1.8k sqft22115 Woodrose Dr, Katy, TX 77450For SaleMLS ID #27423550, Yelitza Manrique, Step Real Estate. HAR
- $295,0005 bd2 ba1.8k sqft22511 Rangeview Dr, Katy, TX 77450For SaleMLS ID #25529147, David Rozier, CB&A, Realtors-Katy. HAR
- $345,0004 bd2 ba2k sqft1314 Irish Mist Ct, Katy, TX 77450For SaleMLS ID #32168053, Austin Bailey, Rafter B Real Estate. HAR
- $345,0004 bd2 ba1.6k sqft22110 Provincial Blvd, Katy, TX 77450For SaleMLS ID #86248478, Neil Nguyen, Walzel Properties - Corporate Office. HAR
- $350,0003 bd2 ba1.8k sqft1310 Hidden Canyon Rd, Katy, TX 77450PendingMLS ID #74713685, Robin Navarre, Coldwell Banker Realty - Katy. HAR
- $318,5004 bd2 ba2k sqft22130 Merrymount Dr, Katy, TX 77450For SaleMLS ID #50891504, Rocio Molina, Ladde Agency LLC. HAR
- $357,0005 bd3 ba2.9k sqft22846 Red River Dr, Katy, TX 77450For SaleMLS ID #20701261, Jonathan Davis, eXp Realty LLC. HAR
- $299,9004 bd2 ba2k sqft1010 Rock Canyon Dr, Katy, TX 77450For SaleMLS ID #48223490, Lois De Armas, eXp Realty LLC. HAR
- $285,0004 bd3 ba1.9k sqft807 Mountain Meadows Dr, Katy, TX 77450For SaleMLS ID #17656530, Amber Broadway, Opendoor Brokerage, LLC. HAR
- $350,0003 bd2 ba2.2k sqft23102 Willow Canyon Dr, Katy, TX 77494For SaleMLS ID #8162967, Beverly Helms, The Sears Group. HAR
- $370,0004 bd3 ba2.3k sqft1023 Long Prairie Dr, Katy, TX 77450For SaleMLS ID #43219973, Jay Thieme, RE/MAX Cinco Ranch. HAR
- $289,0003 bd2 ba1.8k sqft902 Hidden Canyon Rd, Katy, TX 77450For SaleMLS ID #7638531, Jane NgaDung Nguyen, Alpha, REALTORS. HAR
