MOTIVATED SELLER! Location, layout, and a LARGE POOL...this Katy gem has it all!! UPDATES include TILE flooring throughout the downstairs, recent dishwasher, EVERY BATHROOM has been renovated, FULL HVAC system replacement in 2019, water heater in 2021, and the ROOF was replaced in 2023. Updated kitchen with a 5 burner gas range, stainless refrigerator & GRANITE COUNTERTOPS. Two downstairs living areas including a LARGE FAMILY ROOM with a wall of windows & a gas log fireplace. Engineered WOOD flooring upstairs...THERE IS NO CARPET IN THIS HOUSE. Supersized primary suite with large bedroom, WALK-IN CLOSET & a POSH bathroom complete with a stand alone tub. Good-sized secondary bedrooms...each with a WALK-IN CLOSET! Super cute half-bath. Additional storage under the stairs and in the garage. Sprinkler system. Zoned to KATY ISD schools including Cinco Ranch High School and Cimmaron Elementary...just a walk away. Super easy access to Grand Parkway, I-10 & The Energy Corridor.
For sale
Price cut: $8.9K (7/21)
$370,000
1023 Long Prairie Dr, Katy, TX 77450
4beds
2,388sqft
Single Family Residence
Built in 1991
6,969 Square Feet Lot
$363,300 Zestimate®
$155/sqft
$49/mo HOA
What's special
Gas log fireplaceSuper cute half-bathStainless refrigeratorEngineered wood flooring upstairsLarge poolGranite countertopsWalk-in closet
- 116 days
- 285
- 45
Zillow last checked:
Listing updated:
Listed by:
Jay Thieme TREC #0479474 713-252-5031,
RE/MAX Cinco Ranch
Source: HAR,MLS#: 43219973
Facts & features
Interior
Bedrooms & bathrooms
- Bedrooms: 4
- Bathrooms: 3
- Full bathrooms: 2
- 1/2 bathrooms: 1
Primary bedroom
- Level: Second
- Area: 304
- Dimensions: 19x16
Bedroom
- Level: Second
- Area: 169
- Dimensions: 13x13
Bedroom
- Level: Second
- Area: 110
- Dimensions: 11x10
Bedroom
- Level: Second
- Area: 143
- Dimensions: 13x11
Breakfast
- Level: First
- Area: 99
- Dimensions: 11x9
Dining room
- Level: First
- Area: 110
- Dimensions: 11x10
Family room
- Level: First
- Area: 238
- Dimensions: 17x14
Kitchen
- Level: First
- Area: 110
- Dimensions: 11x10
Living room
- Level: First
- Area: 180
- Dimensions: 15x12
Heating
- Natural Gas
Cooling
- Ceiling Fan(s), Electric
Appliances
- Included: Disposal, Oven, Microwave, Gas Cooktop, Dishwasher
- Laundry: Electric Dryer Hookup, Gas Dryer Hookup, Washer Hookup
Features
- High Ceilings, All Bedrooms Up, Walk-In Closet(s)
- Flooring: Engineered Hardwood, Tile
- Number of fireplaces: 1
- Fireplace features: Gas Log
Interior area
- Total structure area: 2,388
- Total interior livable area: 2,388 sqft
Property
Parking
- Total spaces: 2
- Parking features: Attached, Garage Door Opener, Double-Wide Driveway
- Attached garage spaces: 2
Features
- Levels: Multi/Split
- Stories: 2
- Patio & porch: Patio/Deck
- Exterior features: Sprinkler System
- Has private pool: Yes
- Pool features: In Ground
- Fencing: Back Yard
Lot
- Size: 6,969 Square Feet
- Features: Back Yard, Subdivided, 0 Up To 1/4 Acre
Details
- Parcel number: 1130280330029
Construction
Type & style
- Home type: SingleFamily
- Architectural style: Traditional
- Property subtype: Single Family Residence
Materials
- Brick, Wood Siding
- Foundation: Slab
- Roof: Composition
Condition
- New construction: No
- Year built: 1991
Utilities & green energy
- Water: Water District
Green energy
- Energy efficient items: Attic Vents, HVAC
Community & HOA
Community
- Subdivision: Cimarron
HOA
- Has HOA: Yes
- Amenities included: Park, Picnic Area, Playground, Pool
- HOA fee: $588 annually
Location
- Region: Katy
Financial & listing details
- Price per square foot: $155/sqft
- Tax assessed value: $335,014
- Annual tax amount: $7,106
- Date on market: 6/24/2026
- Listing terms: Cash,Conventional,FHA,VA Loan
- Exclusions: See Agent Remarks, If Any
- Road surface type: Concrete, Curbs
Estimated market value
$363,300
$345,000 - $381,000
$2,881/mo
Price history
| Date | Event | Price |
|---|---|---|
| 7/21/2026 | Price change | $370,000-2.3%$155/sqft |
Source:  HAR #43219973 Report a problem HAR #43219973 Report a problem | ||
| 6/24/2026 | Price change | $378,900-1.6%$159/sqft |
Source: HAR #43219973 Report a problem | ||
| 5/29/2026 | Listed for sale | $385,000+2.7%$161/sqft |
Source: HAR #50872083 Report a problem | ||
| 8/17/2023 | Listing removed | -- |
Source: HAR #10270491 Report a problem | ||
| 6/25/2023 | Pending sale | $375,000$157/sqft |
Source: HAR #10270491 Report a problem | ||
| 6/20/2023 | Price change | $375,000-2.1%$157/sqft |
Source: HAR #10270491 Report a problem | ||
| 6/16/2023 | Price change | $382,900-0.3%$160/sqft |
Source: HAR #10270491 Report a problem | ||
| 5/31/2023 | Price change | $383,900-2.6%$161/sqft |
Source: HAR #10270491 Report a problem | ||
| 5/22/2023 | Listed for sale | $394,000+95.5%$165/sqft |
Source: HAR #10270491 Report a problem | ||
| 9/14/2017 | Sold | -- |
Source: Agent Provided Report a problem | ||
| 8/3/2017 | Pending sale | $201,500$84/sqft |
Source: Woodway Realty, LLC #15568596 Report a problem | ||
| 8/1/2017 | Price change | $201,500-1.7%$84/sqft |
Source: Woodway Realty, LLC #15568596 Report a problem | ||
| 7/25/2017 | Price change | $204,950-2.4%$86/sqft |
Source: Woodway Realty, LLC #15568596 Report a problem | ||
| 7/10/2017 | Listed for sale | $209,950+20.7%$88/sqft |
Source: Woodway Realty, LLC #15568596 Report a problem | ||
| 3/11/2008 | Listing removed | $174,000$73/sqft |
Source: Coldwell Banker** #4888608 Report a problem | ||
| 2/29/2008 | Listed for sale | $174,000$73/sqft |
Source: Coldwell Banker** #4888608 Report a problem | ||
Public tax history
| Year | Property taxes | Tax assessment |
|---|---|---|
| 2025 | $4,014 +1.3% | $335,014 +0.4% |
| 2024 | $3,963 +18.9% | $333,554 -9.2% |
| 2023 | $3,332 -15.3% | $367,346 +16.3% |
| 2022 | $3,932 | $315,854 +30.2% |
| 2021 | -- | $242,612 +15% |
| 2020 | $3,813 -3.1% | $211,000 |
| 2019 | $3,936 -18.3% | $211,000 -1.8% |
| 2018 | $4,816 | $214,965 |
| 2017 | $4,816 +4.3% | $214,965 +4.7% |
| 2016 | $4,617 +7.7% | $205,370 +2.9% |
| 2015 | $4,288 | $199,502 +12.9% |
| 2014 | $4,288 | $176,658 +11.1% |
| 2013 | -- | $158,961 +9.3% |
| 2012 | -- | $145,462 |
| 2011 | -- | $145,462 |
| 2010 | -- | $145,462 -8.5% |
| 2009 | -- | $158,932 +4.3% |
| 2007 | -- | $152,369 -5% |
| 2006 | -- | $160,400 |
| 2005 | -- | $160,400 +0.4% |
| 2004 | -- | $159,700 +10% |
| 2003 | -- | $145,200 +10% |
| 2002 | -- | $132,000 -6.8% |
| 2001 | -- | $141,600 +9.9% |
| 2000 | -- | $128,800 |
Find assessor info on the county website
Monthly payment
Est. payment
Payment breakdown
Explore the cost of this home by adjusting the details. Changes won't be saved.Climate risks
Neighborhood: 77450
Nearby schools
Schools provided by the listing agent
- Elementary: Cimarron Elementary School (Katy)
- Middle: West Memorial Junior High School
- High: Cinco Ranch High School
Source: HAR. This data may not be complete. We recommend contacting the local school district to confirm school assignments for this home.
Similar homes
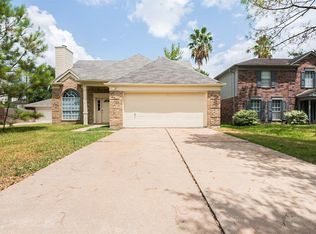
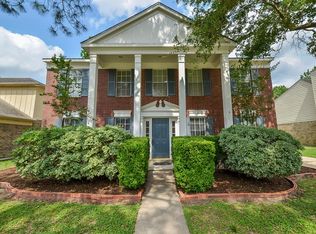
- $360,0004 bd3 ba2.4k sqft2138 Mossy Trail Dr, Katy, TX 77450For Sale
 MLS ID #33822265, Mark Dimas, Realty Of America, LLC. HAR
 - $325,0004 bd3 ba2.5k sqft22510 Vista Valley Dr, Katy, TX 77450For Sale
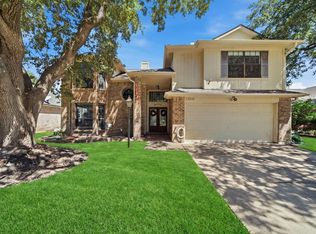 MLS ID #53544791, Dylon Martinez, Pop Realty. HAR
 - $399,9004 bd3 ba2.6k sqft22318 Rue Canyon Ct, Katy, TX 77450For Sale
 MLS ID #83452693, Adam Lei, AJC Signature Realty LLC. HAR
 - $350,0004 bd3 ba2.2k sqft906 Crossfield Dr, Katy, TX 77450For Sale
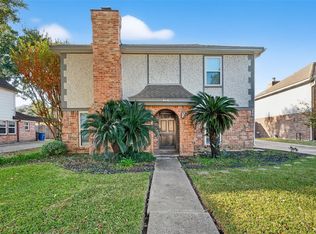 MLS ID #38306241, Teresa Schroit, Orchard Brokerage. HAR
