This beautifully maintained and updated one story home offers 4 spacious bedrooms and 2.5 bathrooms, perfectly situated on a desirable corner lot with convenient access to I-10 and Hwy 99. Designed for both cozy comfortable living and entertaining, this home features an inviting charming cottage-style private backyard retreat and numerous interior upgrades throughout. Step inside to discover soaring high ceilings, elegant crown molding, custom wood paneling, recessed lighting, updated ceiling fans that create a warm and welcoming atmosphere. This home showcases stunning Travertine tile, Granite tile accents and new vinyl plank flooring in the formal dining room, formal living room, hallway, and bedrooms. The well-appointed kitchen comes equipped with Kitchen Aid appliances and is complimented by a convenient wet bar, making it ideal for hosting family and friends. Additional highlights include a full sprinkler system and timeless design elements that makes this home truly move-in ready
For sale
Price cut: $16.5K (7/7)
$369,000
510 Everington Dr, Katy, TX 77450
4beds
2,380sqft
Single Family Residence
Built in 1984
7,505 Square Feet Lot
$361,900 Zestimate®
$155/sqft
$58/mo HOA
What's special
Updated ceiling fansSoaring high ceilingsNew vinyl plank flooringRecessed lightingFormal dining roomGranite tile accentsTimeless design elements
- 79 days |
- 191 |
- 8 |
Zillow last checked:
Listing updated:
Listed by:
Ricardo Garza TREC #0483879 832-335-6000,
RA Brokers
Source: HAR,MLS#: 781369
Facts & features
Interior
Bedrooms & bathrooms
- Bedrooms: 4
- Bathrooms: 3
- Full bathrooms: 2
- 1/2 bathrooms: 1
Rooms
- Room types: Utility Room
Primary bedroom
- Level: First
- Area: 231
- Dimensions: 16.5 x 14
Bedroom
- Level: First
- Area: 132
- Dimensions: 12 x 11
Bedroom
- Level: First
- Area: 165
- Dimensions: 15 x 11
Bedroom
- Level: First
- Area: 121
- Dimensions: 11 x 11
Other
- Level: First
- Area: 50
- Dimensions: 10 x 5
Other
- Level: First
- Area: 18
- Dimensions: 6 x 3
Breakfast
- Level: First
- Area: 99
- Dimensions: 11 x 9
Dining room
- Level: First
- Area: 156
- Dimensions: 13 x 12
Other
- Level: First
- Area: 143
- Dimensions: 13 x 11
Kitchen
- Level: First
- Area: 132
- Dimensions: 12 x 11
Living room
- Level: First
- Area: 368
- Dimensions: 23 x16
Primary bath
- Level: First
- Area: 143
- Dimensions: 13 x 11
Utility room
- Level: First
- Area: 70
- Dimensions: 10 x 7
Heating
- Natural Gas
Cooling
- Ceiling Fan(s), Electric
Appliances
- Included: Disposal, Double Oven, Electric Oven, Microwave, Electric Cooktop, Dishwasher
- Laundry: Electric Dryer Hookup, Gas Dryer Hookup, Washer Hookup
Features
- Crown Molding, Formal Entry/Foyer, High Ceilings, Vaulted Ceiling, Wet Bar, All Bedrooms Down, Walk-In Closet(s)
- Flooring: Tile, Travertine, Vinyl
- Number of fireplaces: 1
- Fireplace features: Gas, Wood Burning
Interior area
- Total structure area: 2,380
- Total interior livable area: 2,380 sqft
Property
Parking
- Total spaces: 2
- Parking features: Detached, Garage Door Opener
- Garage spaces: 2
Features
- Stories: 1
- Patio & porch: Porch
- Exterior features: Side Yard
- Fencing: Back Yard
Lot
- Size: 7,505 Square Feet
- Features: Corner Lot, 0 Up To 1/4 Acre
Details
- Parcel number: 1148890070005
Construction
Type & style
- Home type: SingleFamily
- Architectural style: Traditional
- Property subtype: Single Family Residence
Materials
- Blown-In Insulation, Brick, Cement Siding, Wood Siding
- Foundation: Slab
- Roof: Composition
Condition
- New construction: No
- Year built: 1984
Details
- Builder name: Ken Fuqua
Utilities & green energy
- Water: Water District
Green energy
- Energy efficient items: Thermostat, HVAC>15 SEER
Community & HOA
Community
- Features: Subdivision Tennis Court
- Subdivision: Governors Place Sec 01
HOA
- Has HOA: Yes
- Amenities included: Clubhouse, Pool, Tennis Court(s)
- HOA fee: $696 annually
Location
- Region: Katy
Financial & listing details
- Price per square foot: $155/sqft
- Tax assessed value: $316,532
- Annual tax amount: $6,714
- Date on market: 6/5/2026
- Listing terms: Cash,Conventional,FHA,VA Loan
- Ownership: Full Ownership
- Road surface type: Concrete, Curbs
Estimated market value
$361,900
$344,000 - $380,000
$2,614/mo
Price history
| Date | Event | Price |
|---|---|---|
| 7/7/2026 | Price change | $369,000-4.3%$155/sqft |
Source:  HAR #781369 Report a problem HAR #781369 Report a problem | ||
| 6/5/2026 | Listed for sale | $385,500$162/sqft |
Source: HAR #781369 Report a problem | ||
Public tax history
| Year | Property taxes | Tax assessment |
|---|---|---|
| 2025 | $672 -59.4% | $316,532 +2.1% |
| 2024 | $1,655 +0.7% | $310,079 -1.4% |
| 2023 | $1,643 -36.9% | $314,352 +12.5% |
| 2022 | $2,603 | $279,541 +25.8% |
| 2021 | -- | $222,289 +7.3% |
| 2020 | $3,736 -9.5% | $207,109 -6.1% |
| 2019 | $4,130 -16% | $220,520 +0.6% |
| 2018 | $4,916 | $219,100 |
| 2017 | $4,916 +3% | $219,100 |
| 2016 | $4,774 +11.2% | $219,100 +4.1% |
| 2015 | $4,293 | $210,413 +9.7% |
| 2014 | $4,293 | $191,754 +20.5% |
| 2013 | -- | $159,142 +9.8% |
| 2012 | -- | $144,979 -2.1% |
| 2011 | -- | $148,016 -1.7% |
| 2010 | -- | $150,609 |
| 2009 | -- | $150,609 -3.9% |
| 2007 | -- | $156,721 +12% |
| 2006 | -- | $139,900 |
| 2005 | -- | -- |
| 2004 | -- | $139,900 +2.9% |
| 2003 | -- | $135,900 +5.8% |
| 2002 | -- | $128,400 +4% |
| 2001 | -- | $123,500 +12.4% |
| 2000 | -- | $109,900 |
Find assessor info on the county website
Monthly payment
Est. payment
Payment breakdown
Explore the cost of this home by adjusting the details. Changes won't be saved.Climate risks
Neighborhood: 77450
Nearby schools
GreatSchools rating
- 4/10West Memorial Elementary SchoolGrades: PK-5Distance: 0.6 mi
- 6/10West Memorial Junior High SchoolGrades: 6-8Distance: 0.8 mi
- 8/10Taylor High SchoolGrades: 9-12Distance: 2.5 mi
Schools provided by the listing agent
- Elementary: West Memorial Elementary School
- Middle: West Memorial Junior High School
- High: Taylor High School (Katy)
Source: HAR. This data may not be complete. We recommend contacting the local school district to confirm school assignments for this home.
- $306,8003 bd2 ba2.2k sqft506 Everington Dr, Katy, TX 77450Off Market
- $300,1003 bd2 ba2.4k sqft515 Province Place Dr, Katy, TX 77450Off Market
- $299,0003 bd2 ba2.3k sqft511 Province Place Dr, Katy, TX 77450Off Market
- $333,5004 bd2 ba2.3k sqft518 Everington Dr, Katy, TX 77450Off Market
- $--3 bd3 ba2.6k sqft502 Everington Dr, Katy, TX 77450Sold
- $336,1004 bd3 ba2.5k sqft511 Everington Dr, Katy, TX 77450Off Market
- $341,4004 bd2 ba2.2k sqft507 Province Place Dr, Katy, TX 77450Off Market
- $364,6004 bd3 ba2.9k sqft515 Everington Dr, Katy, TX 77450Off Market
A local agent can set up tours, give advice and negotiate with sellers.
Similar homes
- $360,0004 bd3 ba2.2k sqft814 S Fry Rd, Katy, TX 77450For Sale
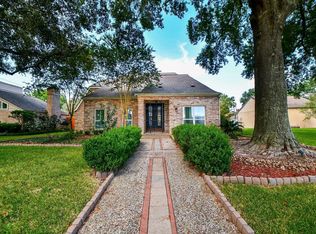 MLS ID #10592598, Binh Vo, Walzel Properties - Corporate Office. HAR
 - $385,0004 bd2 ba2.3k sqft2310 Lashley Ct, Katy, TX 77450For Sale
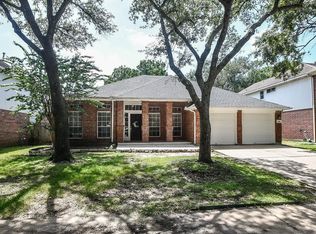 MLS ID #33773719, Walt Temple, Walt Temple Properties. HAR
 - $359,9004 bd3 ba2.7k sqft1607 Durfey Ln, Katy, TX 77449For Sale
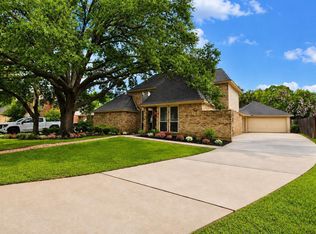 MLS ID #64527196, Brandon Ritch, Realty World Homes & Estates. HAR
 - $290,0003 bd2 ba2.1k sqft20907 Park Brush Ct, Katy, TX 77450For Sale
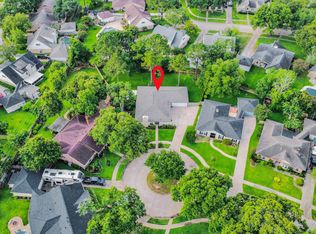 MLS ID #18714483, William Yauch, CB&A, Realtors. HAR
 - $394,9004 bd3 ba2.8k sqft6703 Morning Glory Trce, Richmond, TX 77407For SaleMLS ID #17375664, Jacqueline Wallman, Texas Homes Realty. HAR
- $350,0004 bd3 ba2.4k sqft18311 Forest Town Dr, Houston, TX 77084For SaleMLS ID #56848707, Janila Brown, eXp Realty LLC. HAR
- $400,0004 bd3 ba2.6k sqft222 High Meadows Dr, Sugar Land, TX 77479For SaleMLS ID #50370989, Ellen Burton, All City Real Estate. HAR
- $375,0004 bd3 ba2.2k sqft3238 Ashton Park Dr, Houston, TX 77082For SaleMLS ID #22852581, Claudia Mata, Ladde Agency LLC. HAR
- $365,0004 bd3 ba2.5k sqft15002 Chetland Place Dr, Houston, TX 77095For SaleMLS ID #15365465, Lucy Aguirre Moore, Kino Realty, LLC.. HAR
- $399,9003 bd3 ba2.3k sqft1907 Emerald Ct, Houston, TX 77094For SaleMLS ID #63690492, Christopher Phillips, Spirit Real Estate Group, LLC. HAR
- $478,0003 bd2 ba2.3k sqft4014 Sand Ter, Katy, TX 77450For SaleMLS ID #78680084, Shu Lin, Expertise Realty Group LLC. HAR
- $450,0003 bd3 ba2.2k sqft23122 Fairvine Park Dr, Katy, TX 77494For SaleMLS ID #46004764, Leticia Yee, RE/MAX Grand. HAR
- $370,0004 bd3 ba2.4k sqft4903 Lake Daniel Ct, Richmond, TX 77407For SaleMLS ID #89916297, Isaigha McNeil, Corcoran Prestige Realty. HAR
- $349,0003 bd3 ba2.3k sqft7026 Ballinger Ridge Ln, Richmond, TX 77407For SaleMLS ID #57400589, Mark Overmiller, Keller Williams Premier Realty. HAR
- $329,9004 bd3 ba2.9k sqft14515 Moss Creek Ln, Cypress, TX 77429For SaleMLS ID #73500386, Sheri Landrum, eXp Realty LLC. HAR
- $367,5004 bd3 ba2.5k sqft7510 Blue Bonnet Run Ct, Houston, TX 77095For SaleMLS ID #59062648, Nicholas Longtin, Redfin Corporation. HAR
- $358,0004 bd3 ba2.2k sqft12415 Ella Lee Ln, Houston, TX 77077For SaleMLS ID #67089667, Sonya Simmons, Compass RE Texas, LLC - Houston. HAR
- $355,0004 bd3 ba2.5k sqft12903 Carla Way, Cypress, TX 77429For SaleMLS ID #78012206, Susan Brennan, Better Homes and Gardens Real Estate Gary Greene - Cypress. HAR
- $370,0004 bd4 ba2.5k sqft14622 Golden Cypress Ln, Cypress, TX 77429For SaleMLS ID #42787536, Aristotle Castro, AAA Realty. HAR
- $379,9004 bd3 ba2.6k sqft8814 Apple Mill Dr, Houston, TX 77095For SaleMLS ID #93852005, Ruby McCullough, McKenzie Banks Real Estate, LLC. HAR
