SELLERS Willing to: Credit to BUY DOWN RATE! Welcome to this beautifully maintained 2,748sf two-story home in the desirable Williamsburg Settlement community. Featuring 4 bedrooms, 2.5 baths, flexspace, sunroom, and 2-car garage offering the perfect blend of comfort & style. Inside, the open-concept layout is ideal for everyday living & entertaining. The living room is anchored by a beautiful brick fireplace, while the kitchen showcases granite counters, stainless steel appliances, & wood cabinetry. The spacious primary suite showcases a spa-like bath with dual vanities, a soaking tub/shower combo, and two walk-in closets. Upstairs, a versatile flex space provides endless possibilities. The sunroom displays glossy epoxy flooring overlooking a lush backyard with mature trees, a covered patio, and pergola. The home features a tankless water heater and a 2-year-old HVAC system. Enjoy community pools, tennis courts, parks, and walking trails, living in an exceptional location.
Pending
Price cut: $4.9K (9/2)
$355,000
1607 Durfey Ln, Katy, TX 77449
4beds
2,748sqft
Single Family Residence
Built in 1978
8,999 Square Feet Lot
$349,300 Zestimate®
$129/sqft
$69/mo HOA
What's special
Stainless steel appliancesKitchen showcases granite countersCovered patioWood cabinetryVersatile flex spaceTwo walk-in closetsSpacious primary suite
- 41 days
- 254
- 12
Likely to sell faster than
Zillow last checked:
Listing updated:
Listed by:
Brandon Ritch TREC #0673964 281-650-9008,
Realty World Homes & Estates
Source: HAR,MLS#: 10218529
Facts & features
Interior
Bedrooms & bathrooms
- Bedrooms: 4
- Bathrooms: 3
- Full bathrooms: 2
- 1/2 bathrooms: 1
Primary bedroom
- Level: First
- Area: 255
- Dimensions: 15x17
Bedroom
- Level: Second
- Area: 143
- Dimensions: 11x13
Bedroom
- Level: Second
- Area: 143
- Dimensions: 11x13
Bedroom
- Level: Second
- Area: 143
- Dimensions: 11x13
Breakfast
- Level: First
- Area: 140
- Dimensions: 10x14
Dining room
- Level: First
- Area: 144
- Dimensions: 12x12
Family room
- Level: First
- Area: 225
- Dimensions: 15x15
Game room
- Level: Second
- Area: 140
- Dimensions: 14x10
Kitchen
- Level: First
- Area: 132
- Dimensions: 11x12
Utility room
- Level: First
- Area: 72
- Dimensions: 6x12
Heating
- Electric
Cooling
- Ceiling Fan(s), Electric
Appliances
- Included: Disposal, Refrigerator, Electric Oven, Microwave, Electric Range, Dishwasher
- Laundry: Electric Dryer Hookup, Washer Hookup
Features
- High Ceilings, 3 Bedrooms Up, Primary Bed - 1st Floor, Sitting Area, Walk-In Closet(s)
- Flooring: Carpet, Tile
- Number of fireplaces: 1
- Fireplace features: Wood Burning
Interior area
- Total structure area: 2,748
- Total interior livable area: 2,748 sqft
Property
Parking
- Total spaces: 2
- Parking features: Detached
- Garage spaces: 2
Features
- Stories: 2
- Patio & porch: Covered
- Has spa: Yes
- Fencing: Back Yard,Full
Lot
- Size: 8,999 Square Feet
- Features: Subdivided, 0 Up To 1/4 Acre
Details
- Parcel number: 1101140000024
Construction
Type & style
- Home type: SingleFamily
- Architectural style: Traditional
- Property subtype: Single Family Residence
Materials
- Brick, Cement Siding
- Foundation: Slab
- Roof: Composition
Condition
- New construction: No
- Year built: 1978
Utilities & green energy
- Sewer: Public Sewer
- Water: Public, Water District
Green energy
- Energy efficient items: Thermostat
Community & HOA
Community
- Subdivision: Williamsburg Settlement Sec 01
HOA
- Has HOA: Yes
- Amenities included: Jogging Path, Playground, Trail(s)
- HOA fee: $825 annually
Location
- Region: Katy
Financial & listing details
- Price per square foot: $129/sqft
- Tax assessed value: $324,119
- Annual tax amount: $6,998
- Date on market: 9/2/2026
- Listing terms: Cash,Conventional,FHA,Investor,Texas Veterans Land Board,VA Loan
- Exclusions: Furniture; Trailer In Garage
- Road surface type: Concrete
Estimated market value
$349,300
$332,000 - $367,000
$2,660/mo
Price history
| Date | Event | Price |
|---|---|---|
| 10/3/2026 | Pending sale | $355,000$129/sqft |
Source:  HAR #10218529 Report a problem HAR #10218529 Report a problem | ||
| 9/2/2026 | Price change | $355,000-1.4%$129/sqft |
Source: HAR #10218529 Report a problem | ||
| 7/31/2026 | Price change | $359,900-2.4%$131/sqft |
Source: HAR #64527196 Report a problem | ||
| 7/15/2026 | Price change | $368,900-1.6%$134/sqft |
Source: HAR #64527196 Report a problem | ||
| 6/17/2026 | Listed for sale | $374,900+1.4%$136/sqft |
Source: HAR #64527196 Report a problem | ||
| 5/22/2026 | Listing removed | $369,900$135/sqft |
Source: HAR #96451874 Report a problem | ||
| 4/16/2026 | Price change | $369,900-4.7%$135/sqft |
Source: HAR #96451874 Report a problem | ||
| 3/6/2026 | Listed for sale | $388,000+69.4%$141/sqft |
Source: HAR #96451874 Report a problem | ||
| 2/21/2014 | Sold | -- |
Source: Agent Provided Report a problem | ||
| 1/7/2014 | Listed for sale | $229,000+29%$83/sqft |
Source: Krueger Real Estate #80167001 Report a problem | ||
| 4/23/2012 | Sold | -- |
Source: Agent Provided Report a problem | ||
| 3/5/2012 | Listed for sale | $177,500$65/sqft |
Source: Real Estate Brokers of Texas #42111822 Report a problem | ||
Public tax history
| Year | Property taxes | Tax assessment |
|---|---|---|
| 2025 | $3,646 +0% | $324,119 +8.2% |
| 2024 | $3,645 +18.8% | $299,649 -16.2% |
| 2023 | $3,067 -16.7% | $357,722 +19.8% |
| 2022 | $3,683 | $298,641 +29.8% |
| 2021 | -- | $230,161 +4% |
| 2020 | $3,612 -5.4% | $221,305 |
| 2019 | $3,818 -24.1% | -- |
| 2018 | $5,028 | $215,534 |
| 2017 | $5,028 -19.5% | $215,534 -5.3% |
| 2016 | $6,243 +37.8% | $227,700 +9% |
| 2015 | $4,529 | $208,837 +9.1% |
| 2014 | $4,529 | $191,448 +14.3% |
| 2013 | -- | $167,431 +8.4% |
| 2012 | -- | $154,453 |
| 2011 | -- | $154,453 -2.3% |
| 2010 | -- | $158,053 |
| 2009 | -- | $158,053 |
| 2007 | -- | $158,053 +4.1% |
| 2006 | -- | $151,772 |
| 2005 | -- | -- |
| 2004 | -- | $140,700 |
| 2003 | -- | $140,700 |
| 2002 | -- | $140,700 +3.1% |
| 2001 | -- | $136,500 +9.3% |
| 2000 | -- | $124,900 |
Find assessor info on the county website
Monthly payment
Est. payment
Payment breakdown
Explore the cost of this home by adjusting the details. Changes won't be saved.Climate risks
Neighborhood: 77449
Nearby schools
Schools provided by the listing agent
- Elementary: Winborn Elementary School
- Middle: Morton Ranch Junior High School
- High: Morton Ranch High School
Source: HAR. This data may not be complete. We recommend contacting the local school district to confirm school assignments for this home.


Similar homes
- $350,0004 bd3 ba2.5k sqft19122 Tobacco Rd, Katy, TX 77449For Sale
 MLS ID #89319702, Rachel Conkling, Compass RE Texas, LLC - Houston. HAR
 - $325,0004 bd3 ba2.5k sqft22510 Vista Valley Dr, Katy, TX 77450For Sale
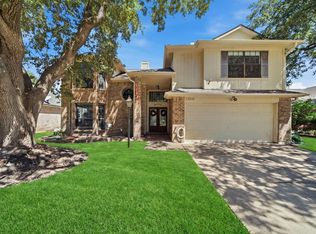 MLS ID #53544791, Dylon Martinez, Pop Realty. HAR
 - $355,0004 bd3 ba2.2k sqft20346 Prince Creek Dr, Katy, TX 77450For Sale
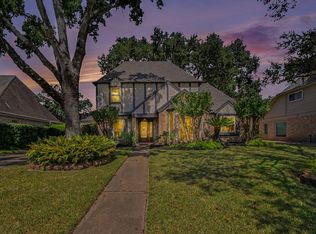 MLS ID #81905083, Stephanie Sykes, RE/MAX Cinco Ranch. HAR
 - $340,0004 bd2 ba2.3k sqft3102 Single Ridge Way, Katy, TX 77493For Sale
 MLS ID #24347706, Nicole Freer, Corcoran Genesis. HAR
