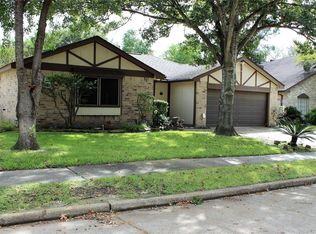
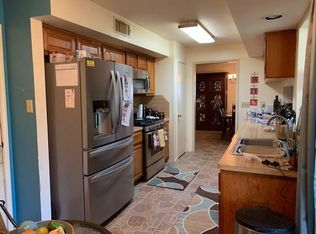
Beautifully updated 5-bedroom, 2-bath home in Highland Creek Village with 2-car garage and tons of charm. Extensive upgrades include a recently replaced roof, energy-efficient double-paned windows, full kitchen remodel with quartz countertops, oversized island with custom acacia cutting board, updated carpet, luxury vinyl flooring, updated light fixtures, and new front and interior doors. The living room features a cozy fireplace with a brick hearth and custom built-in cabinetry for added storage. Downstairs boasts 4-foot farm style wainscoting with 6-inch baseboards for a custom touch. Spacious bedrooms and abundant closet and cabinet space throughout. The backyard is ideal for relaxing or entertaining, with a covered patio, recent fence replacement, and a finished shed complete with drywall, recessed lighting, insulation, and its own AC unit—perfect for a home office, studio, or workshop. This move-in ready home offers both style and function in a desirable neighborhood.
For sale
$300,000
19747 Oakland Valley Dr, Katy, TX 77449
5beds
1,951sqft
Single Family Residence
Built in 1981
6,298 Square Feet Lot
$293,900 Zestimate®
$154/sqft
$38/mo HOA
What's special
Updated carpetUpdated light fixturesLuxury vinyl flooringSpacious bedroomsCovered patioRecent fence replacementEnergy-efficient double-paned windows
- 2 days
- 147
- 12
Zillow last checked:
Listing updated:
Listed by:
Todd Russo TREC #0727368 832-803-9177,
Better Homes and Gardens Real Estate Gary Greene - Cypress
Source: HAR,MLS#: 61833925
Facts & features
Interior
Bedrooms & bathrooms
- Bedrooms: 5
- Bathrooms: 2
- Full bathrooms: 2
Rooms
- Room types: Family Room
Primary bedroom
- Level: First
- Area: 195.28
- Dimensions: 15'10" x 12'4"
Bedroom
- Level: Second
- Area: 146.97
- Dimensions: 12'4" x 11'11"
Bedroom
- Level: Second
- Area: 132.61
- Dimensions: 12'10" x 10'4"
Bedroom
- Level: Second
- Area: 162.39
- Dimensions: 13'2" x 12'4"
Bedroom
- Level: Second
- Area: 164.85
- Dimensions: 16'1" x 10'3"
Other
- Level: Second
- Area: 62.69
- Dimensions: 12'4" x 5'1"
Dining room
- Level: First
- Area: 118.22
- Dimensions: 12'8" x 9'4"
Kitchen
- Level: First
- Area: 176.94
- Dimensions: 14'3" x 12'5"
Living room
- Level: First
- Area: 271.83
- Dimensions: 19'5" x 14'
Primary bath
- Level: First
- Area: 60.64
- Dimensions: 12'4" x 4'11"
Heating
- Natural Gas
Cooling
- Ceiling Fan(s), Electric
Appliances
- Included: Disposal, Wine Refrigerator, Electric Oven, Microwave, Electric Range, Dishwasher
- Laundry: Electric Dryer Hookup, Washer Hookup
Features
- High Ceilings, Primary Bed - 1st Floor, Walk-In Closet(s)
- Flooring: Carpet, Tile, Vinyl
- Windows: Window Coverings
- Number of fireplaces: 1
- Fireplace features: Gas, Gas Log
Interior area
- Total structure area: 1,951
- Total interior livable area: 1,951 sqft
Video & virtual tour
Property
Parking
- Total spaces: 2
- Parking features: Attached, Garage Door Opener, Double-Wide Driveway
- Attached garage spaces: 2
Features
- Stories: 2
- Patio & porch: Covered
- Fencing: Back Yard
Lot
- Size: 6,298 Square Feet
- Features: Subdivided, 0 Up To 1/4 Acre
Details
- Additional structures: Shed(s), Workshop
- Parcel number: 1140050000045
Construction
Type & style
- Home type: SingleFamily
- Architectural style: Traditional
- Property subtype: Single Family Residence
Materials
- Blown-In Insulation, Brick, Vinyl Siding
- Foundation: Slab
- Roof: Composition
Condition
- New construction: No
- Year built: 1981
Utilities & green energy
- Water: Water District
Green energy
- Energy efficient items: Thermostat, HVAC
Community & HOA
Community
- Subdivision: Highland Creek Village
HOA
- Has HOA: Yes
- Amenities included: Basketball Court, Playground, Pool
- HOA fee: $450 annually
Location
- Region: Katy
Financial & listing details
- Price per square foot: $154/sqft
- Tax assessed value: $255,696
- Annual tax amount: $5,764
- Date on market: 9/8/2026
- Listing terms: Cash,Conventional,FHA,VA Loan
- Road surface type: Concrete, Curbs
Estimated market value
$293,900
$279,000 - $309,000
$1,924/mo
Price history
| Date | Event | Price |
|---|---|---|
| 9/8/2026 | Listed for sale | $300,000-9.6%$154/sqft |
Source:  HAR #61833925 Report a problem HAR #61833925 Report a problem | ||
| 8/20/2025 | Listing removed | $332,000$170/sqft |
Source: HAR #69056501 Report a problem | ||
| 7/18/2025 | Listed for sale | $332,000+25.3%$170/sqft |
Source: HAR #69056501 Report a problem | ||
| 5/10/2022 | Sold | -- |
Source: Agent Provided Report a problem | ||
| 4/9/2022 | Pending sale | $265,000$136/sqft |
Source: HAR #41393562 Report a problem | ||
| 3/29/2022 | Listed for sale | $265,000+124.6%$136/sqft |
Source: HAR #41393562 Report a problem | ||
| 4/3/2013 | Listing removed | $118,000$60/sqft |
Source: Coldwell Banker United, Realtors #26144349 Report a problem | ||
| 2/9/2013 | Listed for sale | $118,000$60/sqft |
Source: Coldwell Banker United, REALTORS #26144349 Report a problem | ||
Public tax history
| Year | Property taxes | Tax assessment |
|---|---|---|
| 2025 | $1,548 +7.3% | $255,696 +4.8% |
| 2024 | $1,442 -3.4% | $244,021 -6.9% |
| 2023 | $1,492 +2.8% | $262,156 +25.2% |
| 2022 | $1,451 | $209,361 +26% |
| 2021 | -- | $166,180 +7.3% |
| 2020 | $1,194 +2.5% | $154,819 +4.2% |
| 2019 | $1,166 -71.7% | $148,645 +5.1% |
| 2018 | $4,122 | $141,365 |
| 2017 | $4,122 +5.8% | $141,365 +7% |
| 2016 | $3,894 +17.8% | $132,175 +9.2% |
| 2015 | $3,307 | $121,062 +11.4% |
| 2014 | $3,307 | $108,640 +15.4% |
| 2013 | -- | $94,140 |
| 2012 | -- | $94,140 |
| 2011 | -- | $94,140 -9% |
| 2010 | -- | $103,415 |
| 2009 | -- | $103,415 +1.6% |
| 2007 | -- | $101,780 -2.9% |
| 2006 | -- | $104,800 |
| 2005 | -- | $104,800 |
| 2004 | -- | $104,800 +2.7% |
| 2003 | -- | $102,000 +9.9% |
| 2002 | -- | $92,800 +9% |
| 2001 | -- | $85,100 +9.9% |
| 2000 | -- | $77,400 |
Find assessor info on the county website
Monthly payment
Est. payment
Payment breakdown
Explore the cost of this home by adjusting the details. Changes won't be saved.Climate risks
Neighborhood: 77449
Nearby schools
Schools provided by the listing agent
- Elementary: Duryea Elementary School
- Middle: Hopper Middle School
- High: Cypress Springs High School
Source: HAR. This data may not be complete. We recommend contacting the local school district to confirm school assignments for this home.
Similar homes
- $275,0004 bd3 ba2.1k sqft20826 Settlers Lake Circle North Cir, Katy, TX 77449For Sale
 MLS ID #77725360, Argenis Moya Ramos, Step Real Estate. HAR
 - $300,0005 bd3 ba2.6k sqft3438 Coldwater Canyon Ln, Katy, TX 77449For Sale
 MLS ID #92640440, Yehonatan David, Compass RE Texas, LLC - Houston. HAR
 - $300,0004 bd3 ba2k sqft22711 Brafferton Ln, Katy, TX 77449For Sale
 MLS ID #58064256, Sofia Villalon, SERHANT.. HAR
 - $298,0003 bd3 ba2k sqft3338 Amber Meadow Dr, Katy, TX 77449For Sale
 MLS ID #38740268, Suleyka Ruiz, Nextgen Real Estate Properties. HAR
