Welcome to this charming 2 story 3BR/2BA home nestled beneath a beautiful oak tree. Inside, you'll find high ceilings, fans in every room, laminate wood flooring in the family room & game room, & smart WiFi lighting. The spacious kitchen offers abundant counter space & cabinetry, a gas range, stainless steel appliances, a new faucet, & a window at the sink. The kitchen opens seamlessly to the breakfast area & family room with a cozy gas fireplace. Enjoy walk in closets, updated kitchen and bathroom lighting, replaced double paned windows, a 2023 water heater, & a 2 year old fence. The large backyard features a paver patio, string lighting, & mature landscaping-perfect for relaxing or entertaining. Fridge, washer/dryer and a new generator stay with the home. Conveniently located within walking distance to the elementary & junior high schools. The neighborhood park is at the end of the street with trails around the lake. Shopping & restaurants just minutes away. Schedule your apt today!
Pending
Price cut: $10K (9/4)
$255,000
3406 Morningtide Dr, Katy, TX 77449
3beds
2,078sqft
Single Family Residence
Built in 1999
6,403 Square Feet Lot
$251,800 Zestimate®
$123/sqft
$45/mo HOA
What's special
Cozy gas fireplaceHigh ceilingsLarge backyardStainless steel appliancesPaver patioSpacious kitchenWalk in closets
- 79 days
- 118
- 13
Zillow last checked:
Listing updated:
Listed by:
Heather Schuren TREC #0667816 832-795-2209,
RE/MAX Cinco Ranch
Source: HAR,MLS#: 3497963
Facts & features
Interior
Bedrooms & bathrooms
- Bedrooms: 3
- Bathrooms: 3
- Full bathrooms: 2
- 1/2 bathrooms: 1
Primary bedroom
- Level: First
- Area: 195
- Dimensions: 15x13
Bedroom
- Level: Second
- Area: 165
- Dimensions: 15x11
Bedroom
- Level: Second
- Area: 169
- Dimensions: 13x13
Breakfast
- Level: First
- Area: 90
- Dimensions: 10x9
Family room
- Level: First
- Area: 243.75
- Dimensions: 19.5x12.5
Game room
- Level: Second
- Area: 240
- Dimensions: 16x15
Kitchen
- Level: First
- Area: 285
- Dimensions: 15x19
Heating
- Natural Gas
Cooling
- Ceiling Fan(s), Electric
Appliances
- Included: Disposal, Dryer, Refrigerator, Washer, Oven, Microwave, Gas Range, Dishwasher
- Laundry: Electric Dryer Hookup, Washer Hookup
Features
- Formal Entry/Foyer, High Ceilings, Primary Bed - 1st Floor
- Flooring: Carpet, Laminate, Tile
- Windows: Window Coverings
- Number of fireplaces: 1
- Fireplace features: Gas Log
Interior area
- Total structure area: 2,078
- Total interior livable area: 2,078 sqft
Property
Parking
- Total spaces: 2
- Parking features: Attached, Garage Door Opener
- Attached garage spaces: 2
Features
- Stories: 2
- Patio & porch: Patio/Deck
- Fencing: Back Yard
Lot
- Size: 6,403 Square Feet
- Features: Subdivided, 0 Up To 1/4 Acre
Details
- Parcel number: 1200490040002
Construction
Type & style
- Home type: SingleFamily
- Architectural style: Traditional
- Property subtype: Single Family Residence
Materials
- Brick, Cement Siding
- Foundation: Slab
- Roof: Composition
Condition
- New construction: No
- Year built: 1999
Utilities & green energy
- Water: Water District
Green energy
- Energy efficient items: Thermostat, HVAC
Community & HOA
Community
- Subdivision: Lakes Bridgewater
HOA
- Has HOA: Yes
- Amenities included: Playground, Pond, Pool, Trail(s)
- HOA fee: $540 annually
Location
- Region: Katy
Financial & listing details
- Price per square foot: $123/sqft
- Tax assessed value: $259,045
- Annual tax amount: $6,660
- Date on market: 8/7/2026
- Listing terms: Cash,Conventional,FHA,Investor,VA Loan
- Exclusions: None
Estimated market value
$251,800
$239,000 - $264,000
$1,929/mo
Price history
| Date | Event | Price |
|---|---|---|
| 10/1/2026 | Pending sale | $255,000$123/sqft |
Source:  HAR #3497963 Report a problem HAR #3497963 Report a problem | ||
| 9/22/2026 | Listed for sale | $255,000$123/sqft |
Source: HAR #3497963 Report a problem | ||
| 9/15/2026 | Pending sale | $255,000$123/sqft |
Source: HAR #3497963 Report a problem | ||
| 9/4/2026 | Price change | $255,000-3.8%$123/sqft |
Source: HAR #3497963 Report a problem | ||
| 8/28/2026 | Price change | $265,000-1.9%$128/sqft |
Source: HAR #3497963 Report a problem | ||
| 8/20/2026 | Price change | $270,000-1.8%$130/sqft |
Source: HAR #3497963 Report a problem | ||
| 8/7/2026 | Listed for sale | $275,000+59.9%$132/sqft |
Source: HAR #3497963 Report a problem | ||
| 11/28/2016 | Sold | -- |
Source: Agent Provided Report a problem | ||
| 10/15/2016 | Listed for sale | $172,000+23.7%$83/sqft |
Source: RE/MAX All Stars #52332614 Report a problem | ||
| 12/26/2013 | Sold | -- |
Source: Agent Provided Report a problem | ||
| 11/10/2013 | Pending sale | $139,000$67/sqft |
Source: Realty Network US #11792413 Report a problem | ||
| 11/5/2013 | Listed for sale | $139,000$67/sqft |
Source: Realty Network US #11792413 Report a problem | ||
Public tax history
| Year | Property taxes | Tax assessment |
|---|---|---|
| 2025 | $2,892 -1.7% | $259,045 -3.4% |
| 2024 | $2,942 +20.1% | $268,217 -3.5% |
| 2023 | $2,449 -20% | $277,918 +16.3% |
| 2022 | $3,062 | $238,905 +33.5% |
| 2021 | -- | $179,000 +2.5% |
| 2020 | $3,095 +1.7% | $174,602 +4.4% |
| 2019 | $3,044 -28.1% | $167,172 +6% |
| 2018 | $4,233 | $157,701 |
| 2017 | $4,233 -1.6% | $157,701 +8.1% |
| 2016 | $4,301 +34.6% | $145,866 +6.1% |
| 2015 | $3,195 | $137,504 +42.6% |
| 2014 | $3,195 | $96,398 |
| 2013 | -- | $96,398 |
| 2012 | -- | $96,398 -11.4% |
| 2011 | -- | $108,792 |
| 2010 | -- | $108,792 -7.9% |
| 2009 | -- | $118,137 +0.3% |
| 2007 | -- | $117,837 -3.8% |
| 2006 | -- | $122,462 |
| 2005 | -- | $122,462 +4.8% |
| 2004 | -- | $116,800 |
| 2003 | -- | $116,800 |
| 2002 | -- | $116,800 +8.6% |
| 2001 | -- | $107,600 |
| 2000 | -- | $107,600 |
Find assessor info on the county website
Monthly payment
Est. payment
Payment breakdown
Explore the cost of this home by adjusting the details. Changes won't be saved.Climate risks
Neighborhood: 77449
Nearby schools
Schools provided by the listing agent
- Elementary: Golbow Elementary School
- Middle: Mcdonald Junior High School
- High: Morton Ranch High School
Source: HAR. This data may not be complete. We recommend contacting the local school district to confirm school assignments for this home.
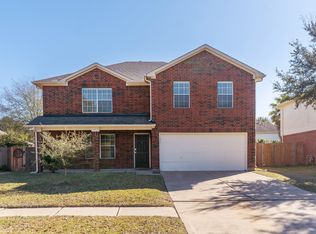
Similar homes
- $260,0003 bd3 ba2.3k sqft19542 Tahoka Springs Dr, Katy, TX 77449For Sale
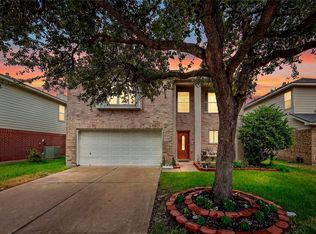 MLS ID #92717680, Dina Fuentes, Orchard Brokerage. HAR
 - $265,0004 bd3 ba1.9k sqft6726 Windy River Ln, Katy, TX 77449For Sale
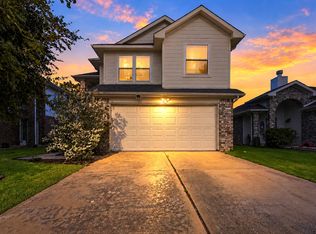 MLS ID #10904216, Victor Short, Keller Williams Signature. HAR
 - $300,0005 bd3 ba2.6k sqft3438 Coldwater Canyon Ln, Katy, TX 77449For Sale
 MLS ID #92640440, Yehonatan David, Compass RE Texas, LLC - Houston. HAR
 - $275,0003 bd2 ba1.9k sqft19527 Winding Canyon Ln, Katy, TX 77449For Sale
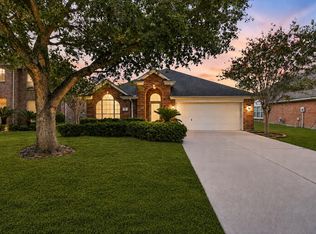 MLS ID #90390240, Jaime Maldonado, Walzel Properties - Corporate Office. HAR
